 For sale 50
$649,000
3+1 bed3 bath2,000–2,500 sq ft
1034 Docteur Corbeil Boulevard
Town of Rockland, Clarence-Rockland
1 month agoMLS® X13767960
ROYAL LEPAGE TEAM REALTY
1363 Du Golf Road
Clarence/Rockland Twp, Clarence-Rockland, Ontario K0A1N0
For sale· Added
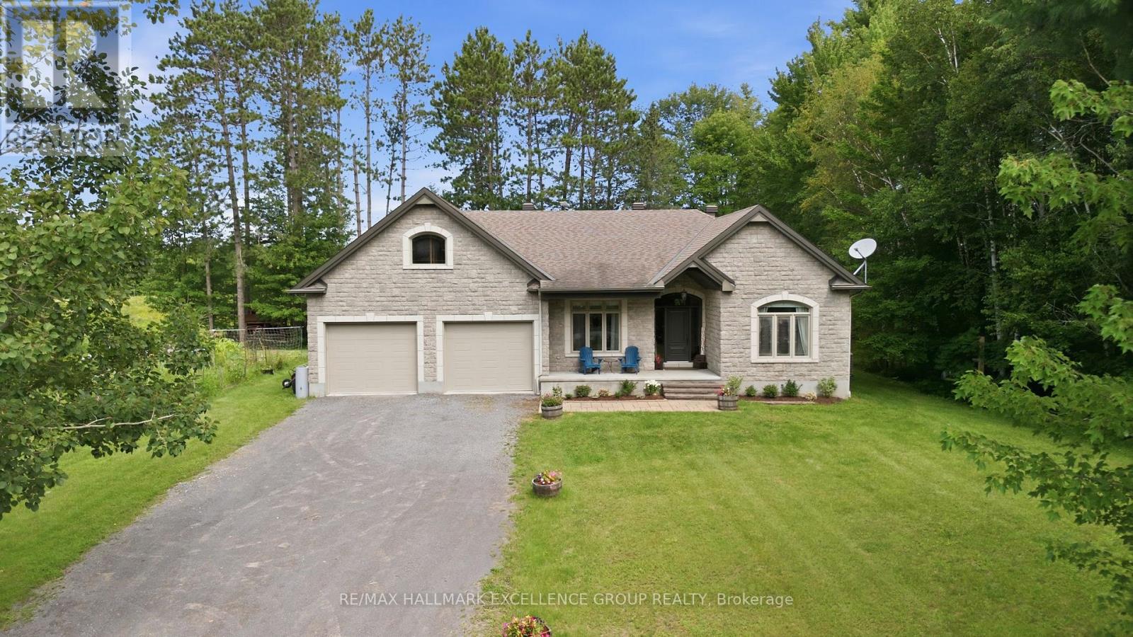
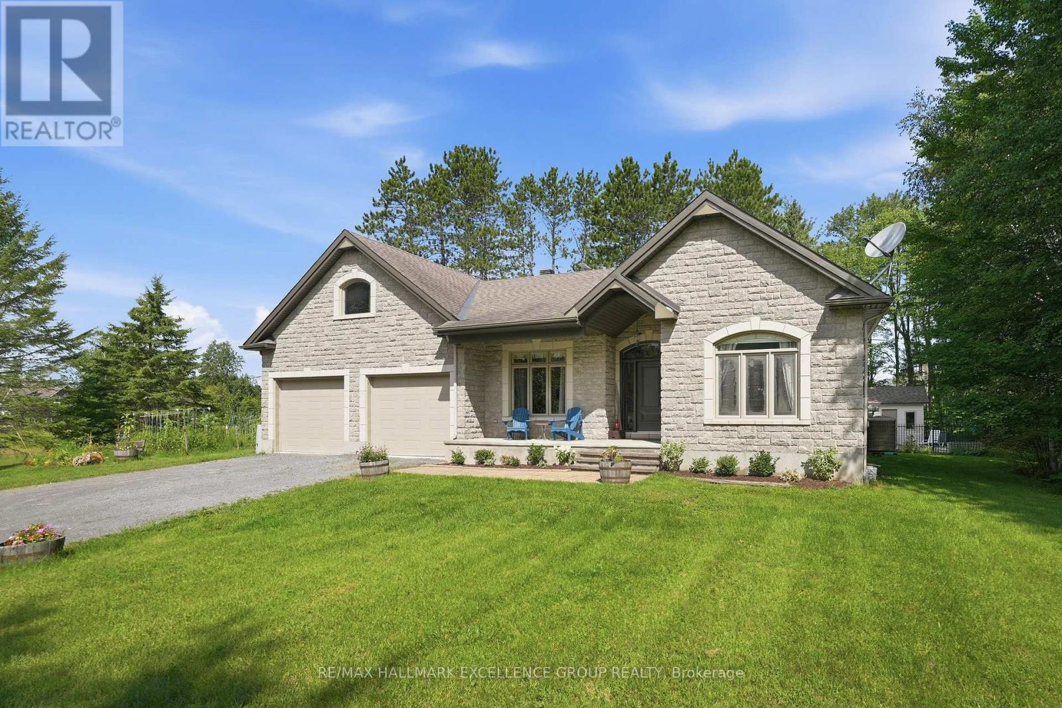
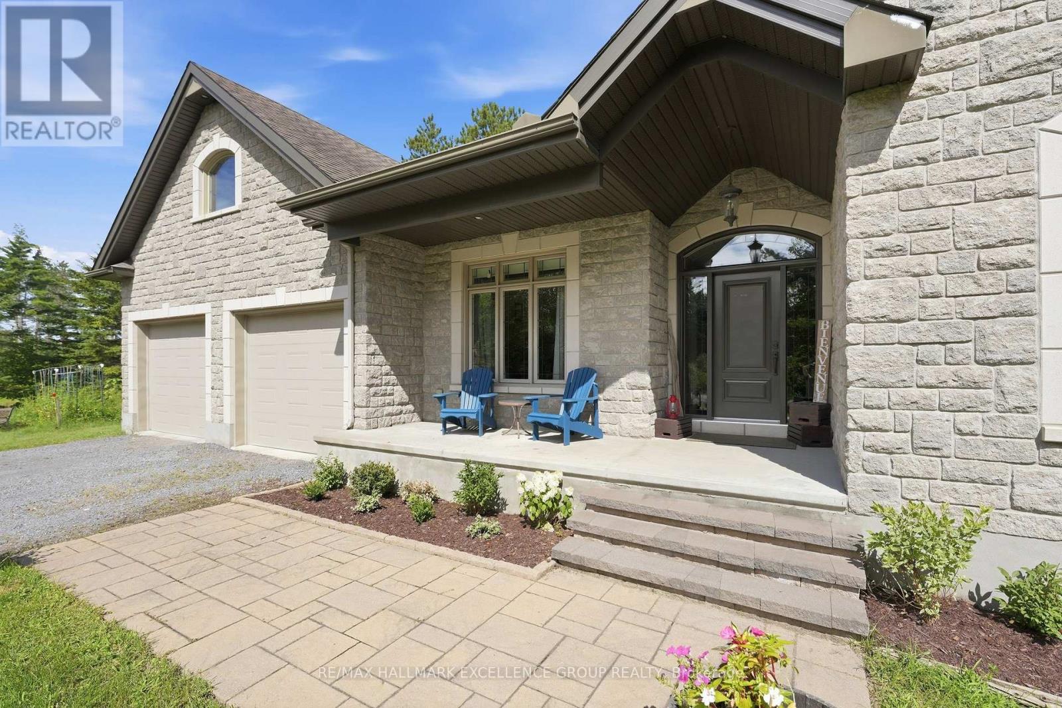
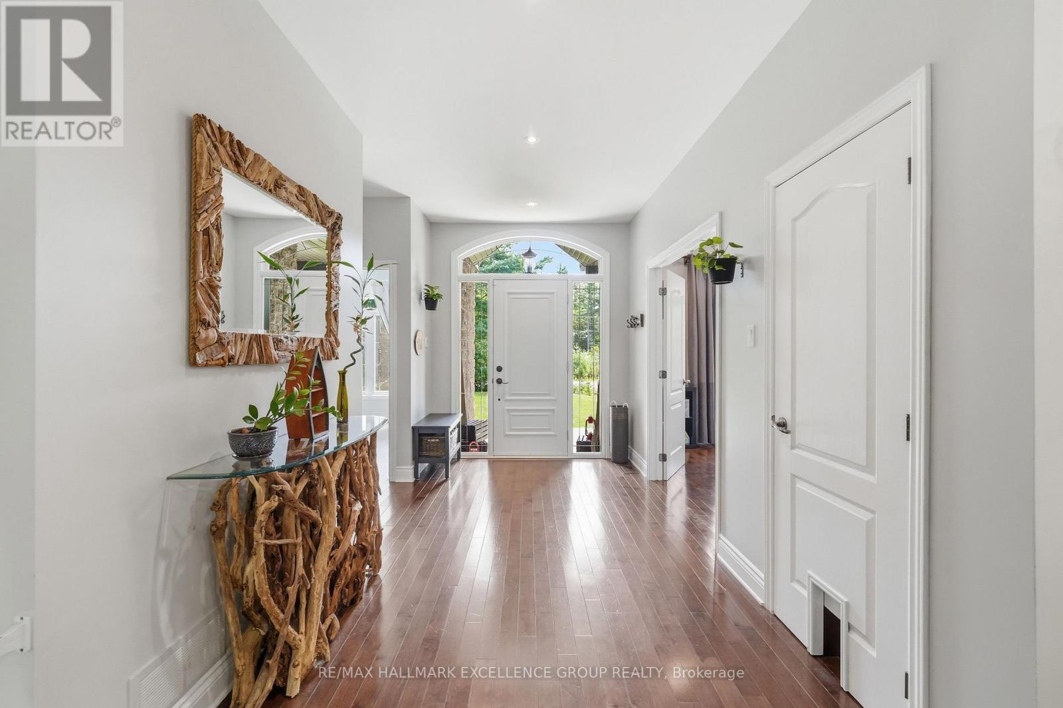
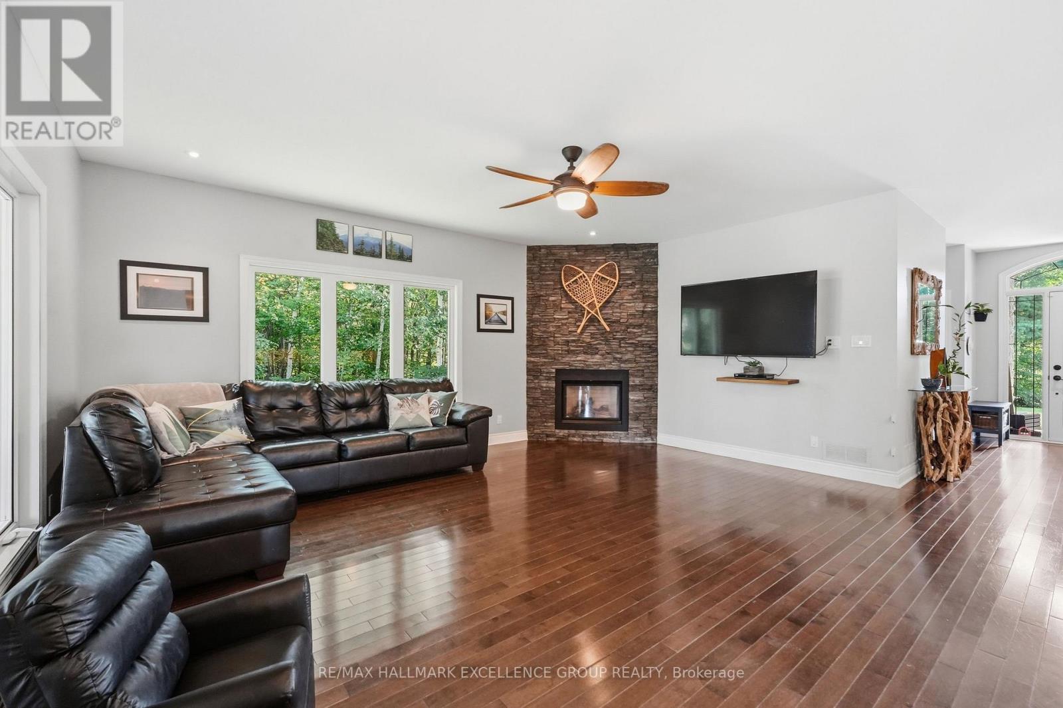
**OPEN HOUSE: Sunday October 18th 1:30pm-3:30pm** Discover an exceptional home where privacy, comfort and refined living come together on just over 1 acre in a peaceful rural setting. Surrounded by mature trees on three sides and enhanced by established vegetable gardens, this striking 3+1 bedroom, all around stone bungalow also features a kidney-shaped inground pool enclosed by elegant black iron fencing. With a double garage, generous backyard and inviting outdoor spaces, this property offers the perfect blend of country privacy and relaxed entertaining. Step inside to 9' flat ceilings, hardwood flooring and a bright, open-concept layout designed for everyday living and entertaining. The spacious foyer leads to a beautifully appointed kitchen with stainless steel appliances, gas range, pantry, oversized island and generous workspace. The adjoining dining and living areas flow effortlessly together, highlighted by a warm gas fireplace and patio doors opening to a screened-in porch overlooking the backyard. The private primary suite features a walk-in closet, 3-piece ensuite with glass and tile shower, and its own patio door offering direct access outdoors. Two additional bedrooms, a full bathroom and a convenient 2-piece powder room complete the main level. The finished lower level extends the living space with a 4th bedroom, 3-piece bathroom, games room, family room, office, laundry area and abundant room for guests, hobbies and storage (in-floor heat). Outdoors, enjoy the pool, storage shed and expansive backyard with plenty of room to play, garden, entertain and unwind. In-floor heated garage & Generlink are added bonuses. A beautiful blend of upscale comfort, rural privacy and relaxed country living.
Map data © OpenStreetMap contributors
Eastern time. Can't make it? Request a private viewing.
| Foyer | Main level | 3.38 x 4.15 m |
| Recreational, Games room | Lower level | 7.14 x 6.7 m |
| Games room | Lower level | 4.55 x 4.51 m |
| Bedroom 4 | Lower level | 5.16 x 3.43 m |
| Office | Lower level | 4.63 x 4.6 m |
| Bathroom | Lower level | 2.34 x 1.68 m |
| Utility room | Lower level | 6.74 x 4.01 m |
| Other | Lower level | 3.06 x 2.86 m |
| Living room | Main level | 6.17 x 5.54 m |
| Dining room | Main level | 4.77 x 3.92 m |
| Kitchen | Main level | 4.72 x 3.76 m |
| Bathroom | Main level | 2.28 x 0.98 m |
| Primary Bedroom | Main level | 4.73 x 4.24 m |
| Bathroom | Main level | 4.24 x 1.91 m |
| Bedroom 2 | Main level | 3.77 x 3.38 m |
| Bedroom 3 | Main level | 3.66 x 3.55 m |
| Bathroom | Main level | 3.72 x 2.59 m |