 For sale 50
$1,120,000
3+2 bed3 bath1,100–1,500 sq ft
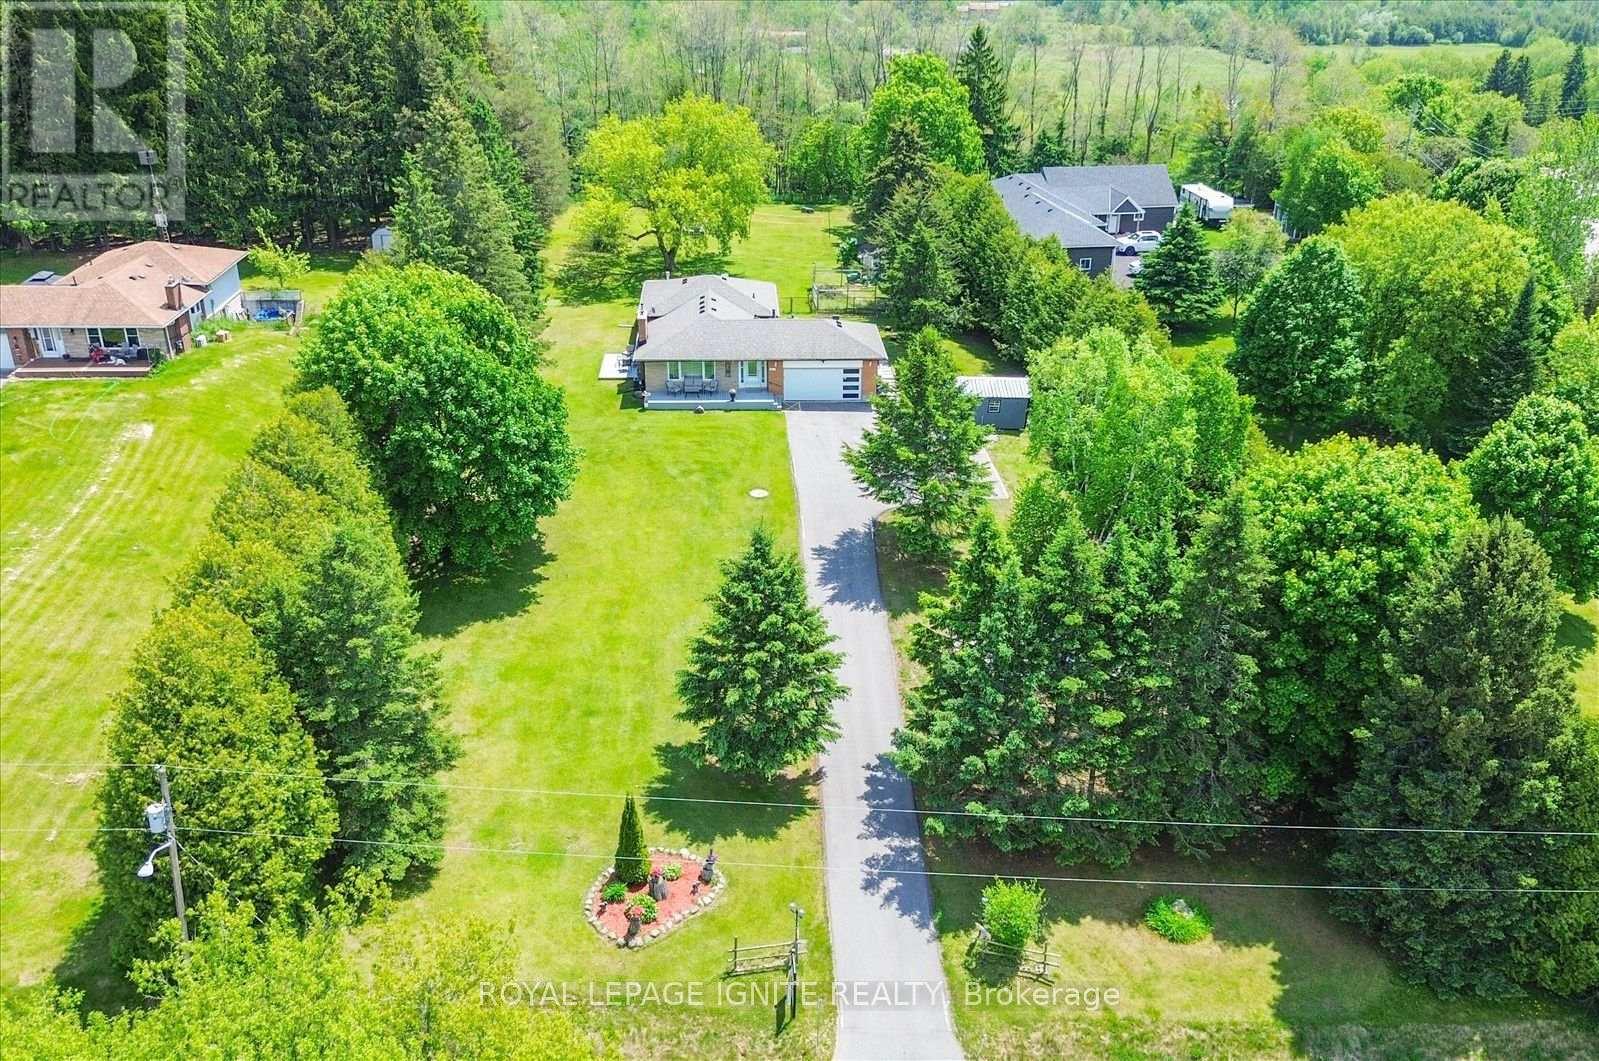
4409 Hill Street
Rural Clarington, Clarington
27 days agoMLS® E13794158
ROYAL LEPAGE IGNITE REALTY
106 Ed Ewert Avenue
Newcastle, Clarington, Ontario L1B0W7
For sale· Added
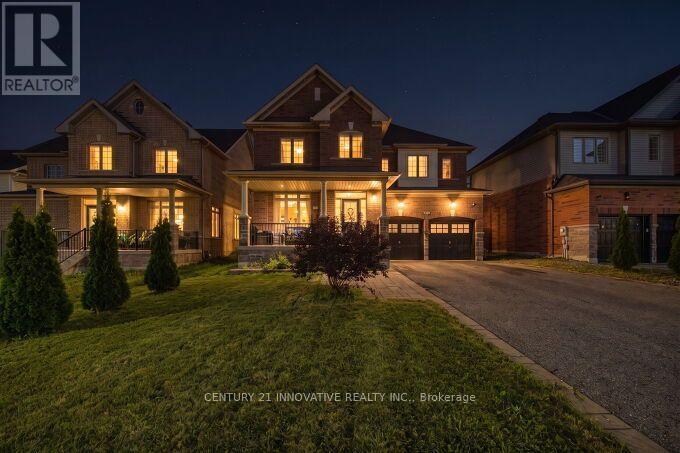
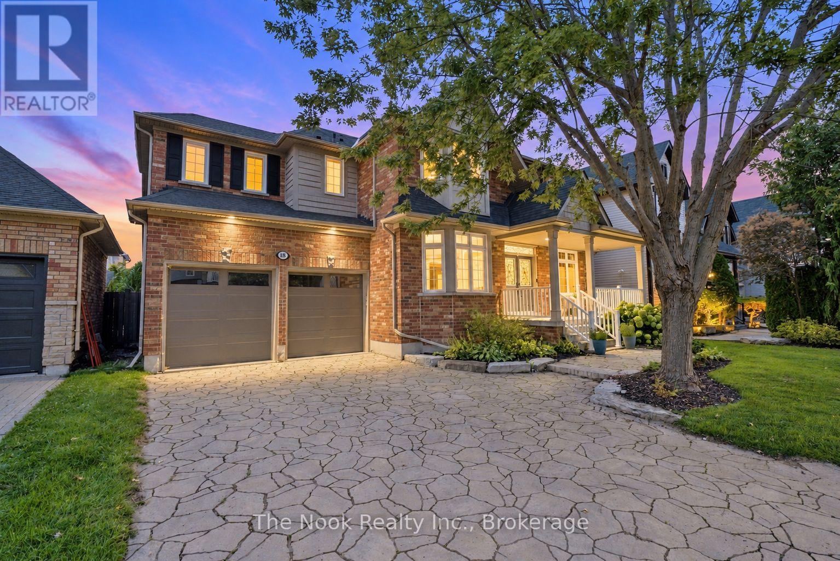
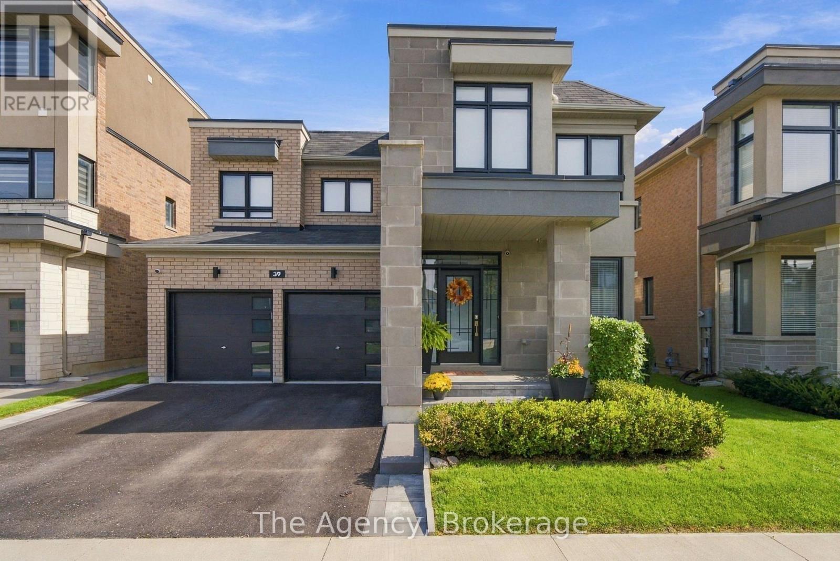
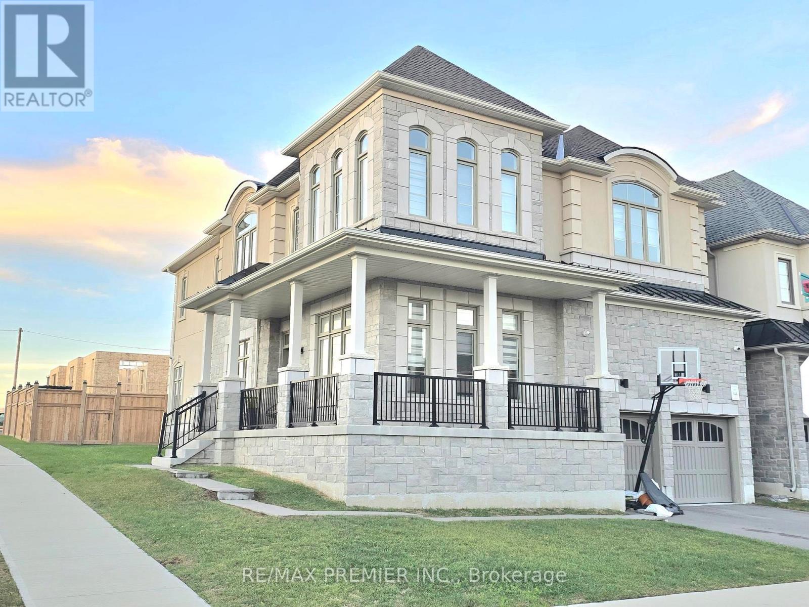
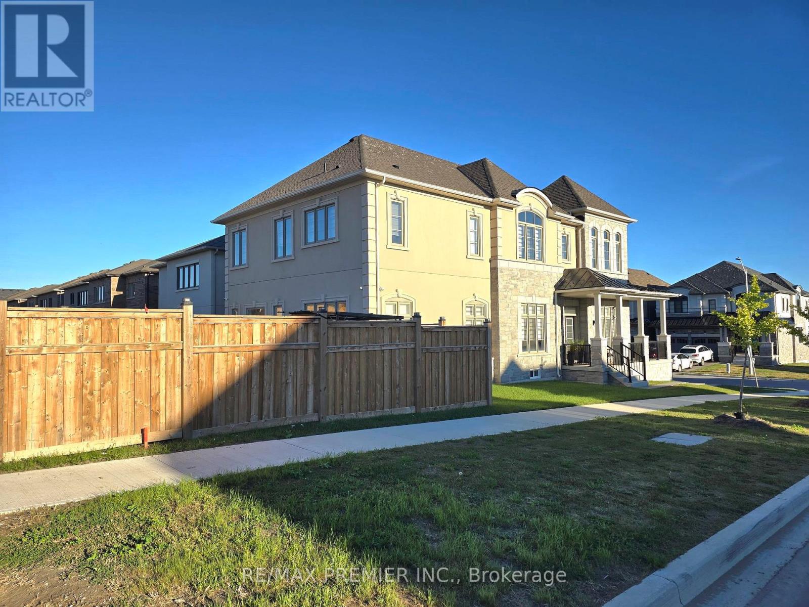
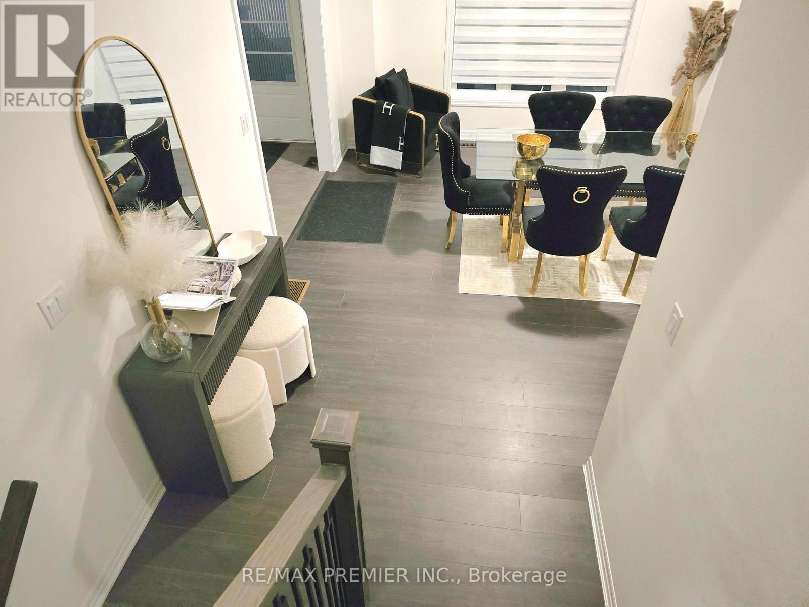
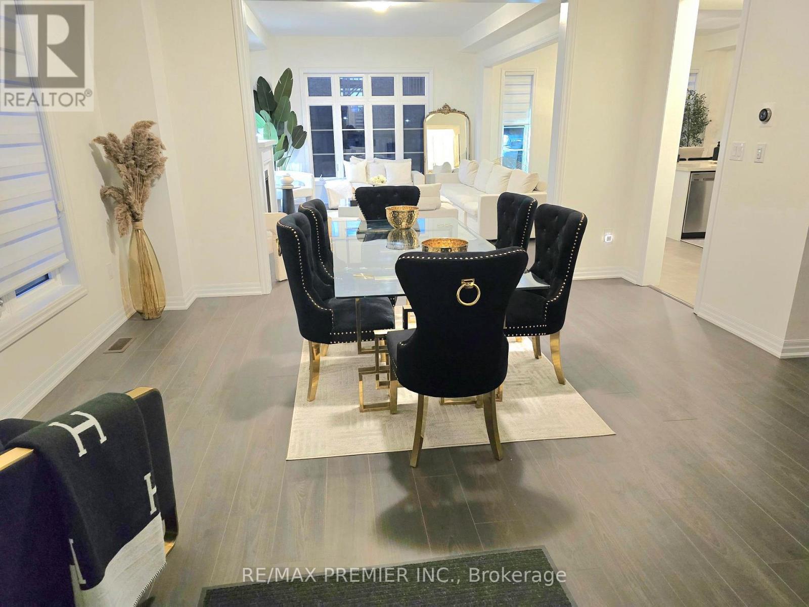
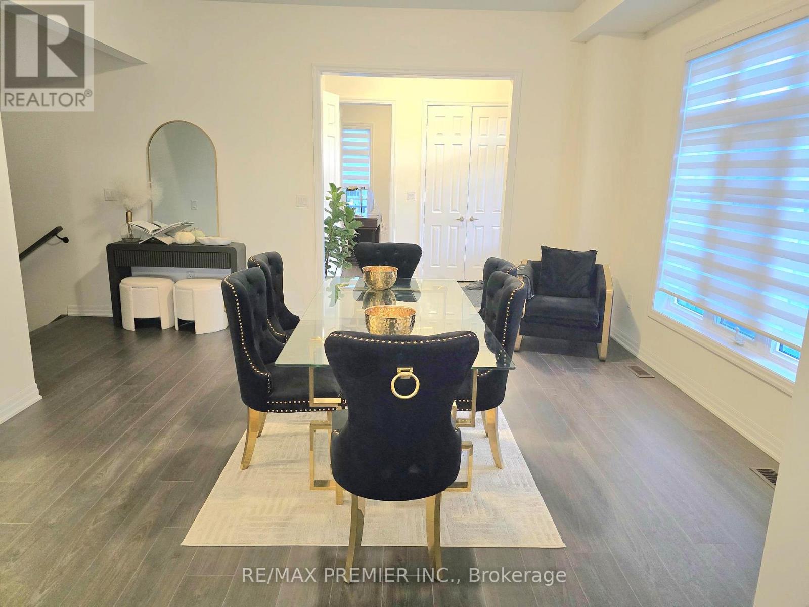
Welcome to 106 Ed Ewert Avenue. A premier home that checks all the boxes for the discerning buyer. The home has four bedrooms on the upper floor and a one bedroom on the main floor which can double as a study or library, with two of the upper bedrooms having private bath ensuites. Three walk-in closets and upper floor formal laundry. Look no further in your search. The gourmet kitchen on the main floor is a real delight with its built in appliances and impressive layout. There is a walk in pantry attached to the kitchen. The general open concept main floor design lends itself to ease of use and functionality when it comes to entertaining, with approximately ten foot ceilings and larger than normal size windows. No expense spared here. This home is situated in one of Newcastle's newest and sought after communities. Easy access to Highway 35 And Hwy 401, schools, nature, and other amenities and conveniences. Make your home here.
Map data © OpenStreetMap contributors
No open houses are scheduled for this home.
Can't make it? Request a private viewing.
| Living room | Main level | 4.55 x 4.15 m |
| Recreational, Games room | Lower level | 14.6 x 8.83 m |
| Dining room | Main level | 4.84 x 3.51 m |
| Great room | Main level | 6.07 x 4.25 m |
| Kitchen | Main level | 4.83 x 3.51 m |
| Bedroom | Main level | 4.5 x 3.75 m |
| Bedroom | Second level | 5.53 x 4.26 m |
| Bedroom 3 | Second level | 3.63 x 3.71 m |
| Bedroom 4 | Second level | 4.85 x 3.99 m |
| Bedroom 5 | Second level | 3.82 x 3.56 m |
| Laundry room | Second level | 3.68 x 1.96 m |