 For sale 50
$1,178,000
4 bed4 bath3,000–3,500 sq ft
18 Corporal Patterson Lane
Newcastle, Clarington
1 month agoMLS® E13768446
The Nook Realty Inc.
119 Yacht Drive
Bowmanville, Clarington, Ontario L1C4A7
For sale· Added
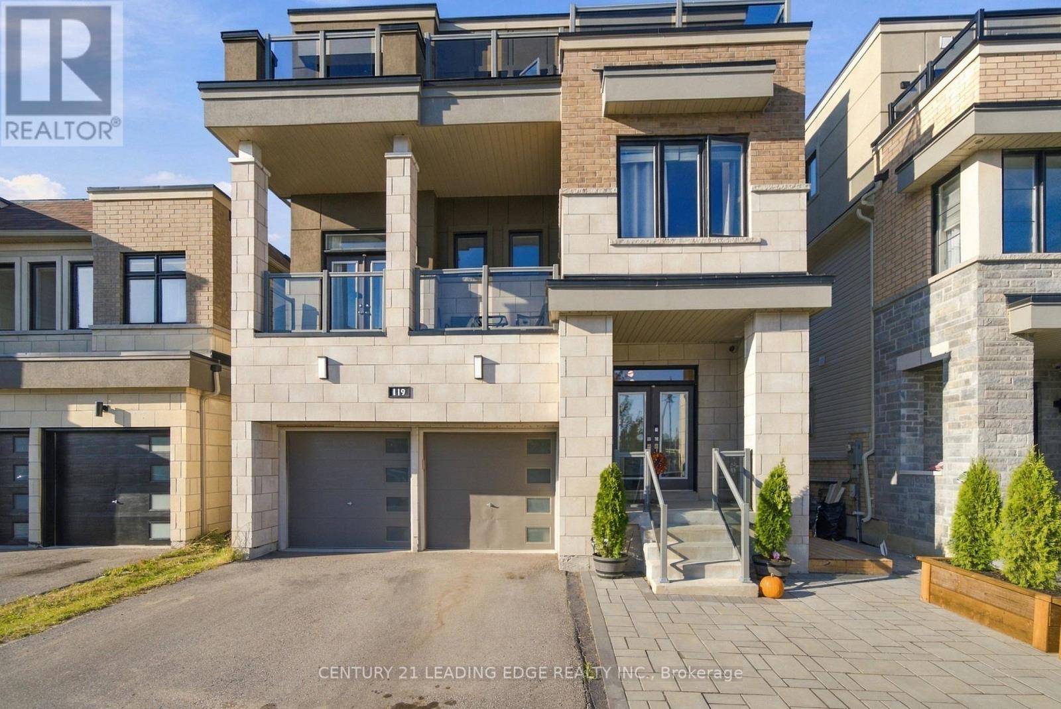
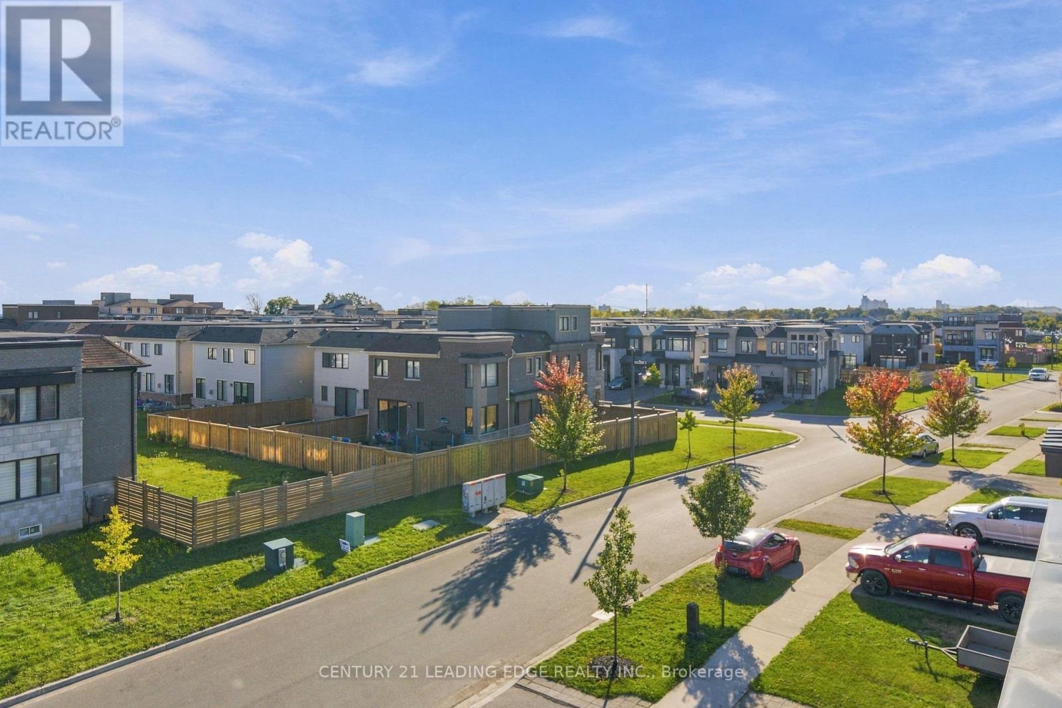
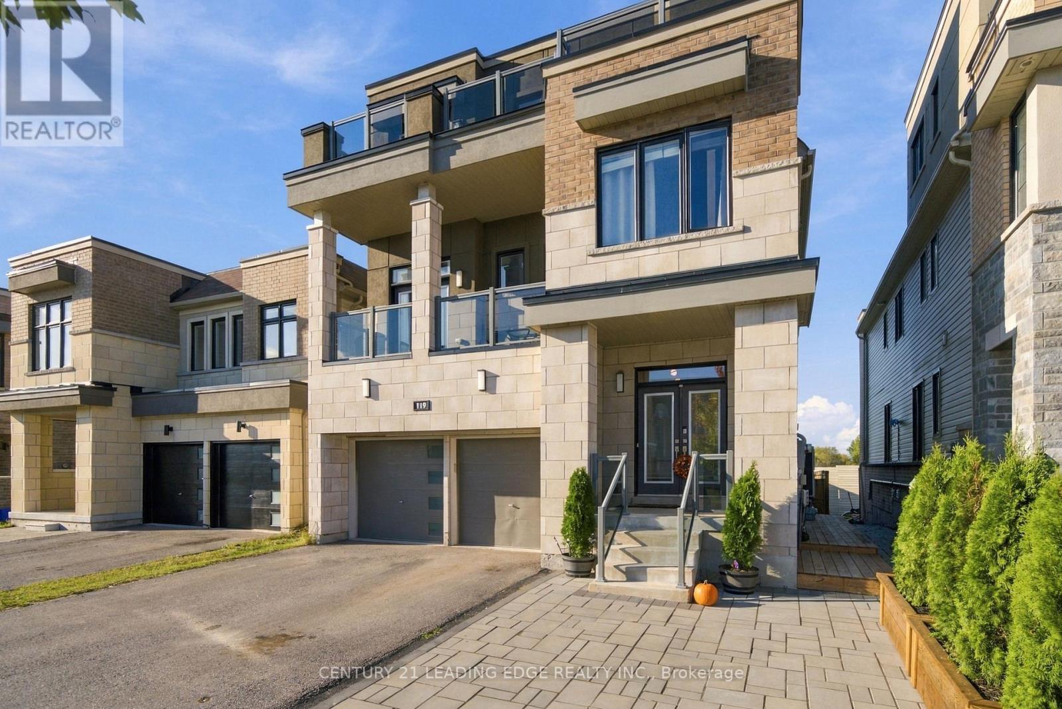
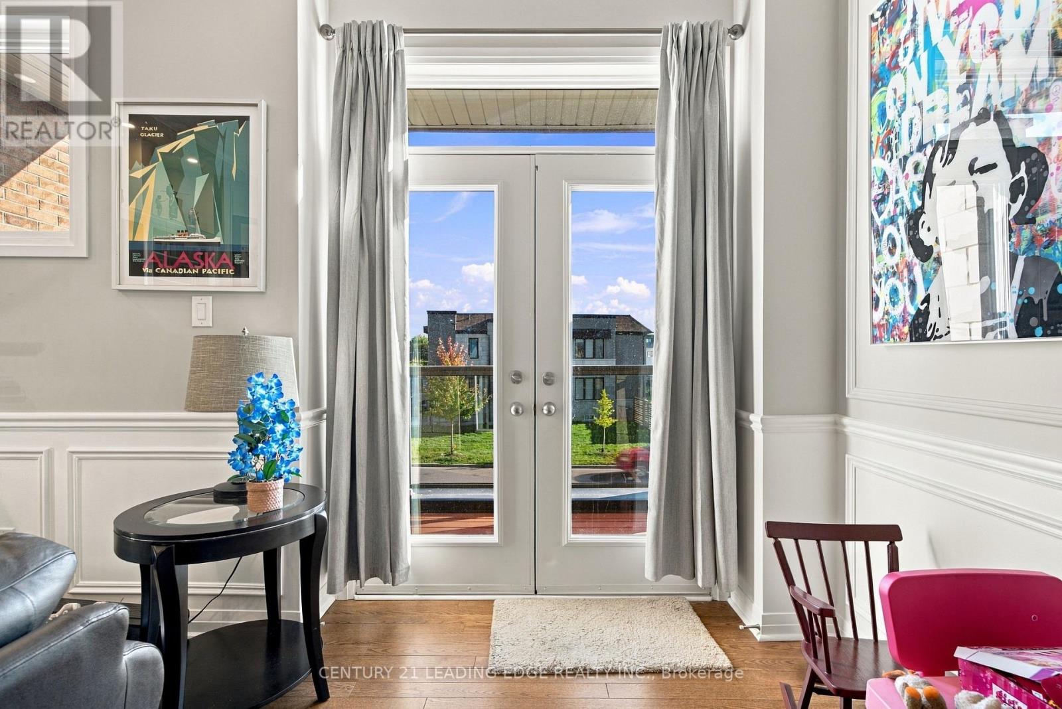
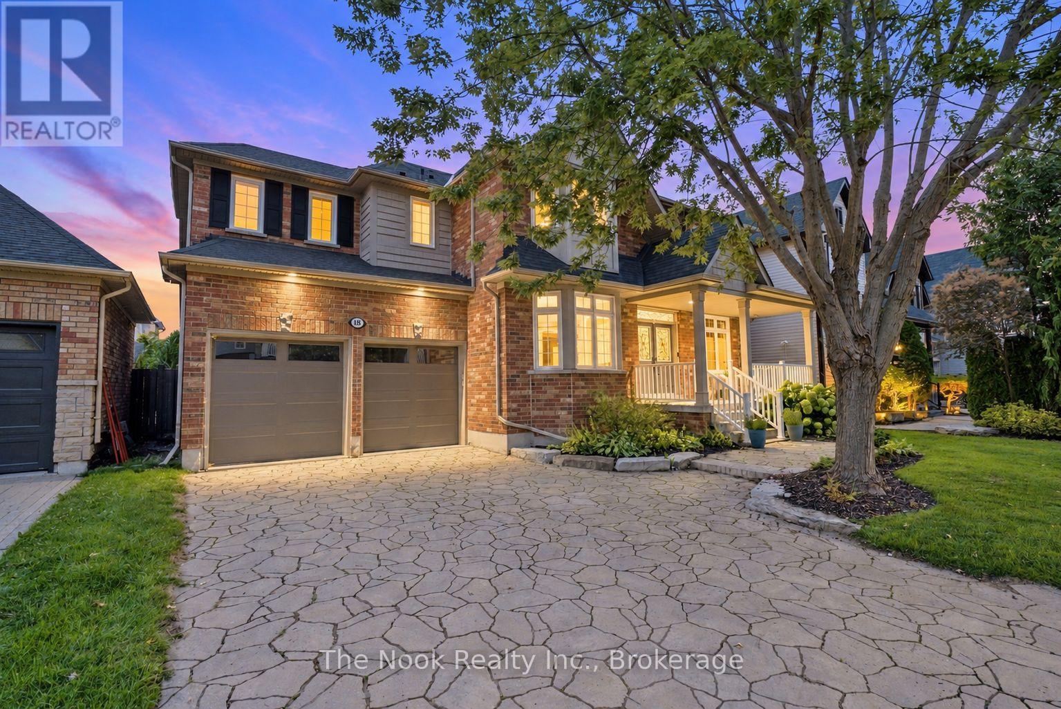
Amazing Palatial Palace Steps Away From The Shores Of Lake Ontario And The Most Talked About Water Front Community In The Gta! Over 200K In Upgrades! His Home Is Totally Upgraded Top To Bottom! Finished Bright Walk Out Basement With A Modern Kitchen/Quartz Counters And Large Breakfast Area With Walk Out To A Deck! Living Room + One Bedroom + 4 Piece Bath! Laundry. This Home Boasts Crown Molding, Wainscotting, Chair Rail, Trim, Built-In Bookcase, Multiple Fireplaces! Enjoy The Huge Great Room With 11 Foot Ceiling,Built-In Entertainment Unit With Electric Fireplace! This Walk Out Is Perfect For The In-Laws Or Family! The Open Concept Floor Plan Utilizes A Lot Of Natural Light! 6 Bathrooms 6 Bedrooms! Two Balconies! Nothing To Do Here But Move In! Steps To The Water Front! Close To Shopping! And 401! Great Family Neighbourhood! Stainless Steel Appliances!
Map data © OpenStreetMap contributors
No open houses are scheduled for this home.
Can't make it? Request a private viewing.
| Bedroom 5 | Third level | 5.28 x 5.1 m |
| Kitchen | Basement | 6.37 x 3.6 m |
| Bedroom | Basement | 4.54 x 3.96 m |
| Kitchen | Ground level | 3.41 x 3.12 m |
| Eating area | Ground level | 3.71 x 3.12 m |
| Family room | Ground level | 5 x 4.9 m |
| Dining room | Ground level | 6.41 x 4.96 m |
| Great room | Second level | 5.35 x 5.26 m |
| Bedroom | Second level | 4.58 x 4.22 m |
| Bedroom 2 | Second level | 3.98 x 3.73 m |
| Bedroom 3 | Second level | 3.4 x 3.26 m |
| Bedroom 4 | Second level | 3.76 x 3.17 m |