 For rent 49
$3,100/mo
4 bed3 bath2,500–3,000 sq ft
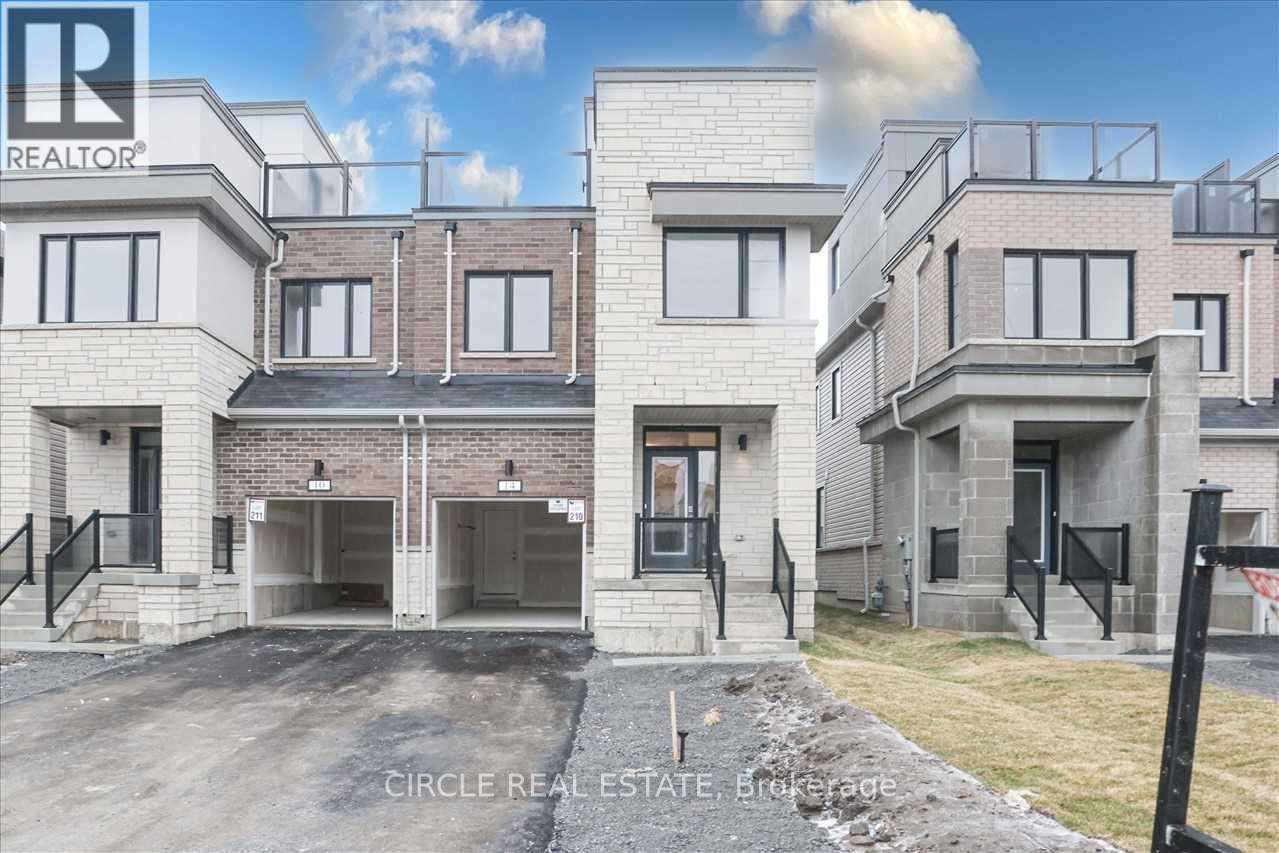
14 Clipper Lane
Bowmanville, Clarington
1 month agoMLS® E13769300
CIRCLE REAL ESTATE
124 Elephant Hill Drive
Bowmanville, Clarington, Ontario L1C0V9
For rent· Added
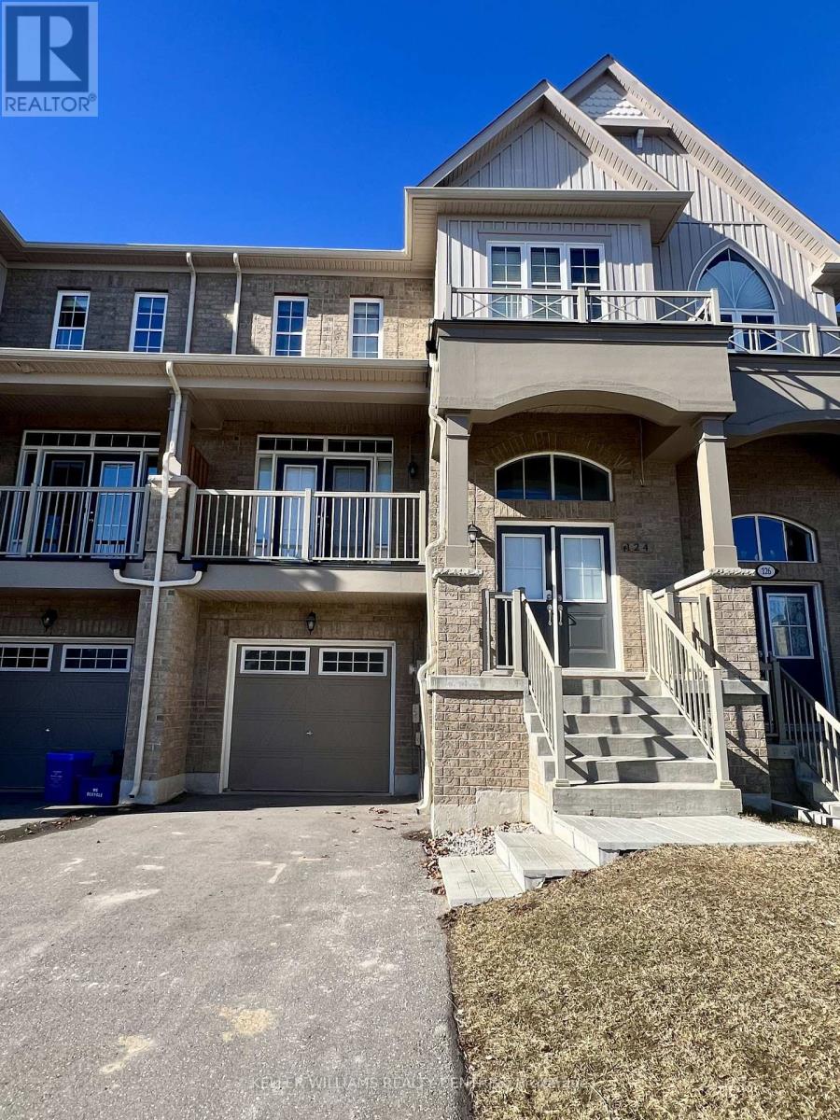
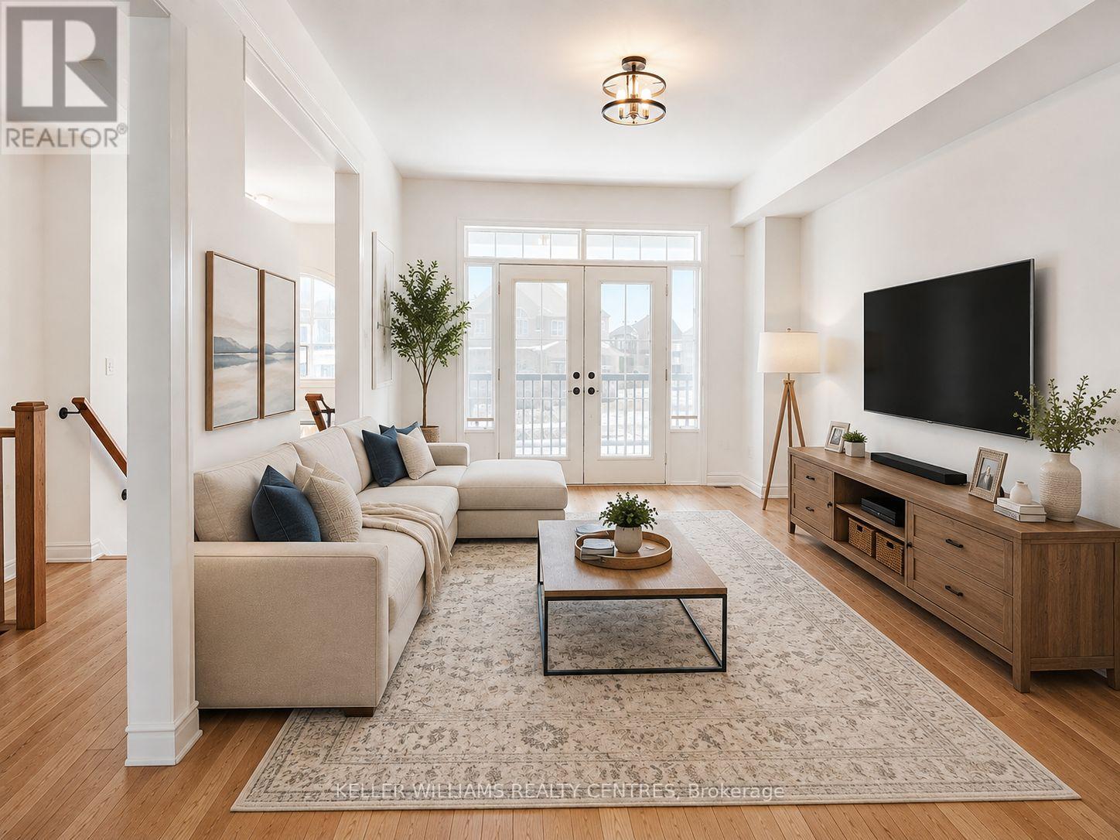
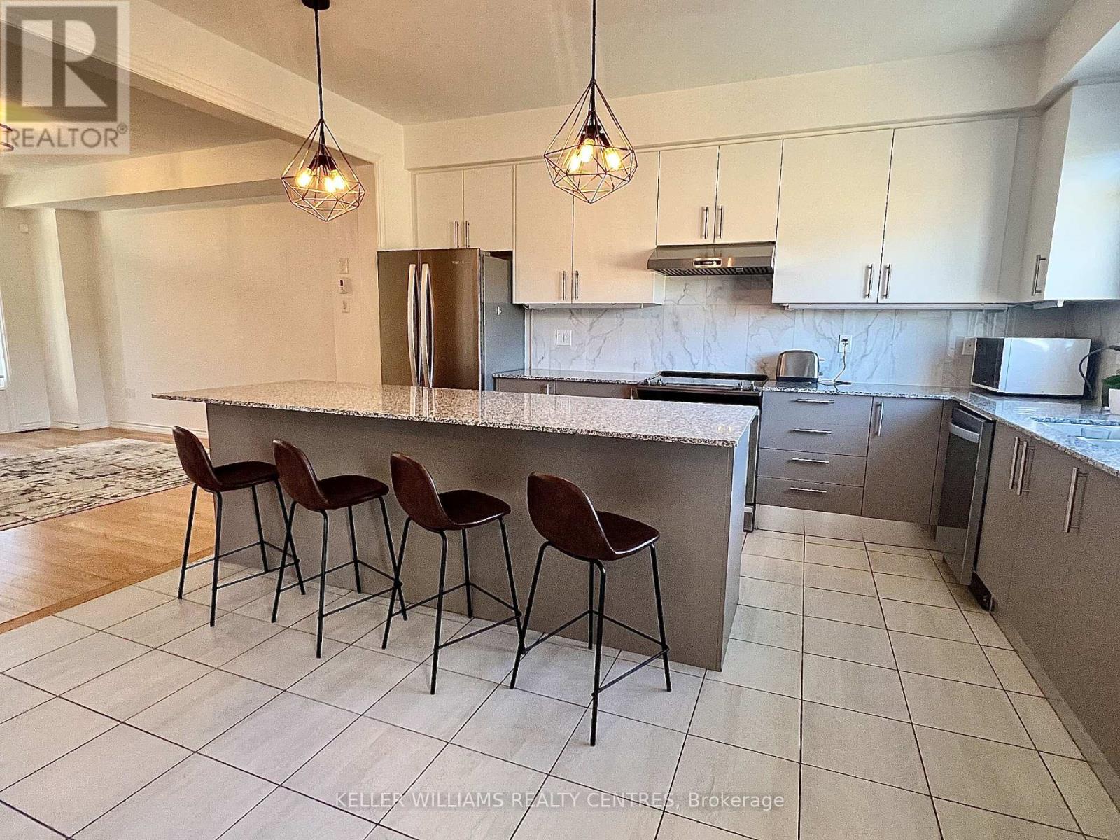
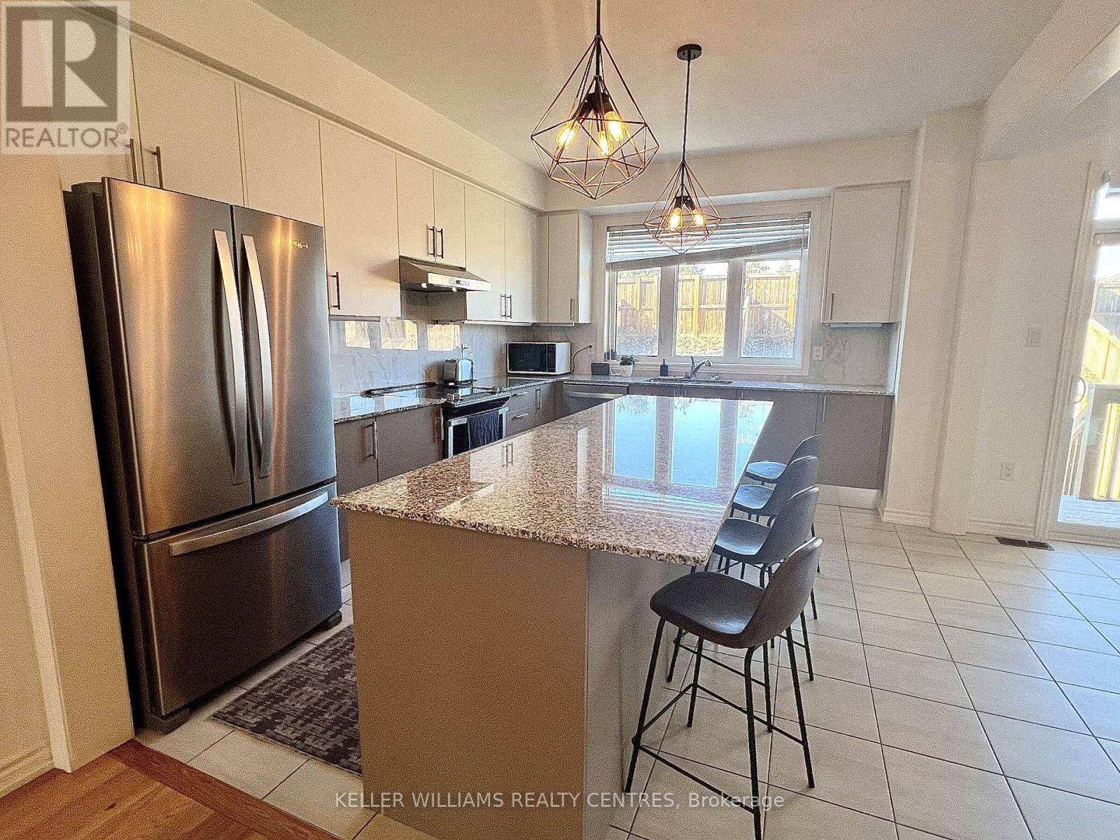
Welcome to your dream home in Bowmanville! This stunning family home offers over 1,800 sq. ft. of thoughtfully designed living space, featuring 3 spacious bedrooms upstairs plus a generously sized basement bedroom with its own 3-piece ensuite and separate entrance through the garage; ideal for extended family, guests, or additional living flexibility. The extra-long driveway comfortably accommodates up to 4 vehicles, while the fully fenced, extra-long backyard provides plenty of privacy and space for children to play and for outdoor entertaining. Inside, you'll find 4 beautifully appointed bathrooms with contemporary finishes throughout. The spacious family room opens onto a private balcony, creating the perfect spot to relax and unwind. The heart of the home is the generous kitchen, complete with a large granite island, modern lighting, and stainless steel appliances; perfect for everyday family living and entertaining. Nestled in a quiet, family-friendly neighbourhood close to great amenities, schools, parks, shopping, and transit, with easy access to Toronto. Don't miss this fantastic opportunity to make this beautiful Bowmanville home yours!
Map data © OpenStreetMap contributors
No open houses are scheduled for this home.
Can't make it? Request a private viewing.
| Family room | Main level | 5.28 x 3.63 m |
| Kitchen | Main level | 3.74 x 3.6 m |
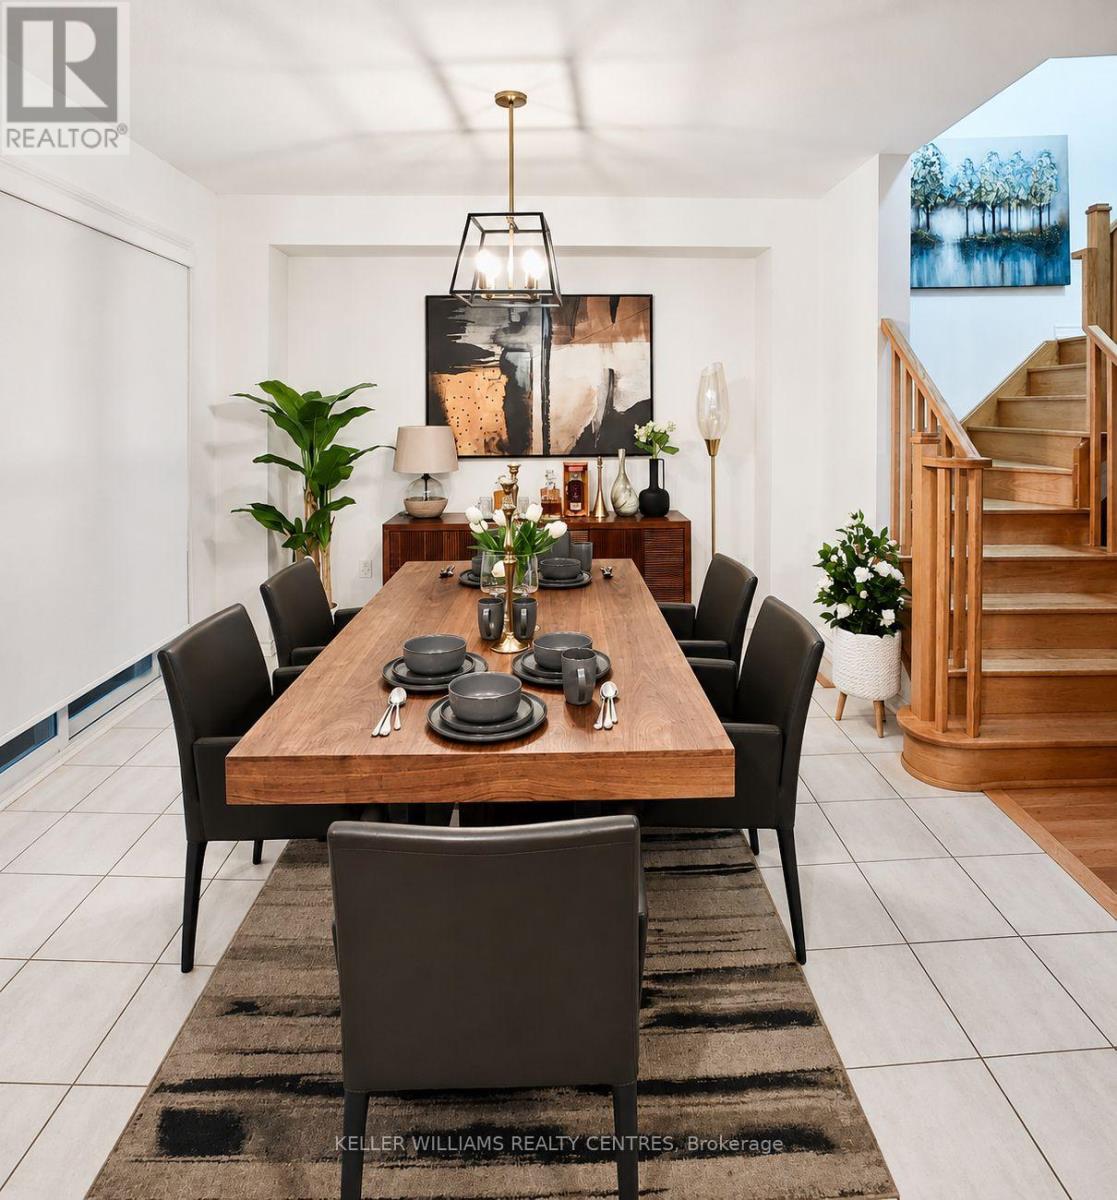
| Eating area | Main level | 3.74 x 3 m |
| Primary Bedroom | Second level | 4.79 x 3.75 m |
| Bedroom 2 | Second level | 3 x 3.1 m |
| Bedroom 3 | Second level | 4.79 x 3.75 m |
| Bedroom 4 | Basement | 3.54 x 2.95 m |