 For rent 49
$3,100/mo
4 bed3 bath2,500–3,000 sq ft
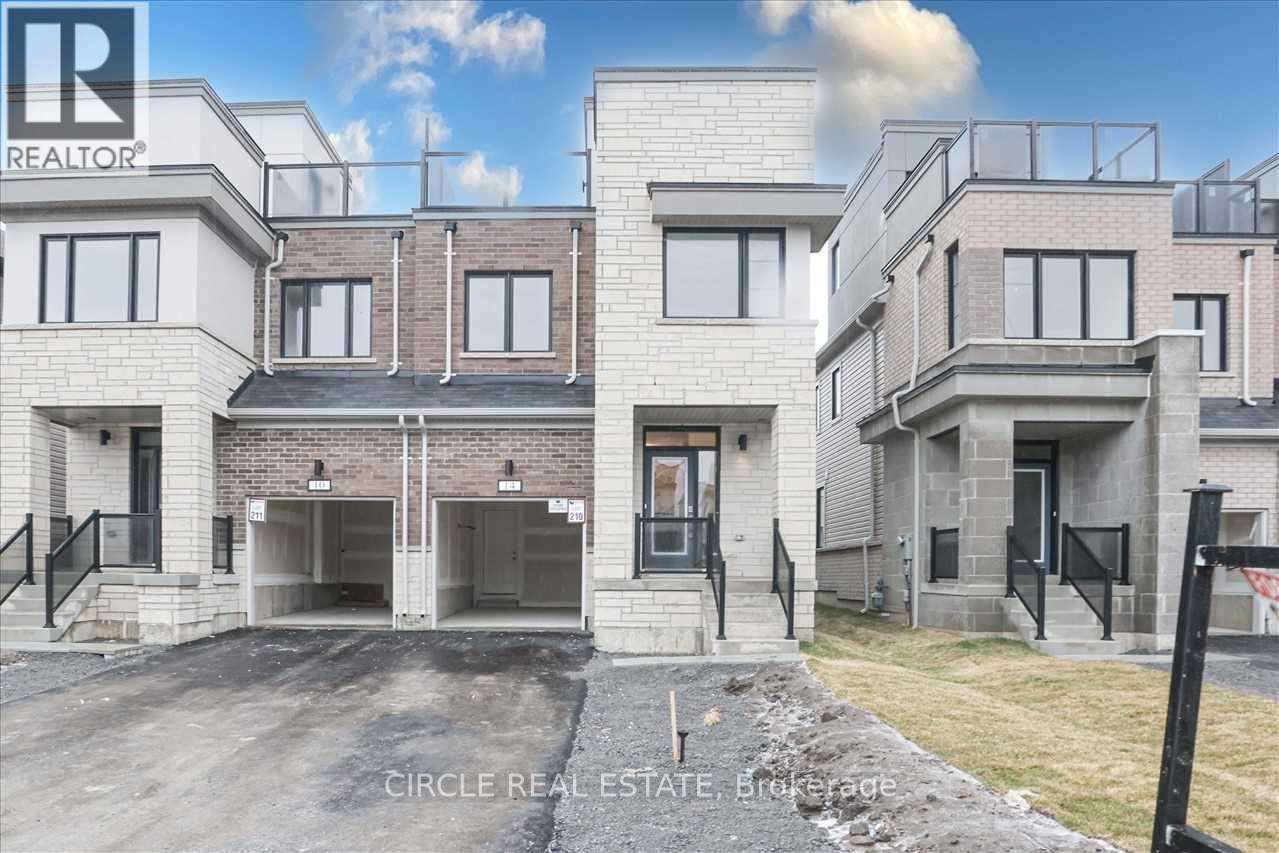
14 Clipper Lane
Bowmanville, Clarington
1 month agoMLS® E13769300
CIRCLE REAL ESTATE
1602 Hwy 2 North
Courtice, Clarington, Ontario L1E2R7
For rent· Added
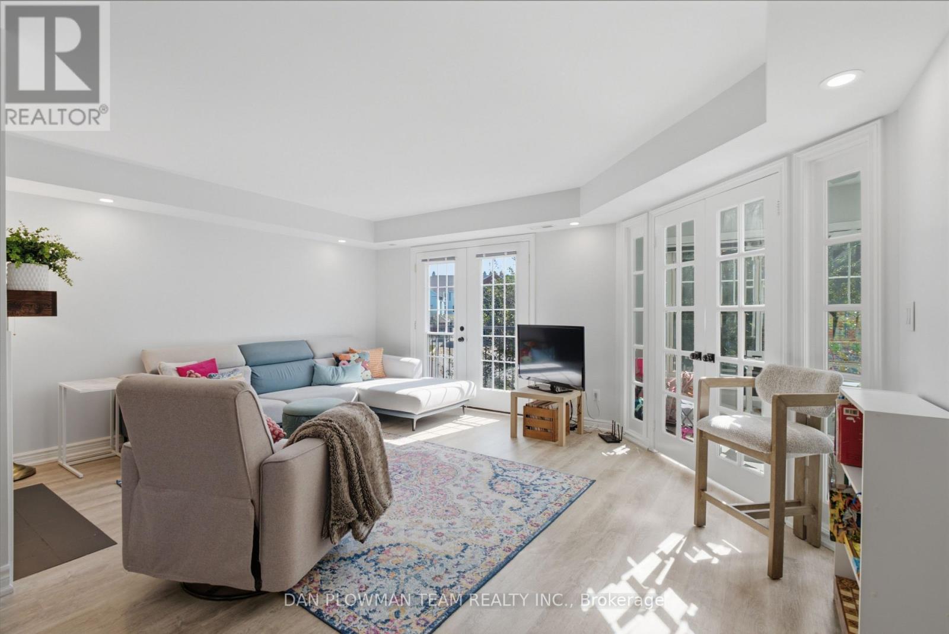
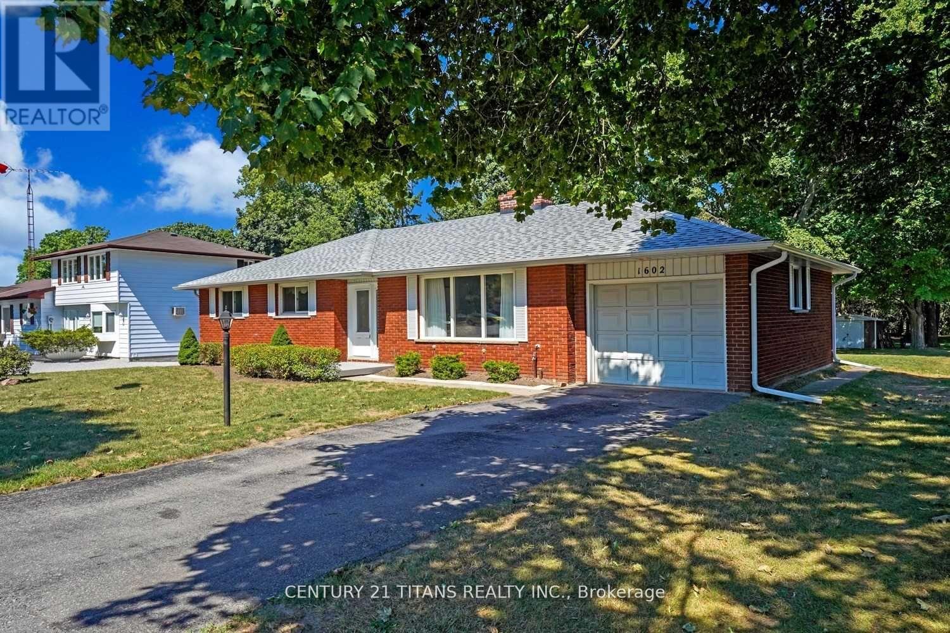
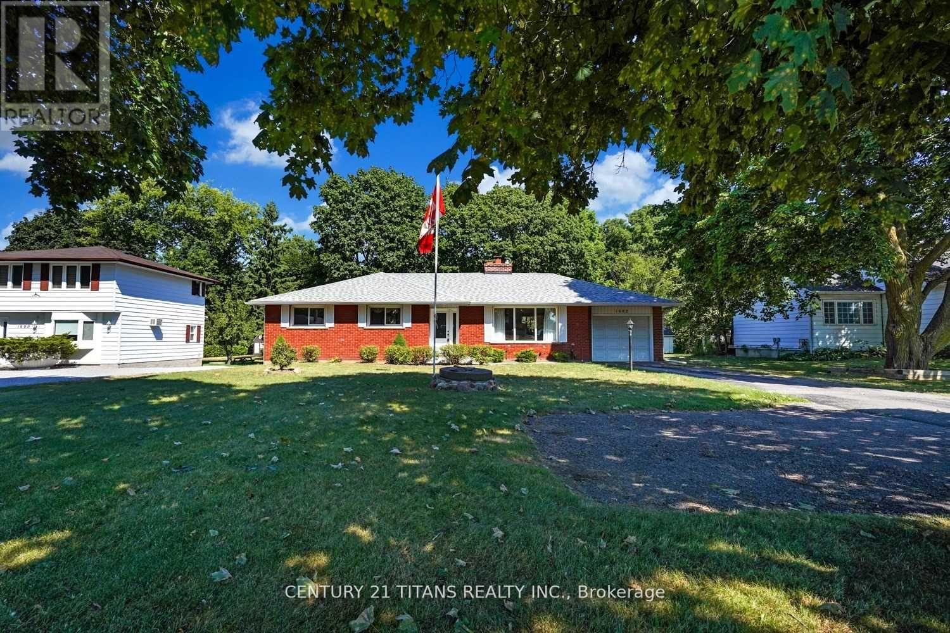
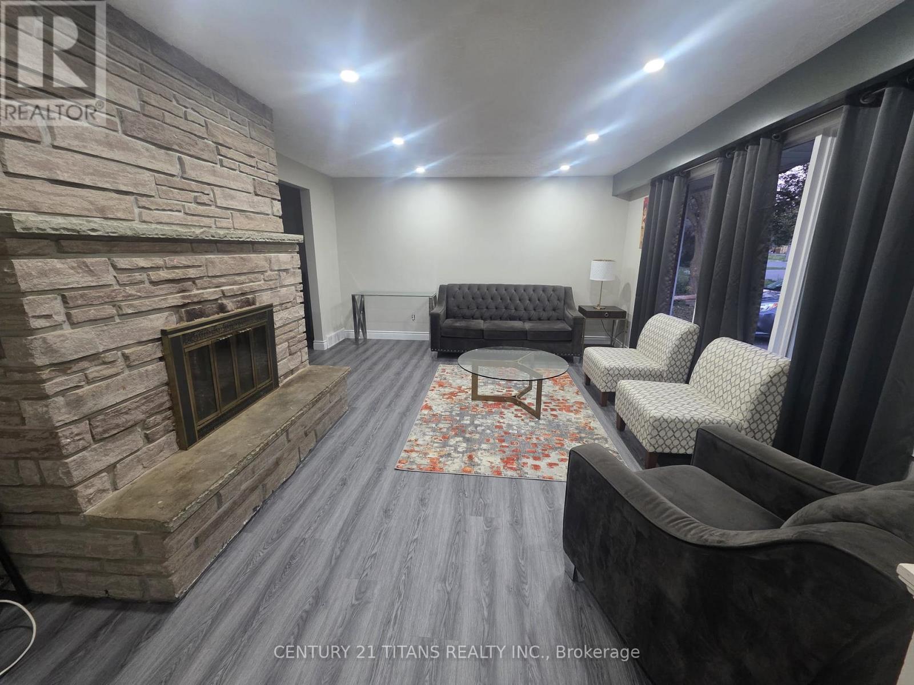
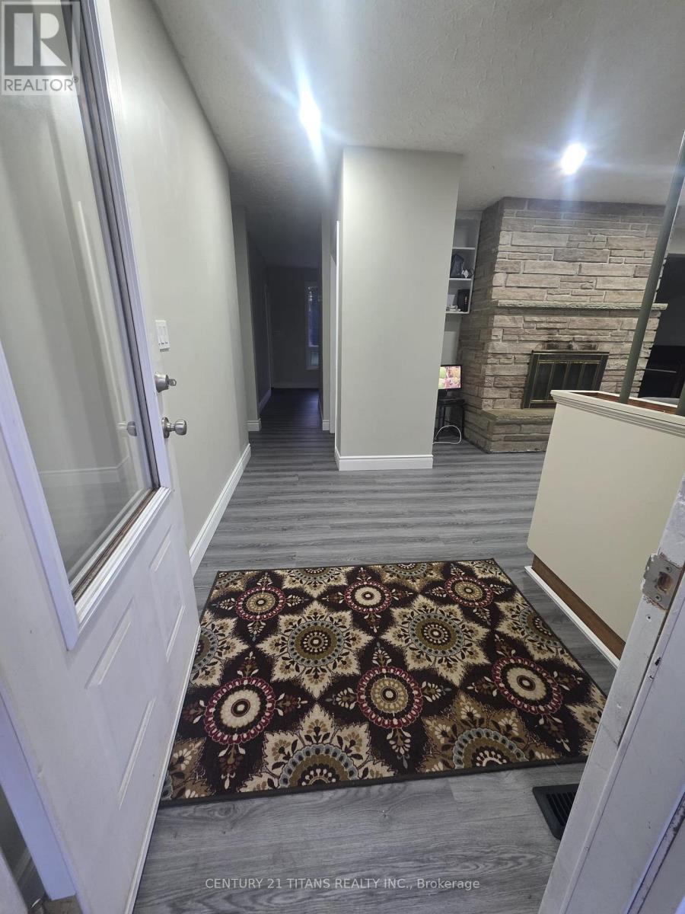
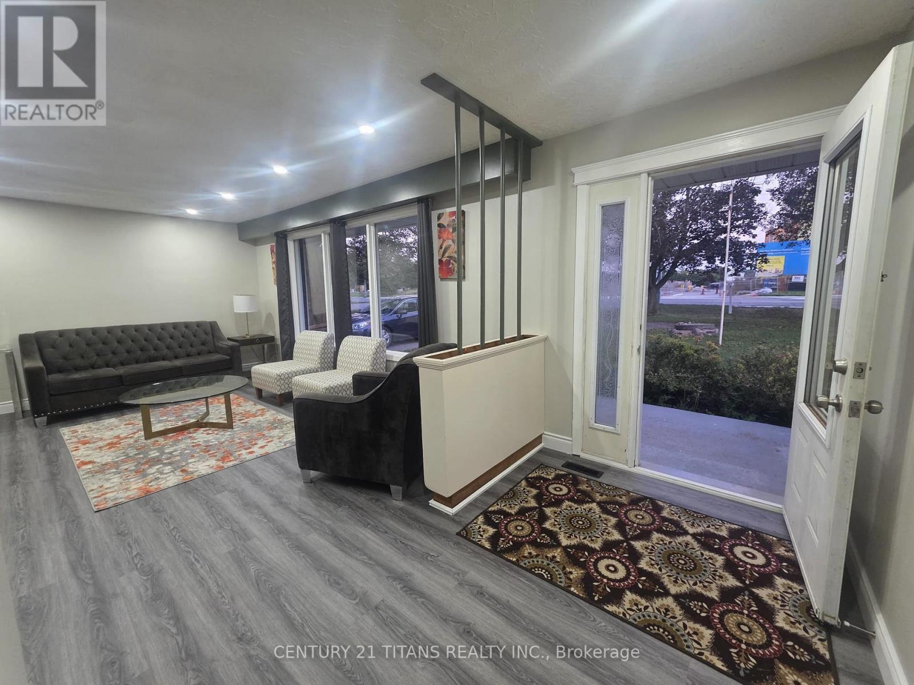
Welcome to this charming 3-bedroom bungalow situated on a spectacular ravine lot with 75 feet of frontage on Highway 2. Enjoy the tranquility of nature and the feeling of camping right in your own private backyard, surrounded by mature trees and lush greenery.This well-maintained home has been extensively updated with fresh paint throughout, new flooring, pot lights in the living room, and a refreshed kitchen featuring newly painted cabinets, Additional updates include a washer and dryer for added convenience.Step out onto the spacious deck overlooking the expansive backyard-perfect for entertaining, relaxing, or enjoying the peaceful ravine setting. The large driveway provides parking for up to four vehicles.The spacious basement offers endless possibilities as a recreation room, workshop, home gym, or additional living space. Combining comfort, recent updates, and an exceptional lot, this is a perfect family home with a rare natural setting.
Map data © OpenStreetMap contributors
No open houses are scheduled for this home.
Can't make it? Request a private viewing.
| Living room | Main level | 7.03 x 4.29 m |
| Dining room | Main level | 3.65 x 2.92 m |
| Kitchen | Main level | 4.14 x 3.64 m |
| Primary Bedroom | Main level | 3.63 x 3.37 m |
| Bedroom 2 | Main level | 3.51 x 2.58 m |
| Bedroom 3 | Main level | 3.36 x 3.94 m |
| Recreational, Games room | Basement | 8.03 x 3.82 m |
| Workshop | Basement | 13.71 x 4.4 m |
| Laundry room | Basement | 3.75 x 5.63 m |