 For rent 49
$3,100/mo
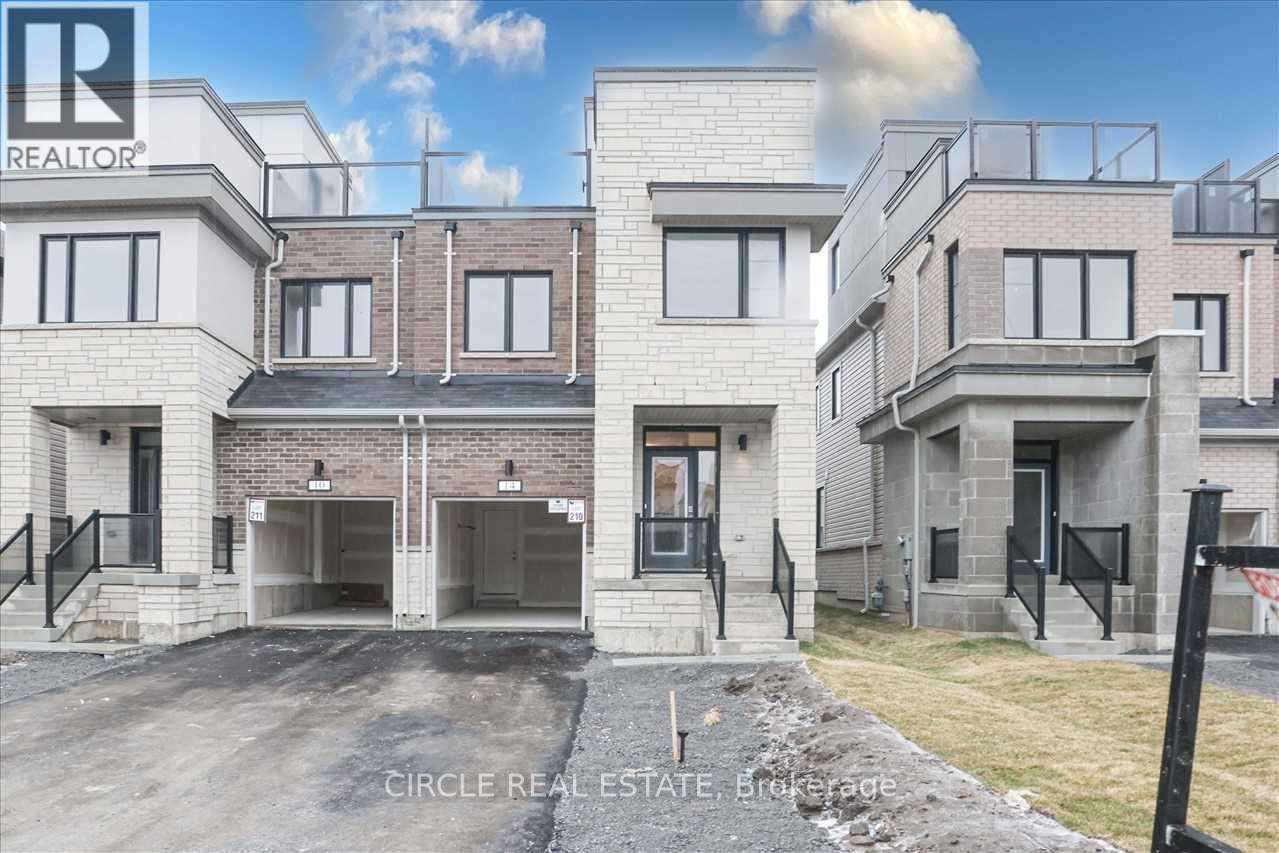
4 bed3 bath2,500–3,000 sq ft
14 Clipper Lane
Bowmanville, Clarington
1 month agoMLS® E13769300
CIRCLE REAL ESTATE
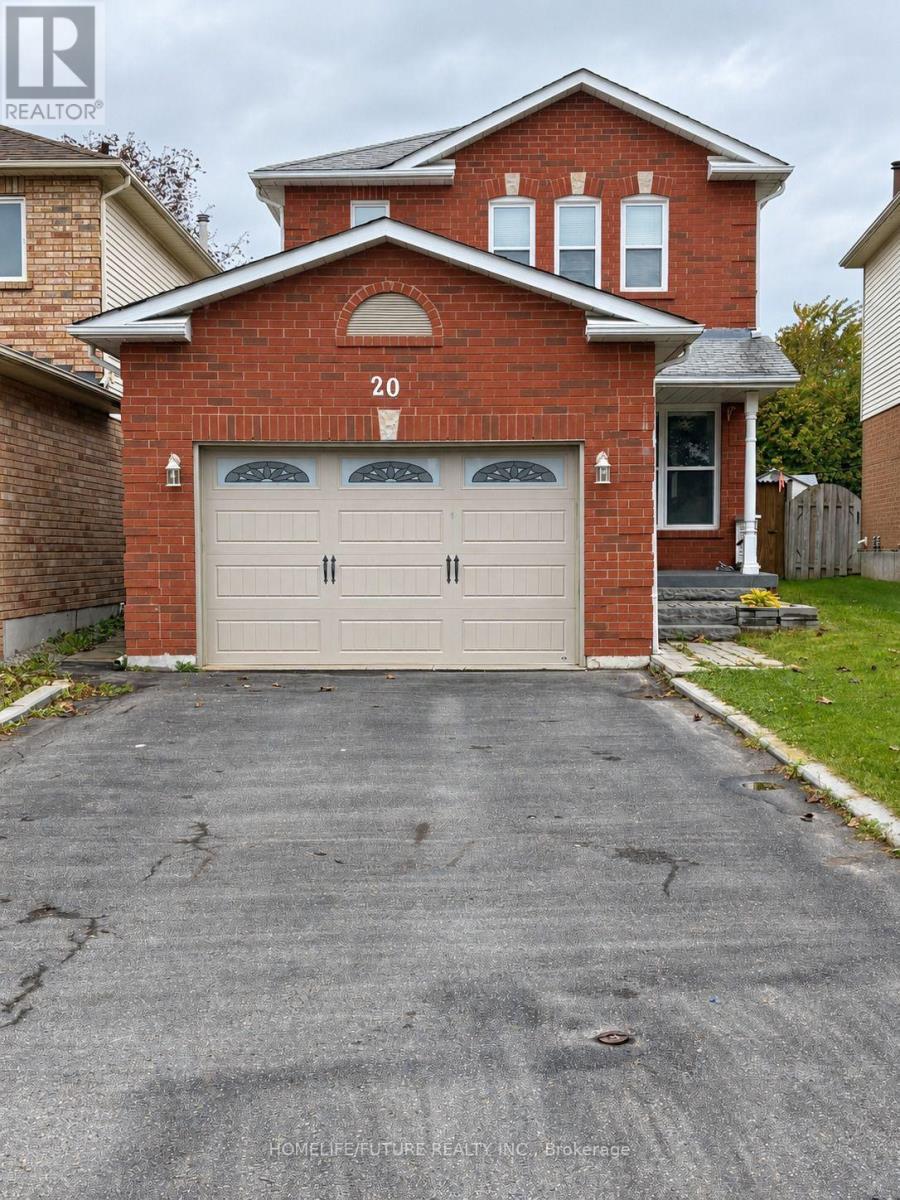
20 Glen Ray Court
Bowmanville, Clarington, Ontario L1C4W7
For rent· Added
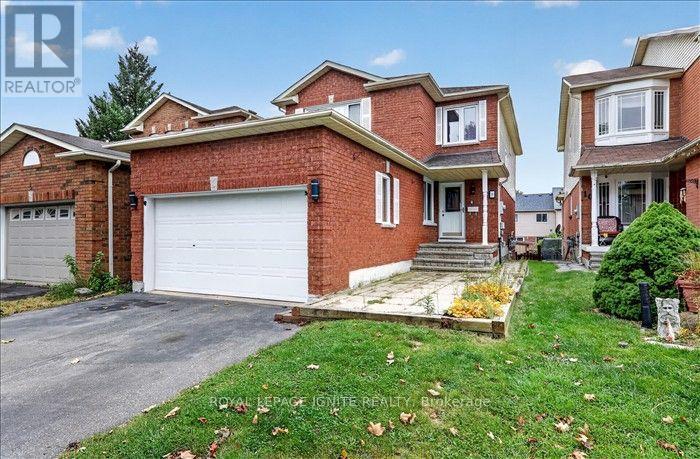
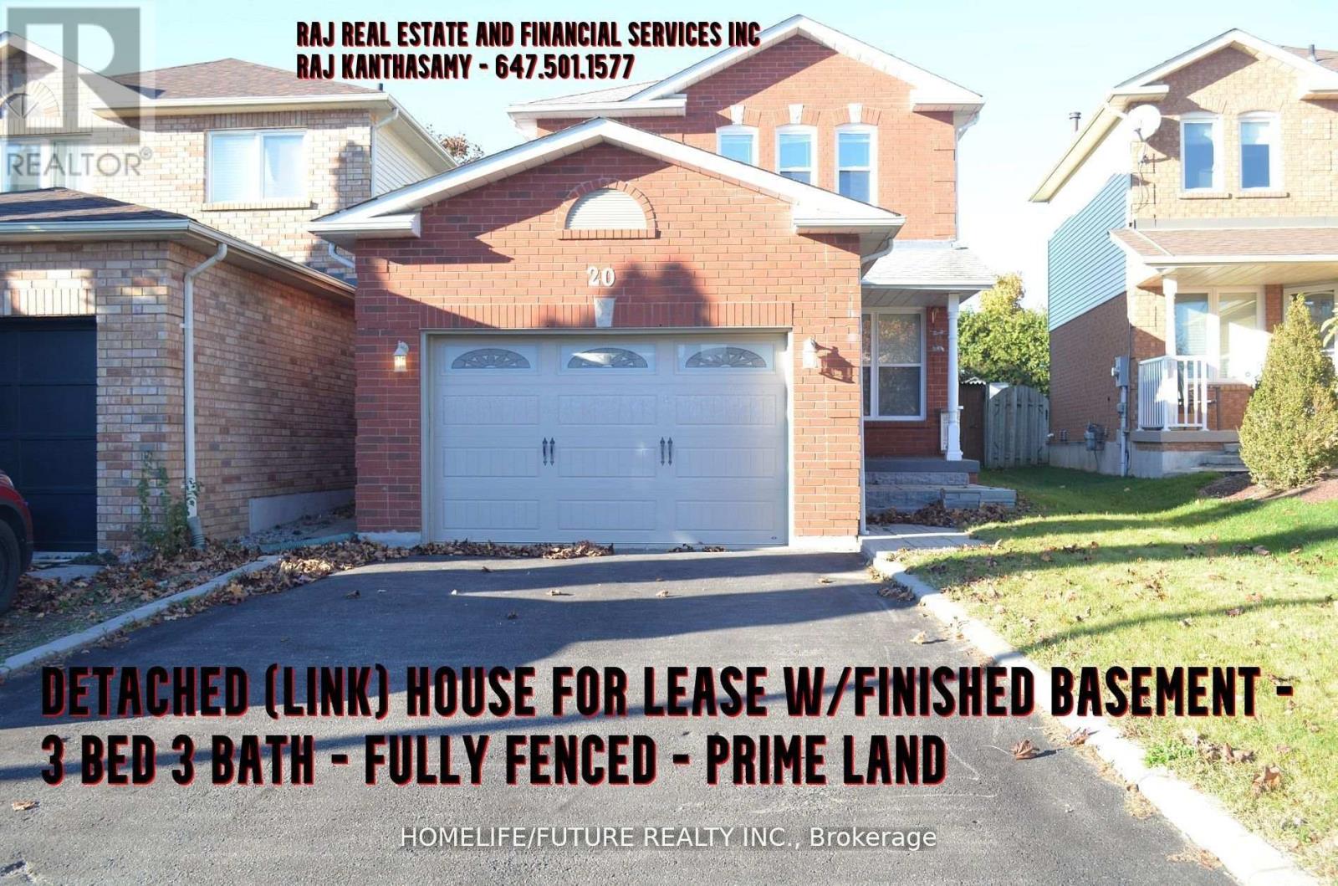
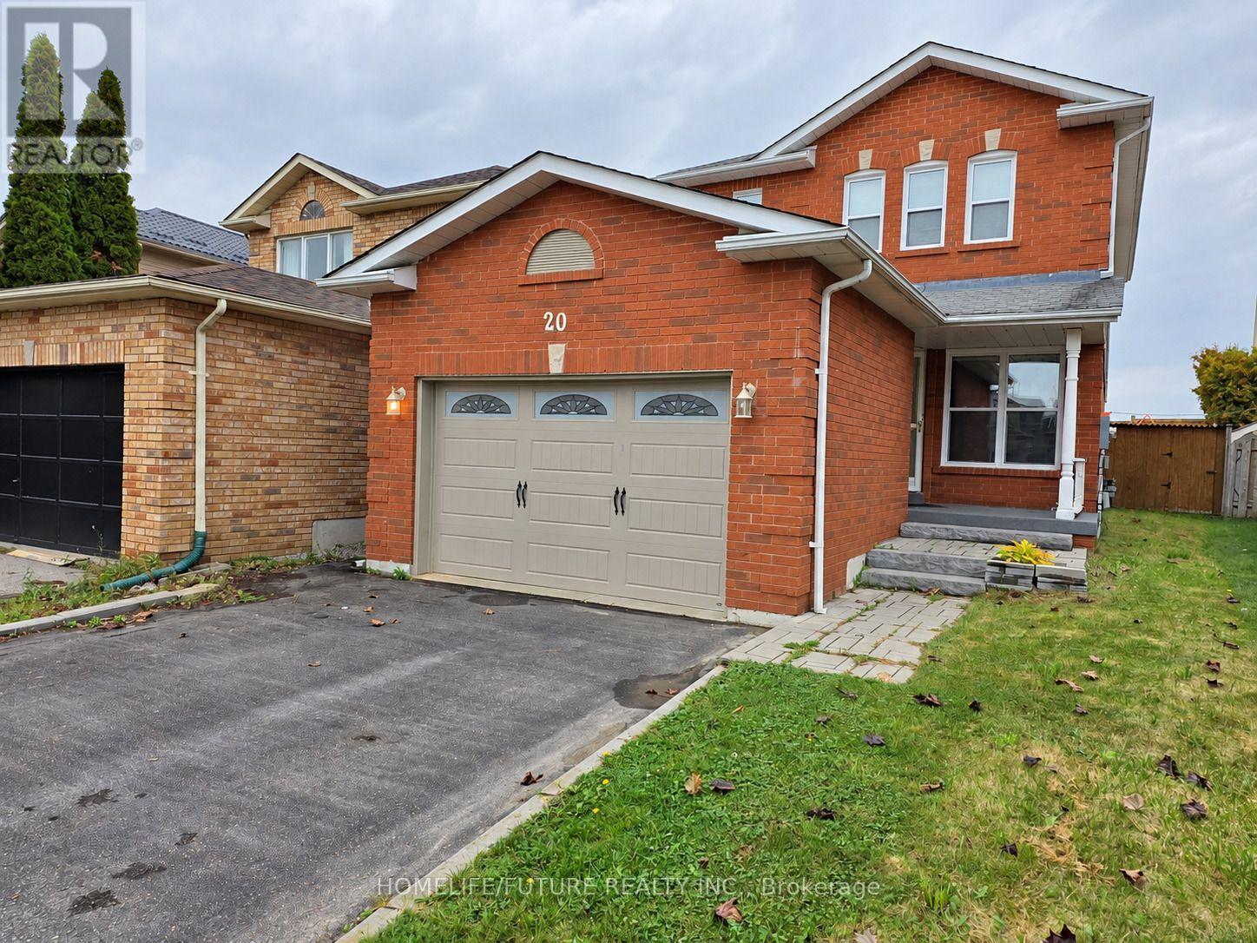
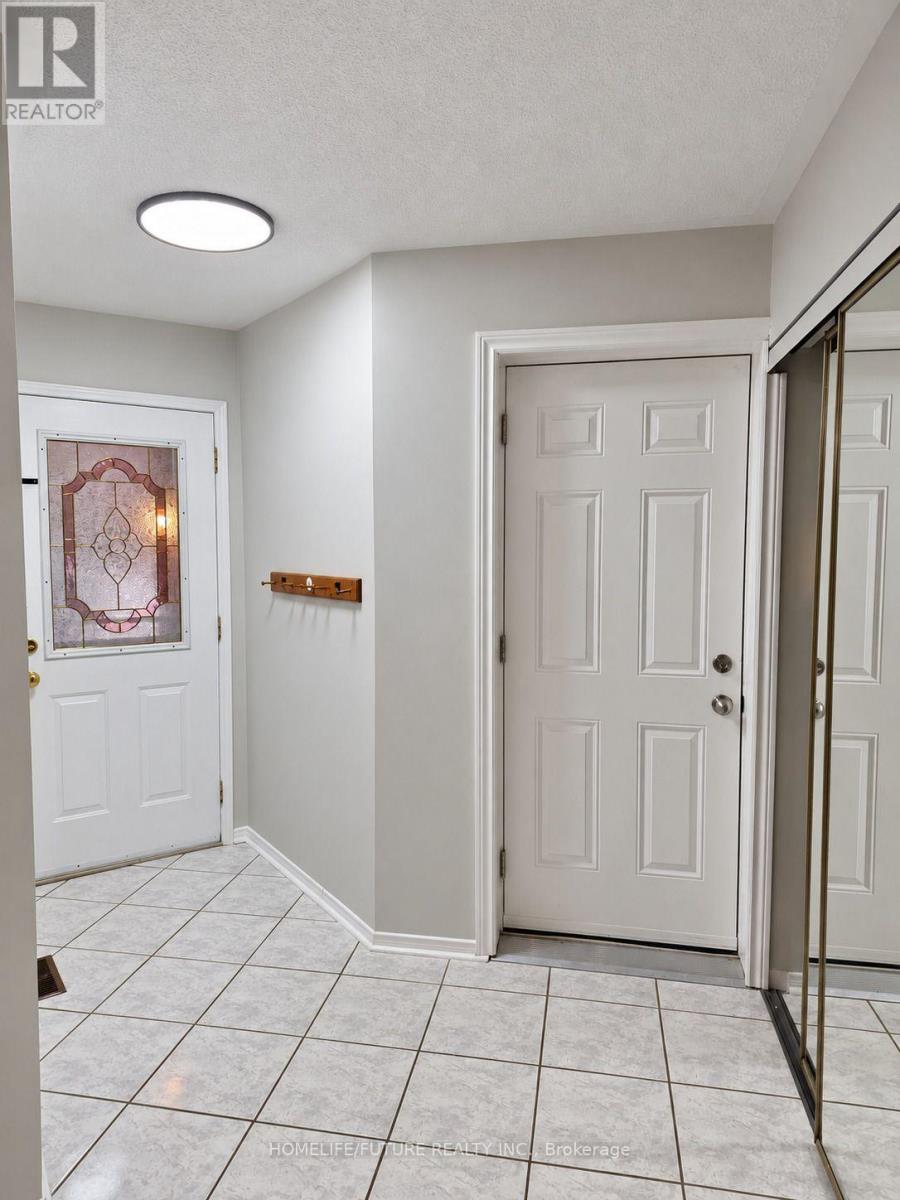
This Is A Linked Property. Excellent Opportunity! 3Br Link Home Situated On Quiet Family Court! First Time Offered! Main Floor Features Spacious Living/Dining Room With Plenty Of Pot Light, Freshly Painted With Bamboo Flooring, Family Sized Kitchen With Walkout To Fully Fenced Huge & Private Backyard. Ideal For Family Bbqs! 1.5 Garage. 2nd Floor Offers 3 Bedrooms, Common Washroom With Glass Shower, Master With 3 Pc Ensuite With Glass Shower And W/I Closet. Finished Basement With Pot Lights Offers Additional Entertainment Space Or Office Area. Most Windows 18, Shingles 07. Walking Distance To Schools Both Catholic And Public, Public Transportation, Restaurants, Mall And All Big Box Stores
Map data © OpenStreetMap contributors
No open houses are scheduled for this home.
Can't make it? Request a private viewing.
| Living room | Main level | 6.76 x 3.11 m |
| Dining room | Main level | 6.76 x 3.11 m |
| Kitchen | Main level | 3.15 x 2.88 m |
| Eating area | Main level | 3.15 x 2.88 m |
| Primary Bedroom | Second level | 4.37 x 3.47 m |
| Bedroom 2 | Second level | 3.24 x 2.9 m |
| Bedroom 3 | Second level | 2.87 x 2.9 m |
| Recreational, Games room | Basement | 8.59 x 3.05 m |