 For sale 50
$1,049,000
4 bed3 bath2,500–3,000 sq ft
2064 Prestonvale Road
Courtice, Clarington
25 days agoMLS® E13803600
CENTURY 21 INNOVATIVE REALTY INC.
2038 Rudell Road
Newcastle, Clarington, Ontario L1B0L3
For sale· Added
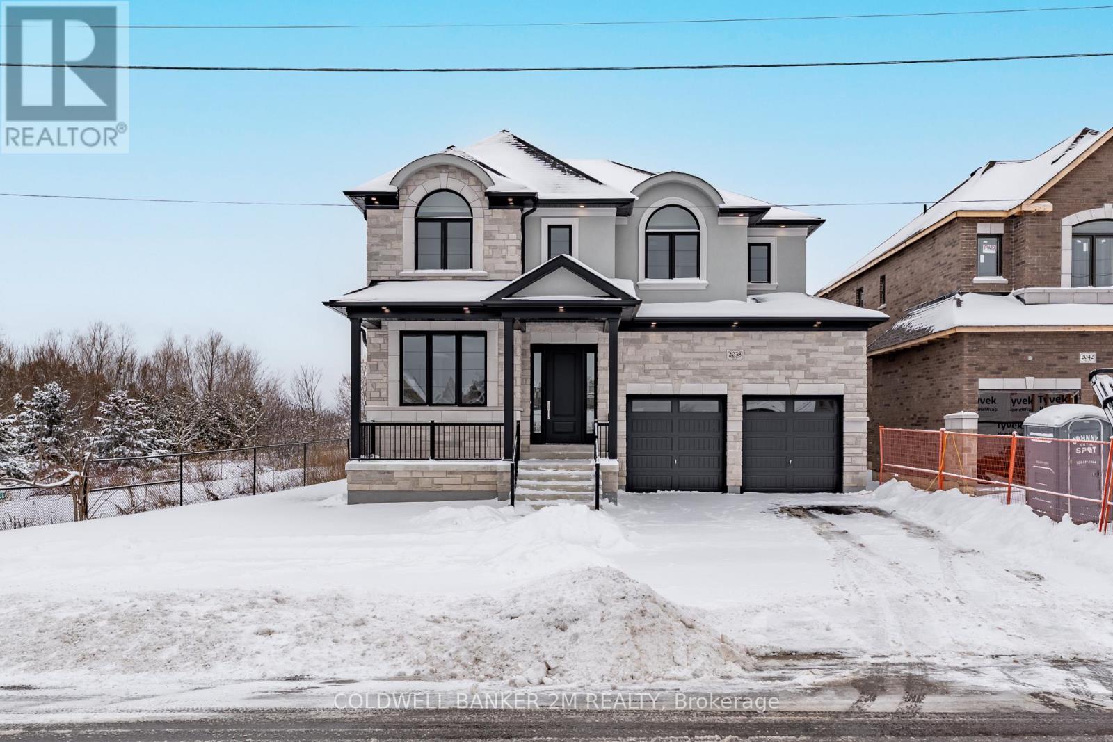
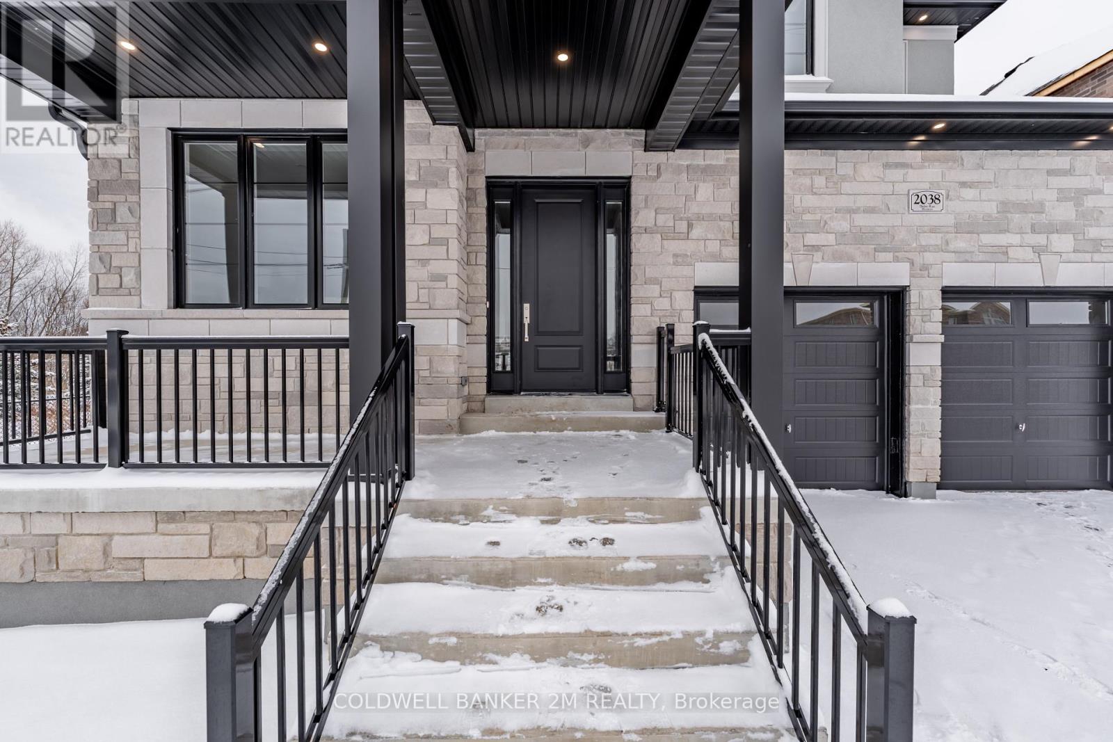
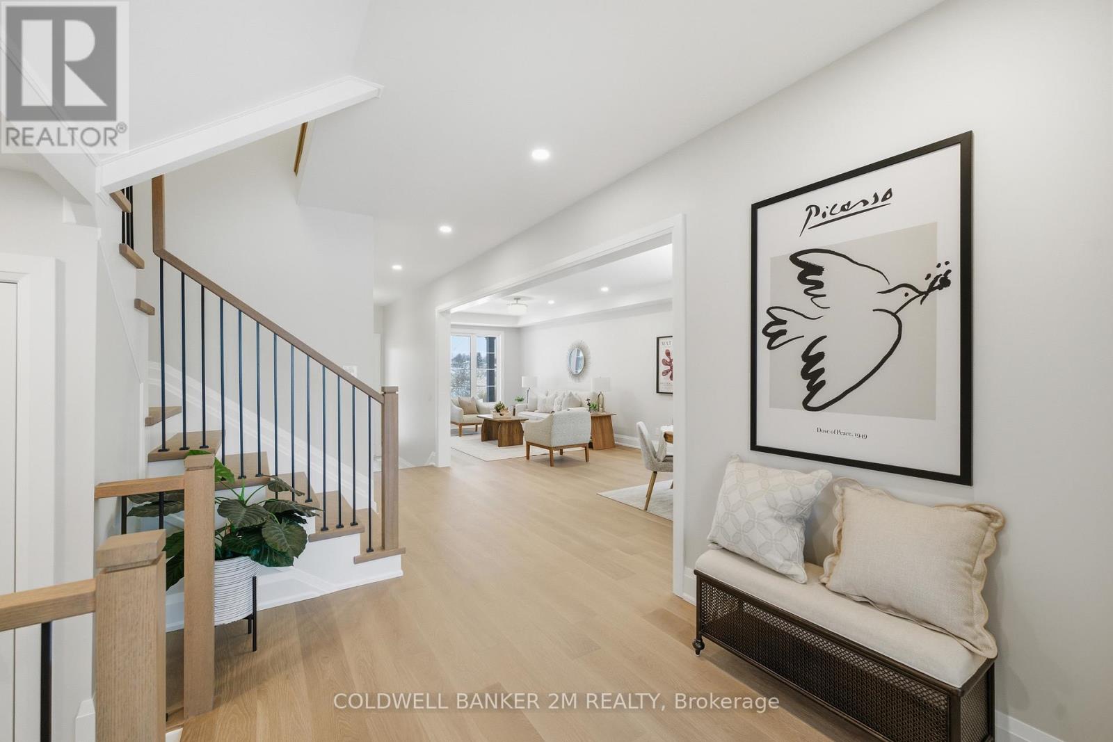
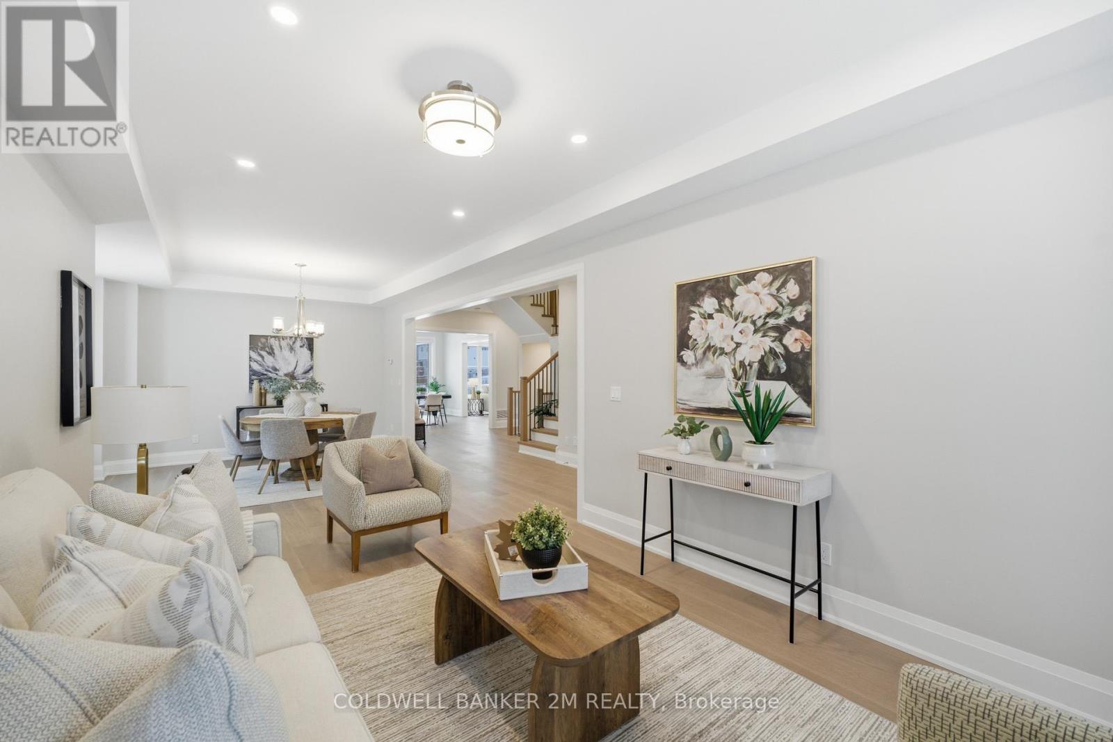
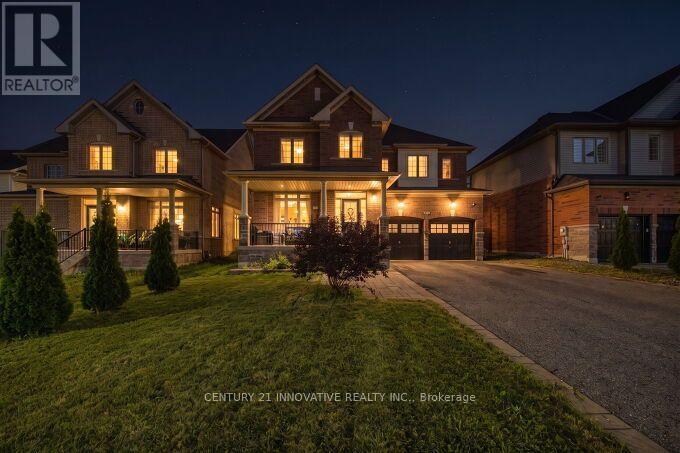
Set within a charming established community in Newcastle, this home will be built by Award-winning builder Delta-Rae Homes. You will find outstanding quality and finishes, exceptional upgrades and superior craftsmanship. Standards include 9-foot ceilings on the main level, smooth ceilings throughout all finished areas, quartz countertops in the kitchen and vanities from builders' standard options, shiplap panelled mantel with electric linear fireplace, glass shower in the primary ensuite and much more! 1 builder bonus package included with purchase of your Delta-Rae Home (see sales representative for details). Enjoying peace of mind with your Tarion Warranty.
Map data © OpenStreetMap contributors
No open houses are scheduled for this home.
Can't make it? Request a private viewing.
| Kitchen | Main level | 3.2 x 3.86 m |
| Eating area | Main level | 4.27 x 3.66 m |
| Family room | Main level | 5.64 x 3.66 m |
| Dining room | Main level | 4.27 x 3.35 m |
| Living room | Main level | 5.18 x 3.35 m |
| Primary Bedroom | Second level | 6.96 x 4.41 m |
| Bedroom 2 | Second level | 3.6 x 3.6 m |
| Bedroom 3 | Second level | 4.77 x 3.5 m |
| Bedroom 4 | Second level | 3.96 x 4.42 m |