 For sale 50
$5,250,000
6+1 bed7 bath3,500–5,000 sq ft
2925 Highway 2 Road
Bowmanville, Clarington
2 months agoMLS® E13592884
CENTURY 21 WENDA ALLEN REALTY
2100 Taunton Road
Rural Clarington, Clarington, Ontario L0B1J0
For sale· Added
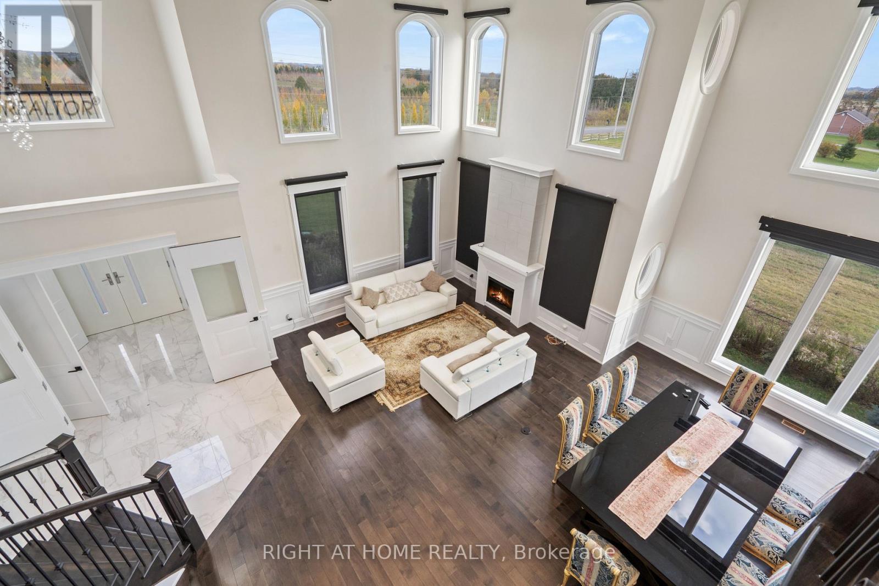
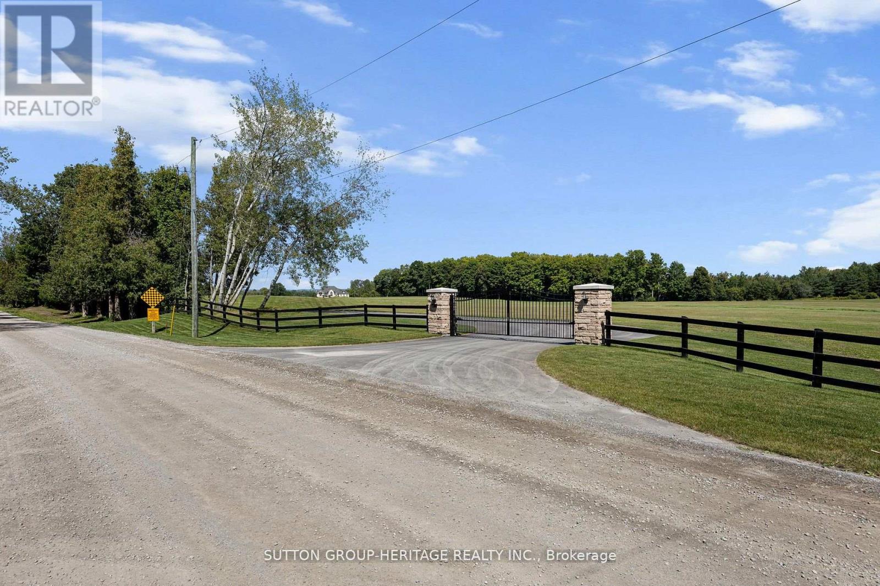
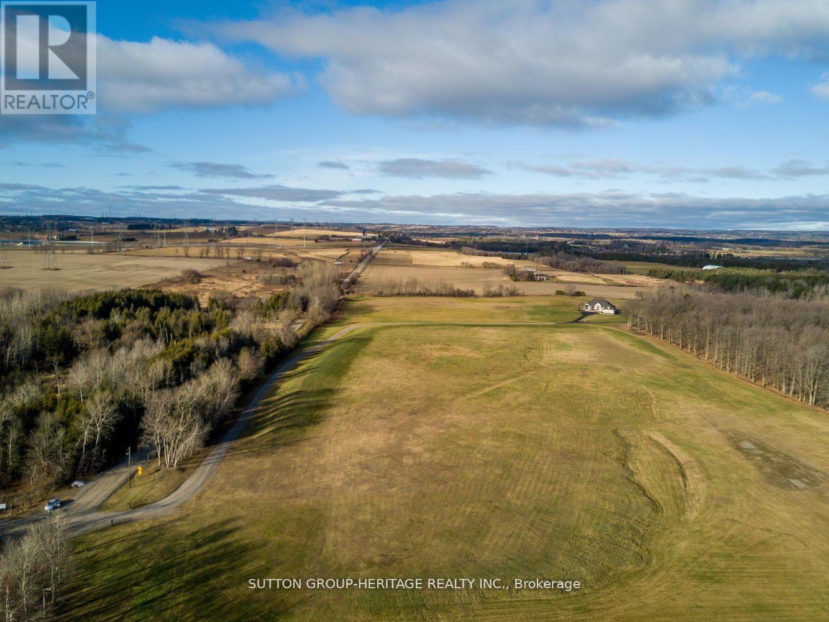
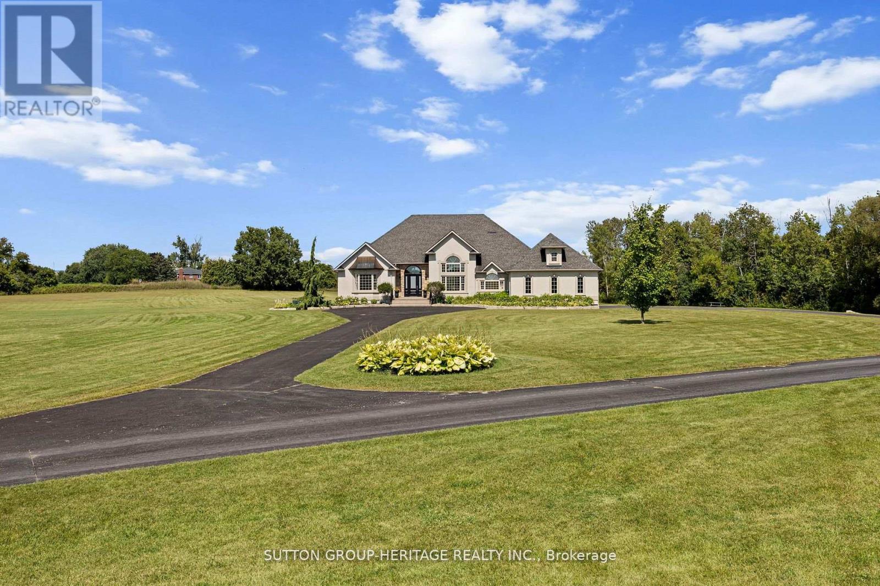
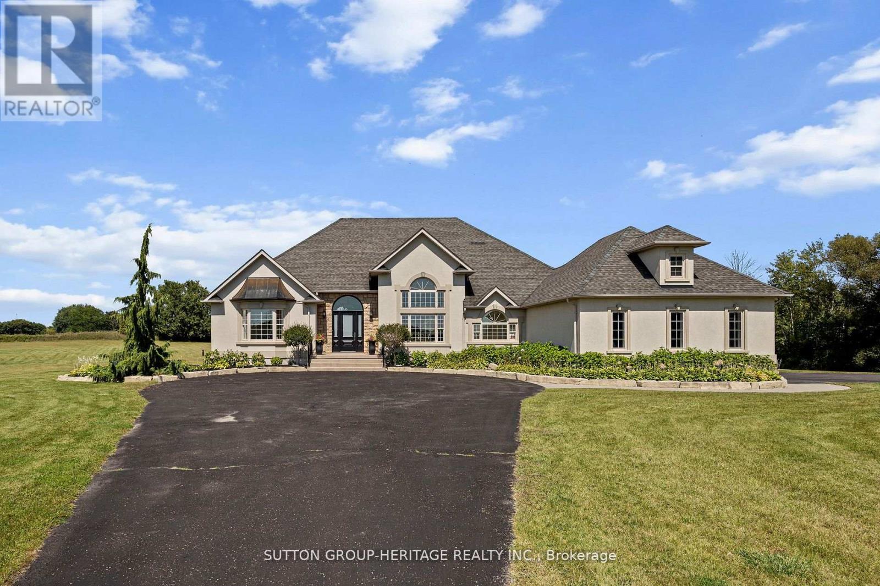
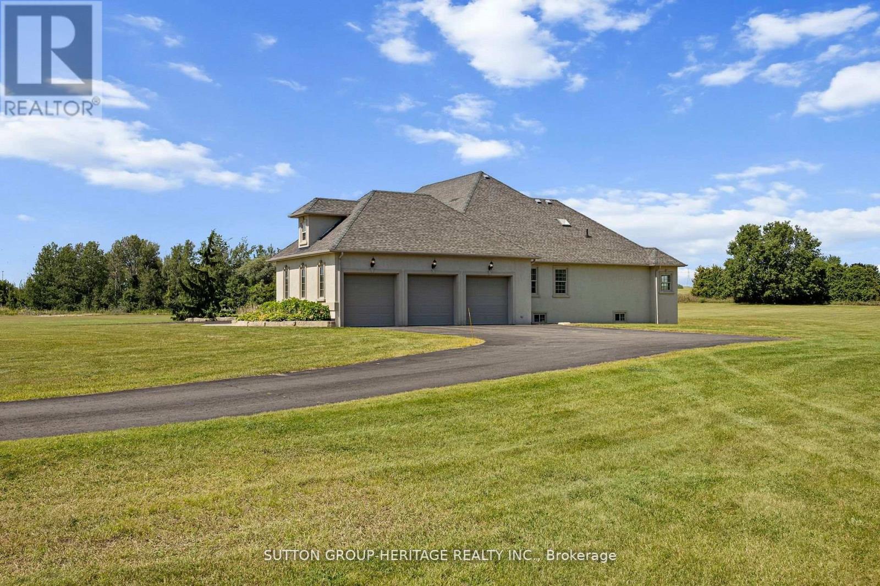
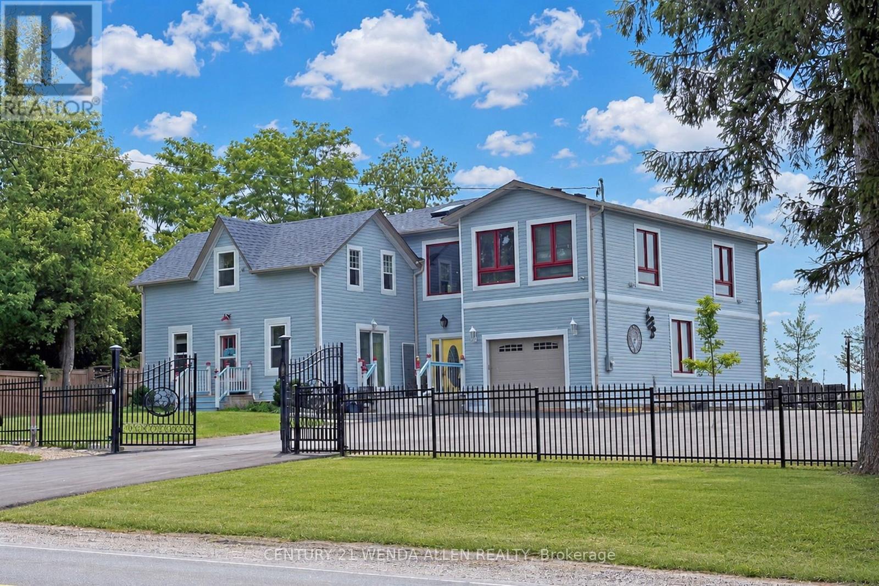
Country Estate Property With Executive Style Bungalow Approximately 7,000 Sq.Ft. Finished. Walkout Basement Features Open Concept Great Room, Dining Room With 12' & 14' Ceilings, Gourmet Kitchen, 16' Granite Counter-Tops, Stainless Steel Appliances. Master Retreat With 5pc Ensuite. Spacious Bedroom With Ample Closets And Lots Of Natural Light. 2nd Kitchen With Maid/In-Law Quarters. 6 Bedrooms, 6 Bath Home. Great For Large Family! View Attachments For Site Plan. View Virtual Tour. Extras:41 Acres Zoned For Driving Range, Mini Golf & Restaurant. Close To Ramps For Hwy 418. Ideal Investment To Live And Operate A Profitable Business In Excellent Location. Possible Future Estate Home Development. Gated Entry. Town would also consider Cricket Fields.
Map data © OpenStreetMap contributors
No open houses are scheduled for this home.
Can't make it? Request a private viewing.
| Great room | Ground level | 8.05 x 7.82 m |
| Office | Ground level | 5 x 3.97 m |
| Eating area | Ground level | 5.22 x 3.62 m |
| Foyer | Ground level | 3.85 x 2.86 m |
| Dining room | Ground level | 4.85 x 3.97 m |
| Primary Bedroom | Ground level | 7.06 x 5.02 m |
| Family room | Basement | 10.97 x 8.32 m |
| Bedroom | Ground level | 5.25 x 3.92 m |
| Laundry room | Ground level | 3 x 2 m |
| Kitchen | Ground level | 6.07 x 2.15 m |
| Other | Basement | 10.32 x 7.2 m |
| Bedroom | Ground level | 5.25 x 4.07 m |