 For sale 40
$4,800,000
3+3 bed6 bath2,500–3,000 sq ft
2100 Taunton Road
Rural Clarington, Clarington
2 months agoMLS® E13638434
SUTTON GROUP-HERITAGE REALTY INC.
2925 Highway 2 Road
Bowmanville, Clarington, Ontario L1C6E9
For sale· Added
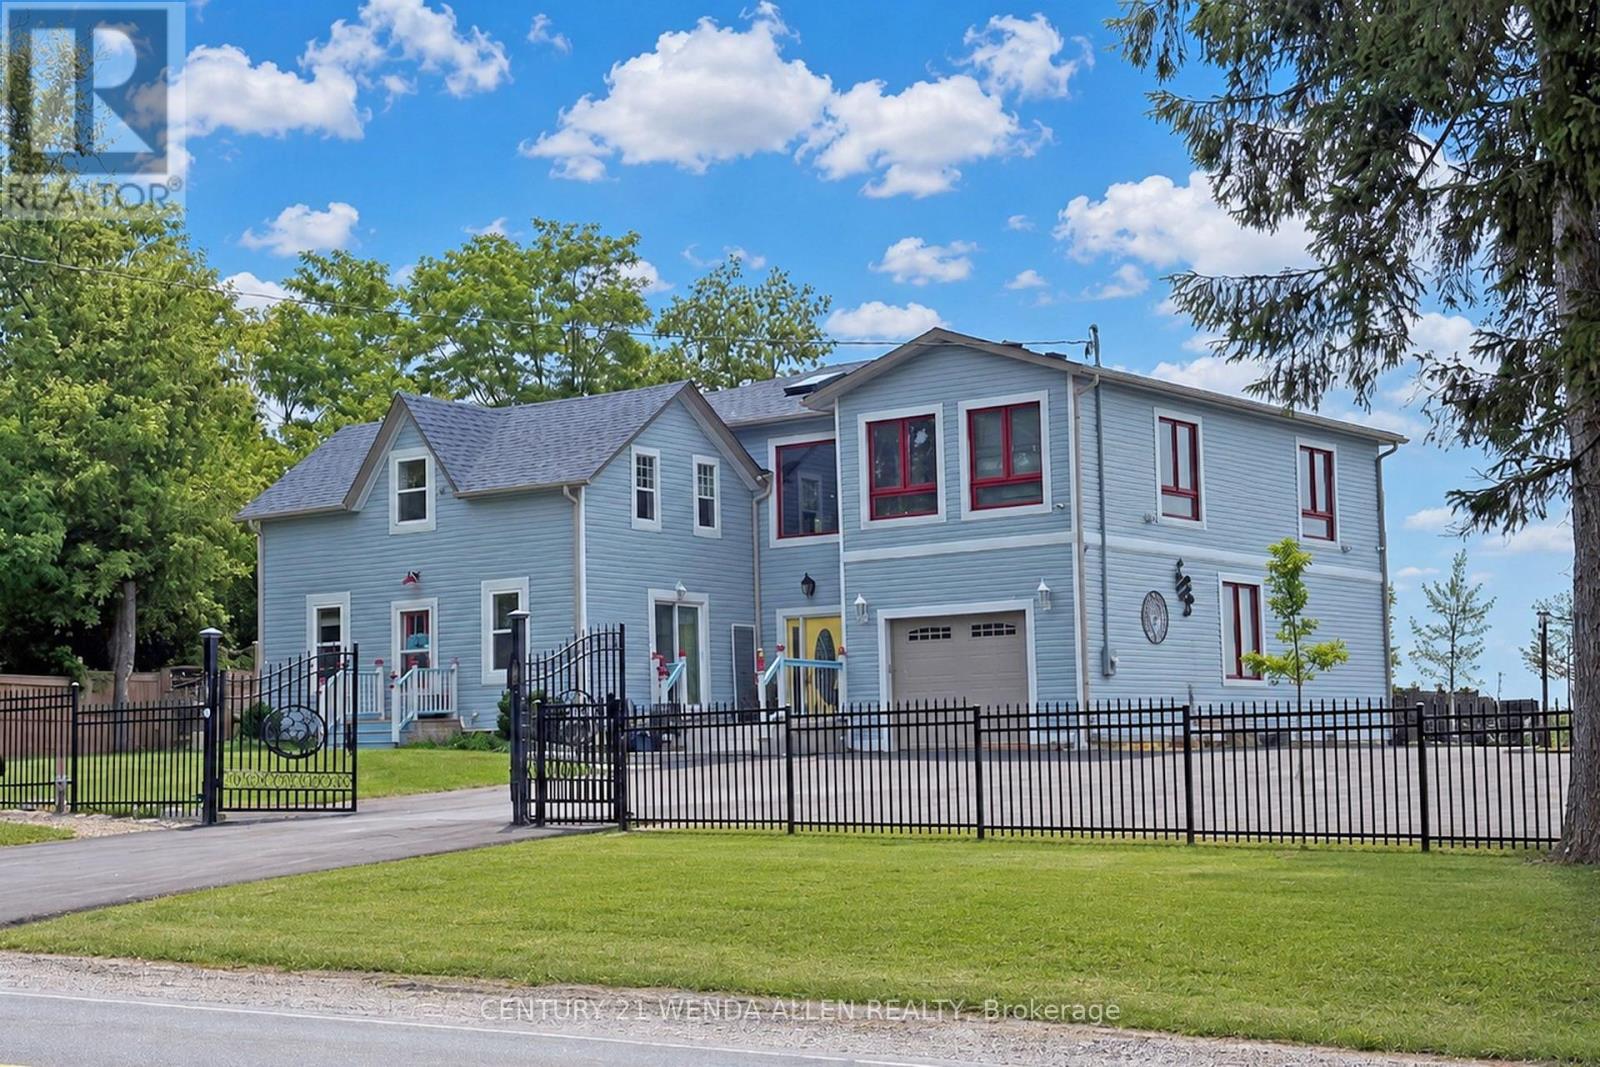
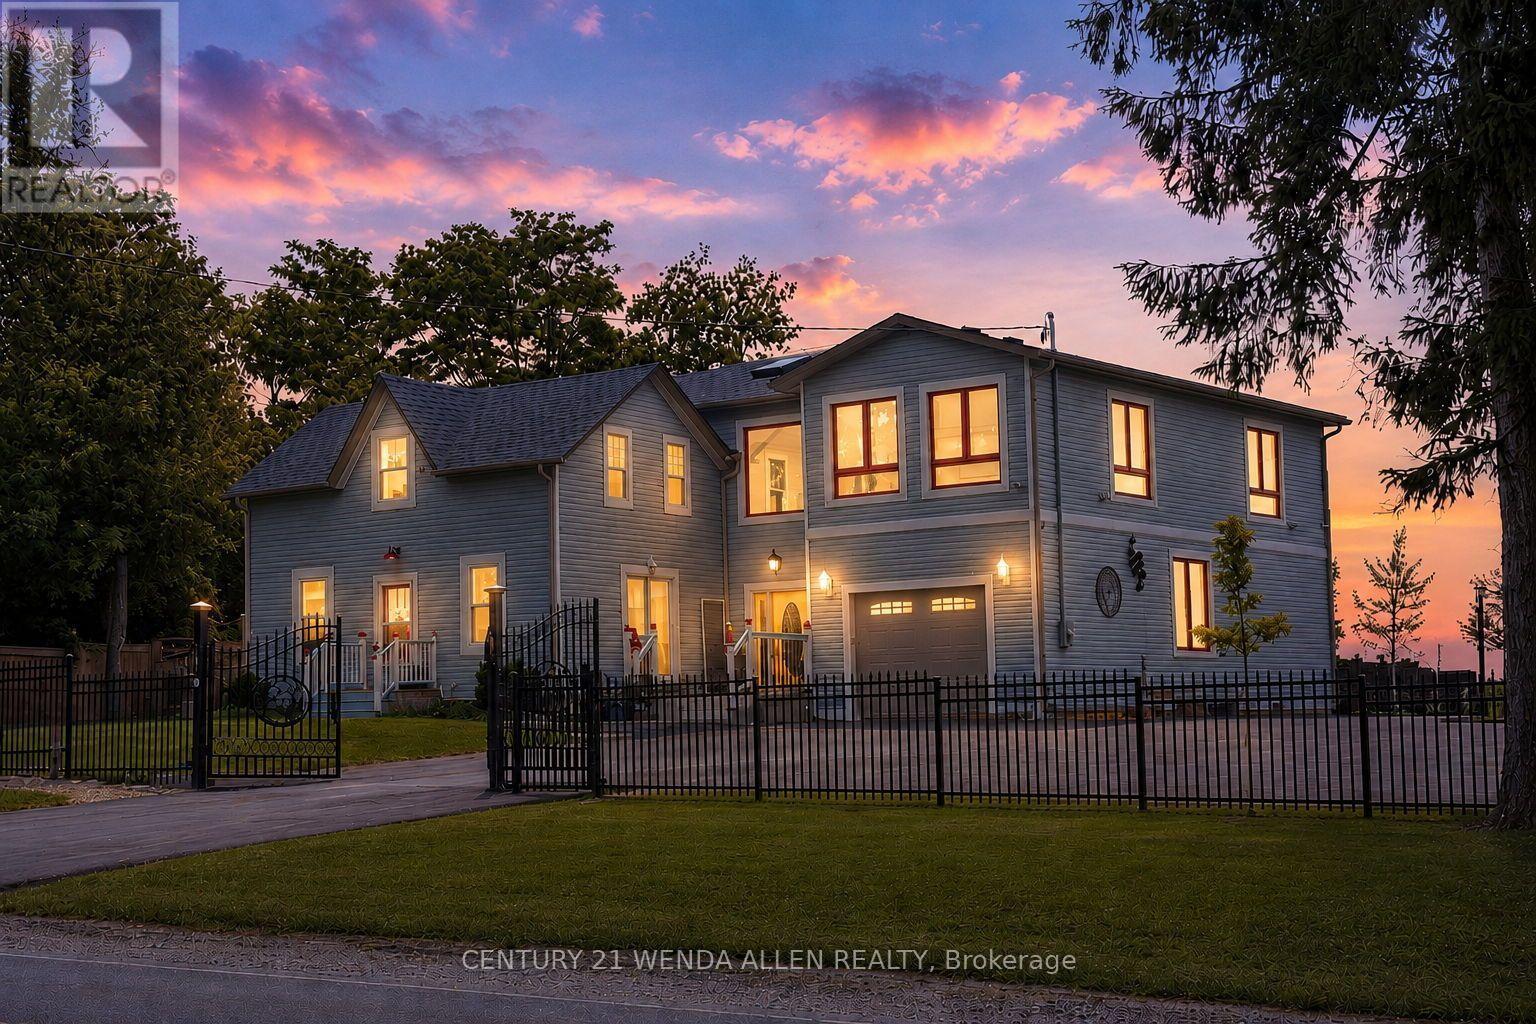
A PRIME investment opportunity for Medical, Church, Daycare, Retirement Residence or Redevelopment! The lot is zoned *MP4* on 1.37 Acres 46m x 121.04 m (as per attached survey) with multiple parking spots. The BUILDING presently offers 2 residential units One New 2025 Modern & existing which is Upgraded, both with 3 Bedrooms, Plus a Finished Bsmt Apartment and personal Rec. Room area. In total over 4000 Sq. Ft. **See Additional Zoning Info & Bldg Plans***for complete details regarding building and potential for future uses. Front Apt. Rented for $2200/month including heat, hydro & internet. Bsmt Apt rented for $1100/month including heat hydro & internet. The property is situated on the outskirts of Bowmanville, a beautiful, vibrant community. Living in Bowmanville offers a perfect balance of small-town charm and big-city accessibility.This is a great opportunity to capitalize on the promising investment this location offers.
Map data © OpenStreetMap contributors
No open houses are scheduled for this home.
Can't make it? Request a private viewing.
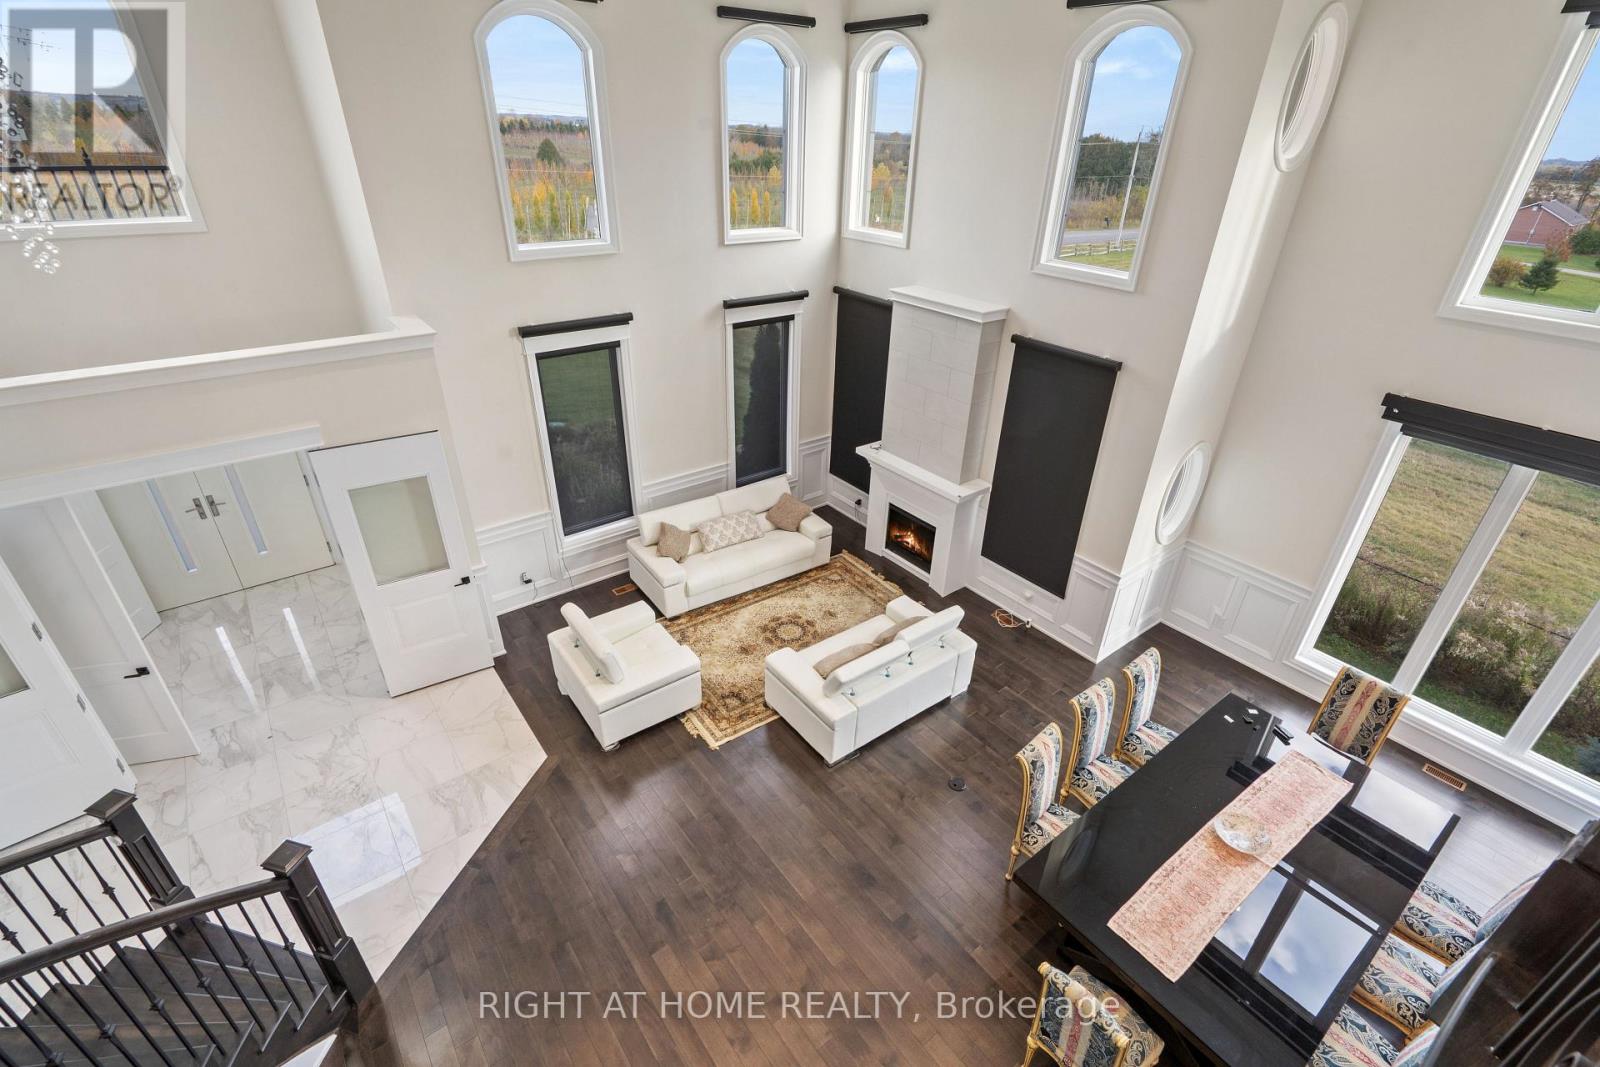
| Living room | Main level | 6.7 x 5 m |
| Laundry room | Second level | 3.3 x 2.1 m |
| Living room | Main level | 0 x 0 m |
| Kitchen | Main level | 0 x 0 m |
| Primary Bedroom | Second level | 0 x 0 m |
| Bedroom 2 | Second level | 0 x 0 m |
| Bedroom 3 | Second level | 0 x 0 m |
| Recreational, Games room | Basement | 5.8 x 3.2 m |
| Workshop | Basement | 2.7 x 1.7 m |
| Kitchen | Basement | 0 x 0 m |
| Dining room | Main level | 6.7 x 5 m |
| Bedroom | Basement | 0 x 0 m |
| Kitchen | Main level | 3.9 x 3.4 m |
| Eating area | Main level | 3.4 x 3.4 m |
| Office | Main level | 3.2 x 2.2 m |
| Family room | Second level | 6.6 x 4.5 m |
| Primary Bedroom | Second level | 5 x 4.3 m |
| Bedroom 2 | Second level | 4.8 x 4.4 m |
| Bedroom 3 | Second level | 4.6 x 2.4 m |
| Other | Second level | 3.2 x 3 m |