 For rent 49
$3,100/mo
4 bed3 bath2,500–3,000 sq ft
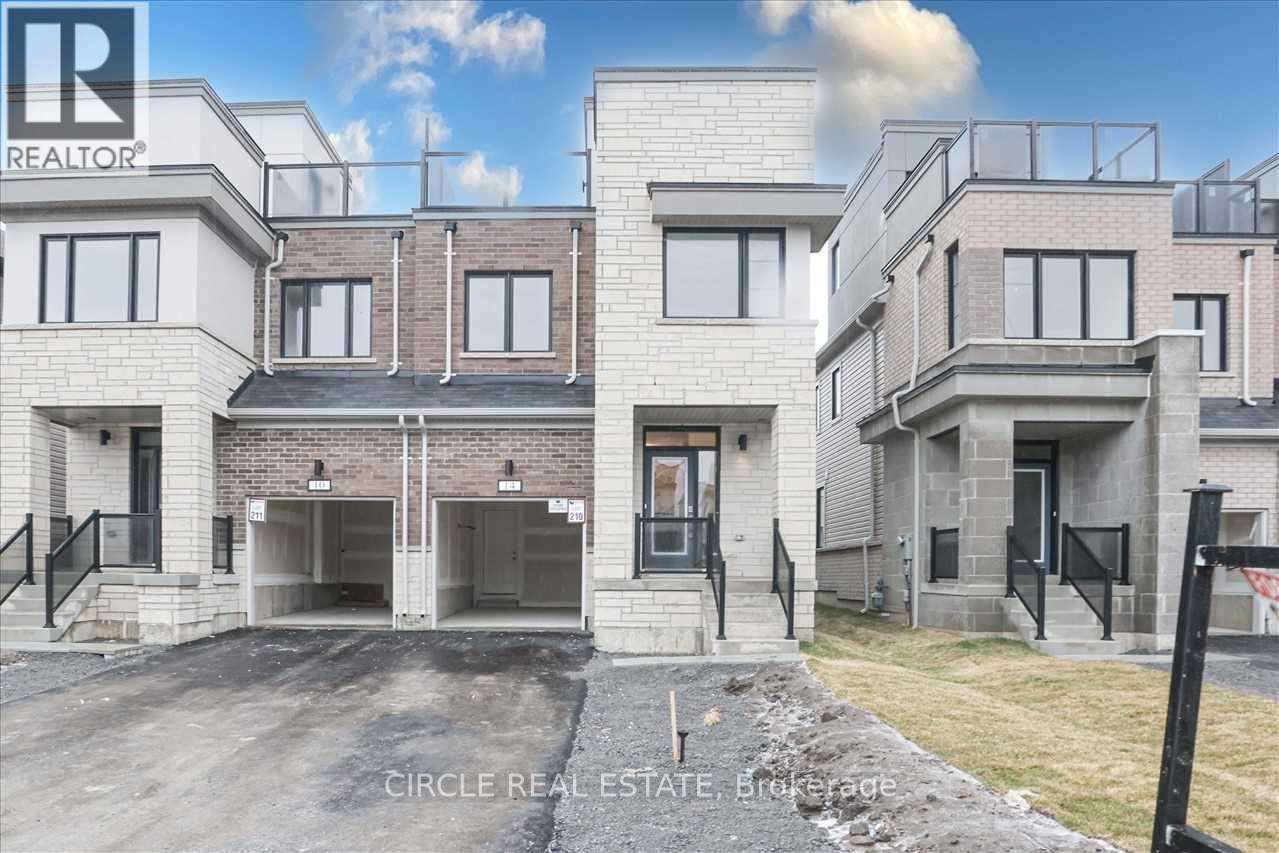
14 Clipper Lane
Bowmanville, Clarington
1 month agoMLS® E13769300
CIRCLE REAL ESTATE
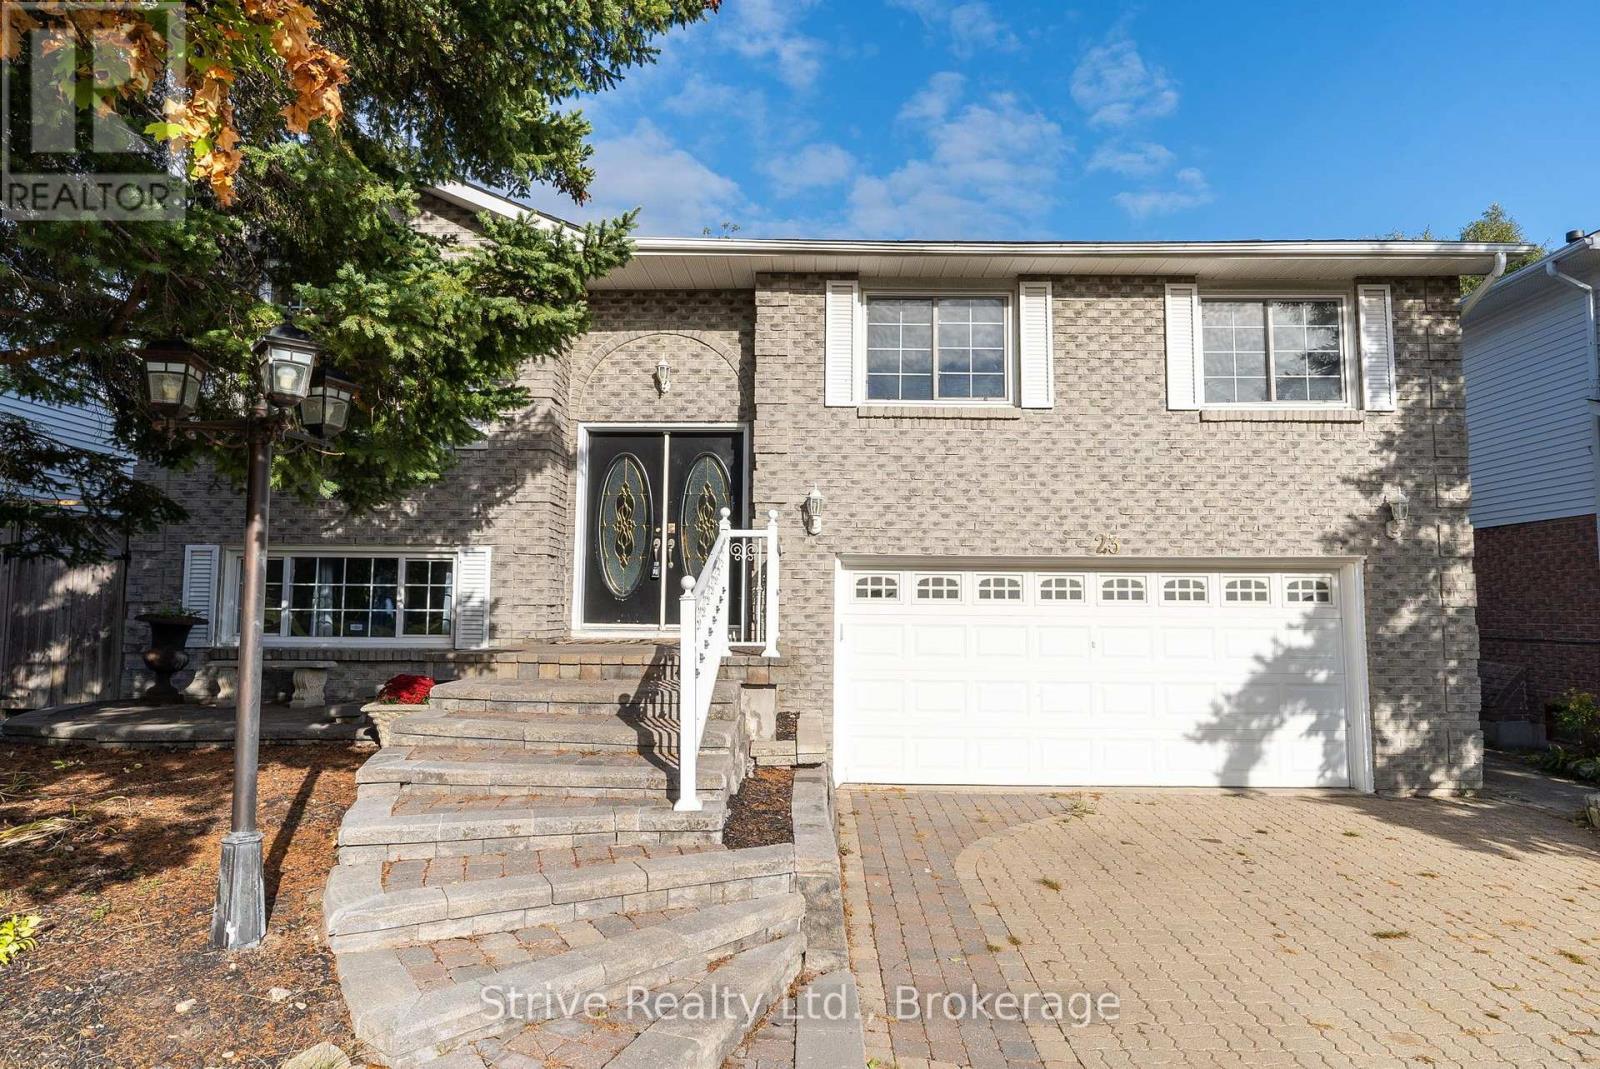
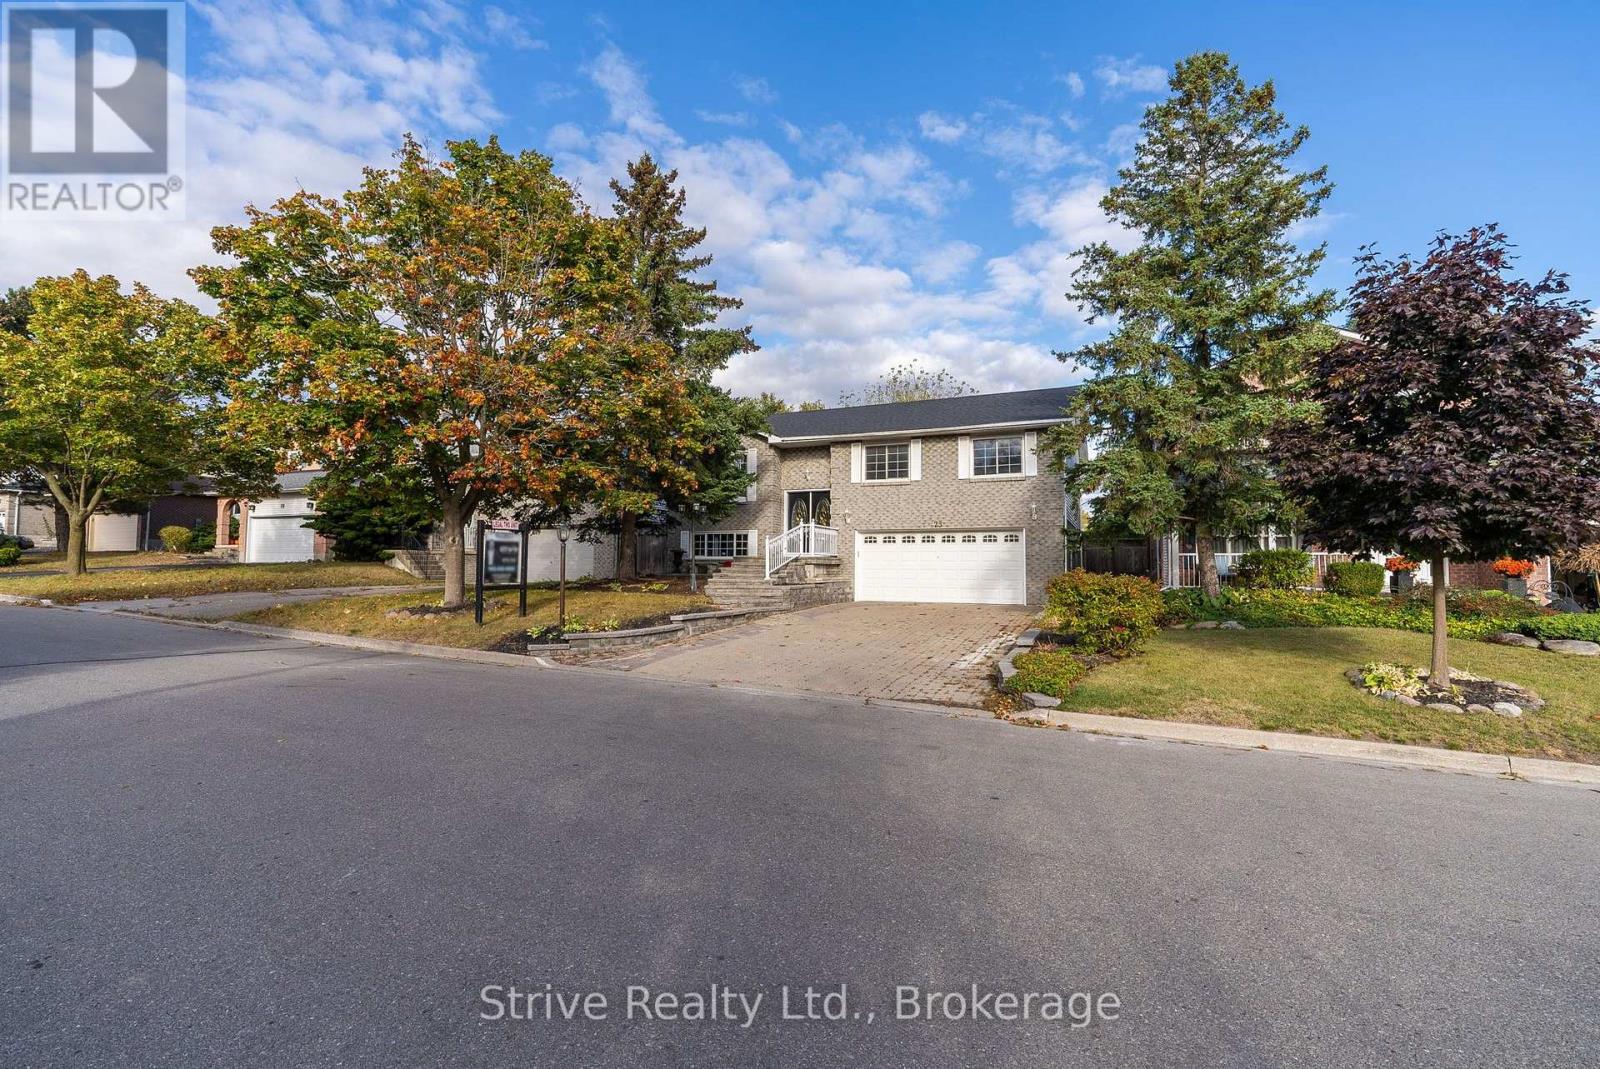
23 Cherry Blossom Crescent #Upper
Courtice, Clarington, Ontario L1E1G9
For rent· Added
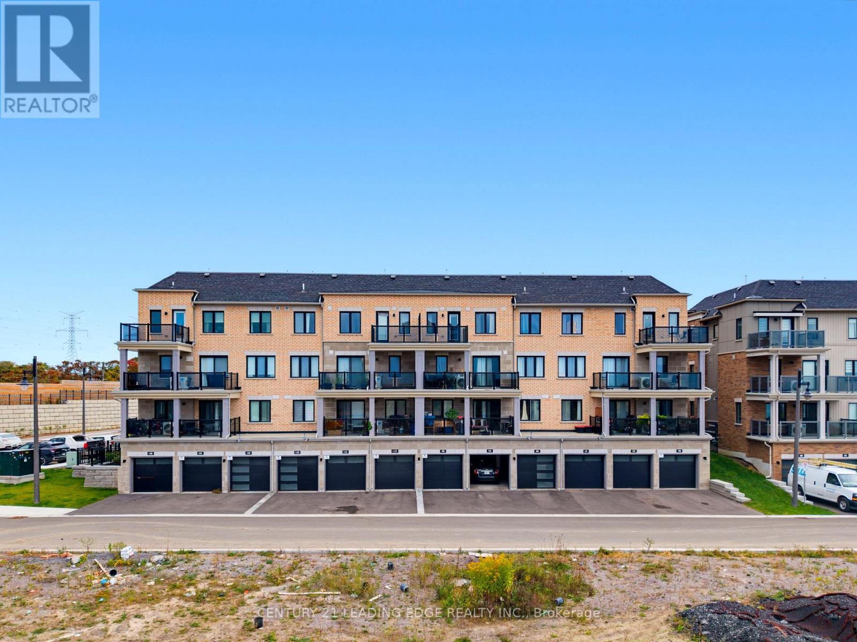
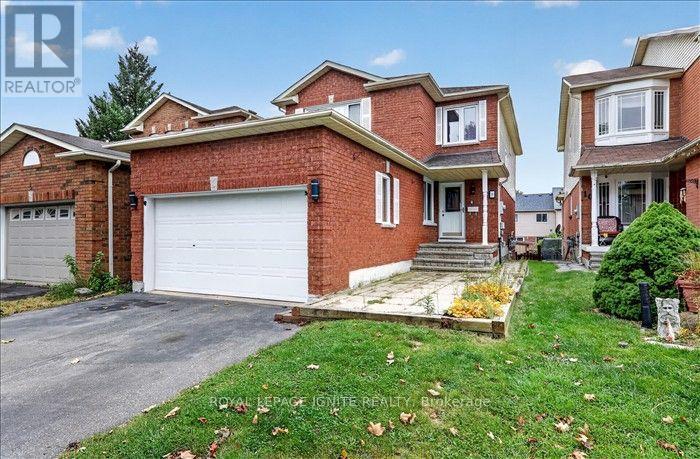
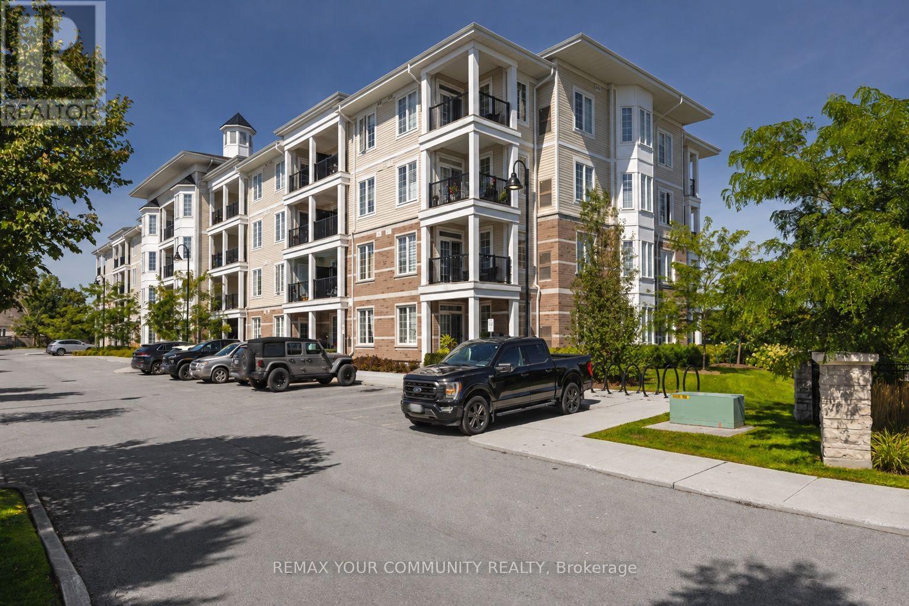
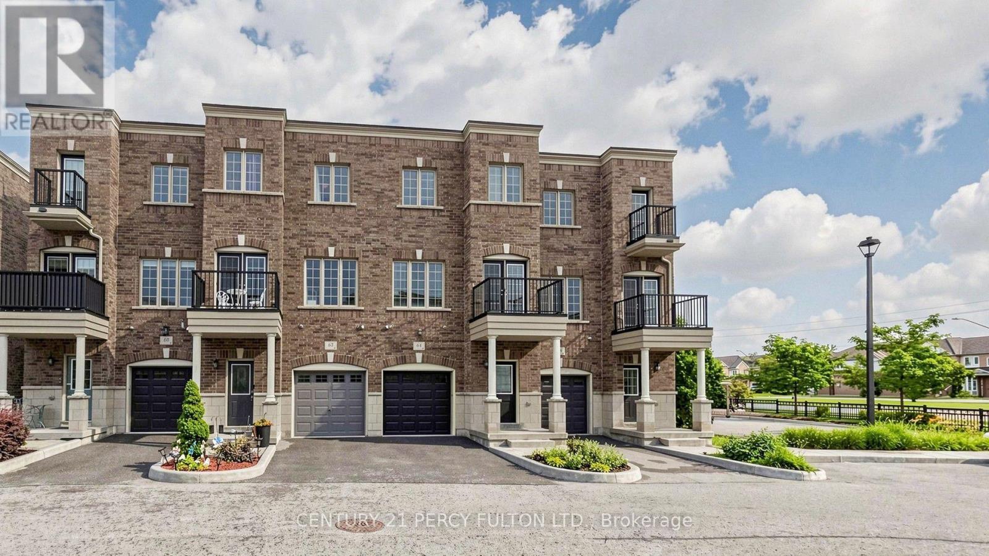
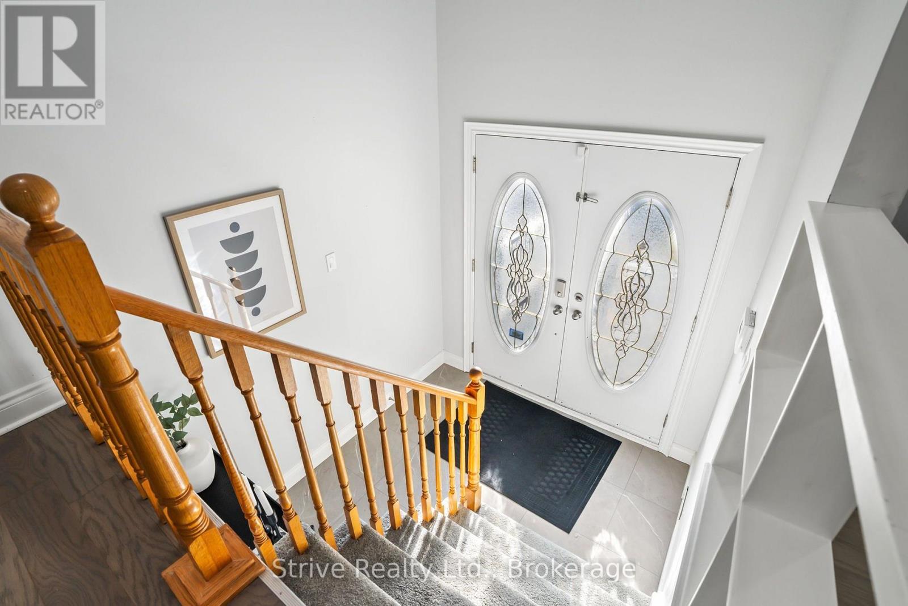
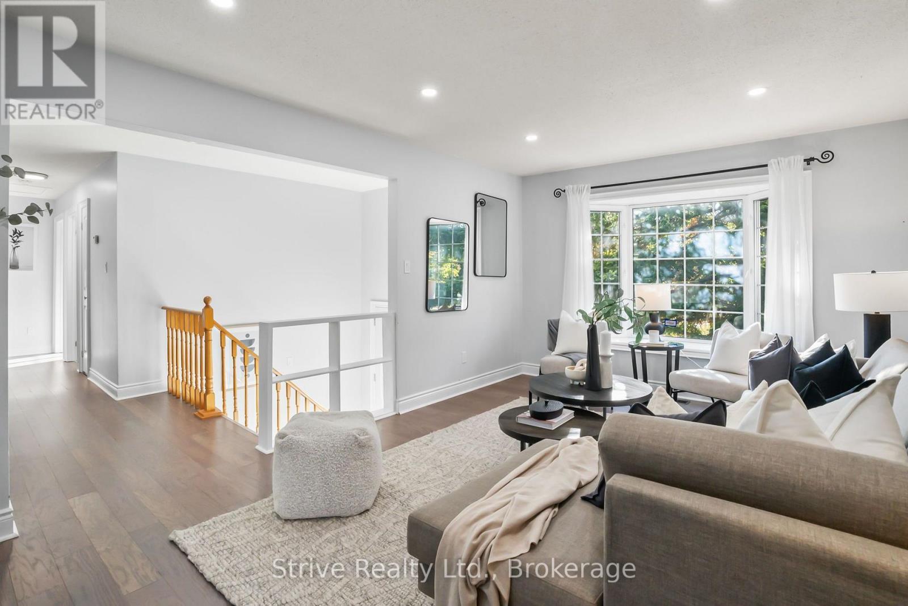
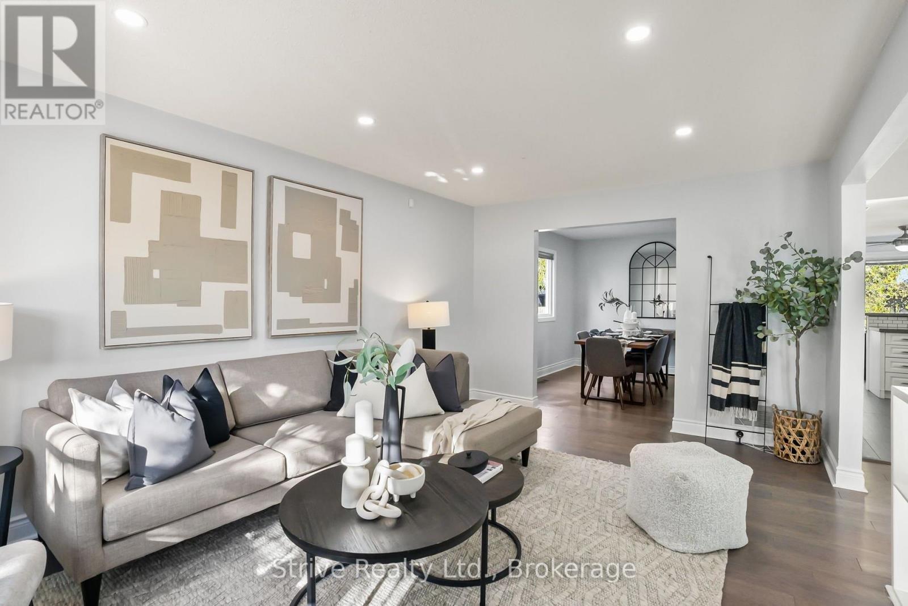
Updated 3-Bedroom, 3-Bathroom Unit With Private In-Suite Laundry. This Spacious Home Features An Open-Concept Layout With Plenty Of Natural Light From Large Windows. Includes 3 Parking Spaces (2 In The Driveway + 1 In The Garage). Family-Friendly Neighbourhood, across from Rick Gay Memorial Park, close to S.T. Worden Public School, and Courtice Secondary School, as well as public transportation, shopping and major highway connections! The Upper Unit Is Responsible For 60% of the Cost of Utilities and HWT Rental. Main Floor Tenants share use of the backyard with Basement tenants.
Map data © OpenStreetMap contributors
No open houses are scheduled for this home.
Can't make it? Request a private viewing.
| Living room | Main level | 5.35 x 3.51 m |
| Dining room | Main level | 3.51 x 3.22 m |
| Kitchen | Main level | 5 x 3.24 m |
| Laundry room | Main level | 2.2 x 1.57 m |
| Primary Bedroom | Main level | 5.41 x 3.37 m |
| Bedroom 2 | Main level | 3.62 x 3.3 m |
| Bedroom 3 | Main level | 2.57 x 2.82 m |