 NewFor sale 50
$569,900
2 bed3 bath1,200–1,399 sq ft
17 Lookout Drive #C
Bowmanville, Clarington
2 days agoMLS® E14030568
CENTURY 21 LEADING EDGE REALTY INC.
23 Connell Lane #19
Bowmanville, Clarington, Ontario L1C0L1
For sale· Added
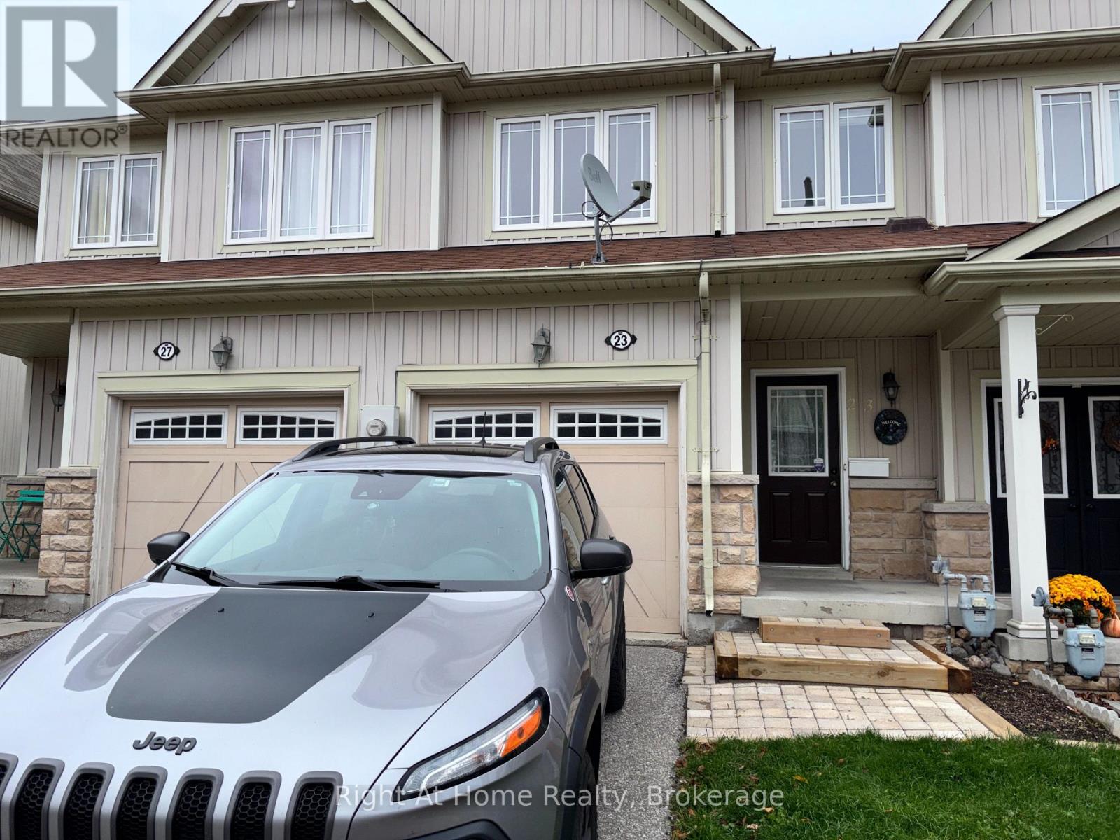
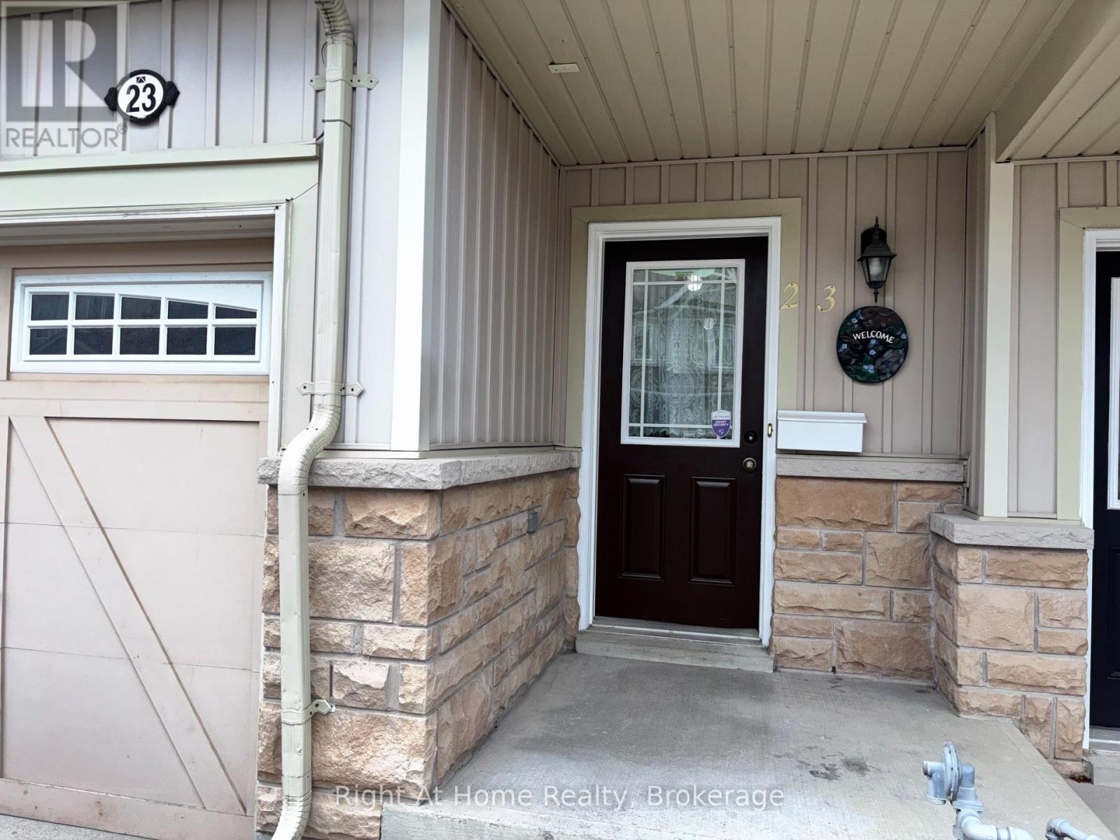
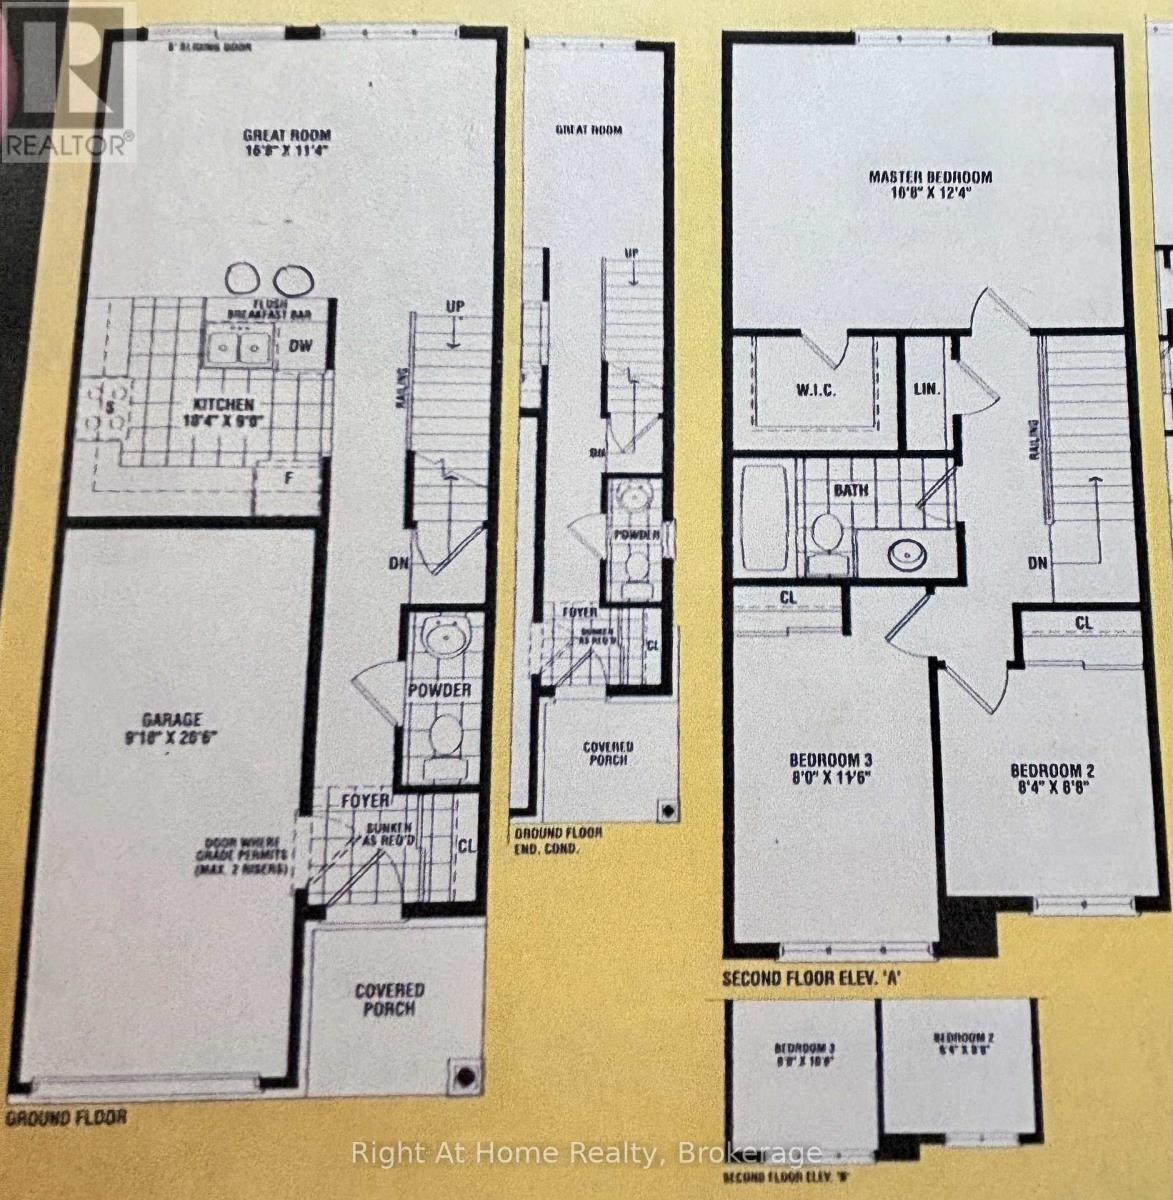
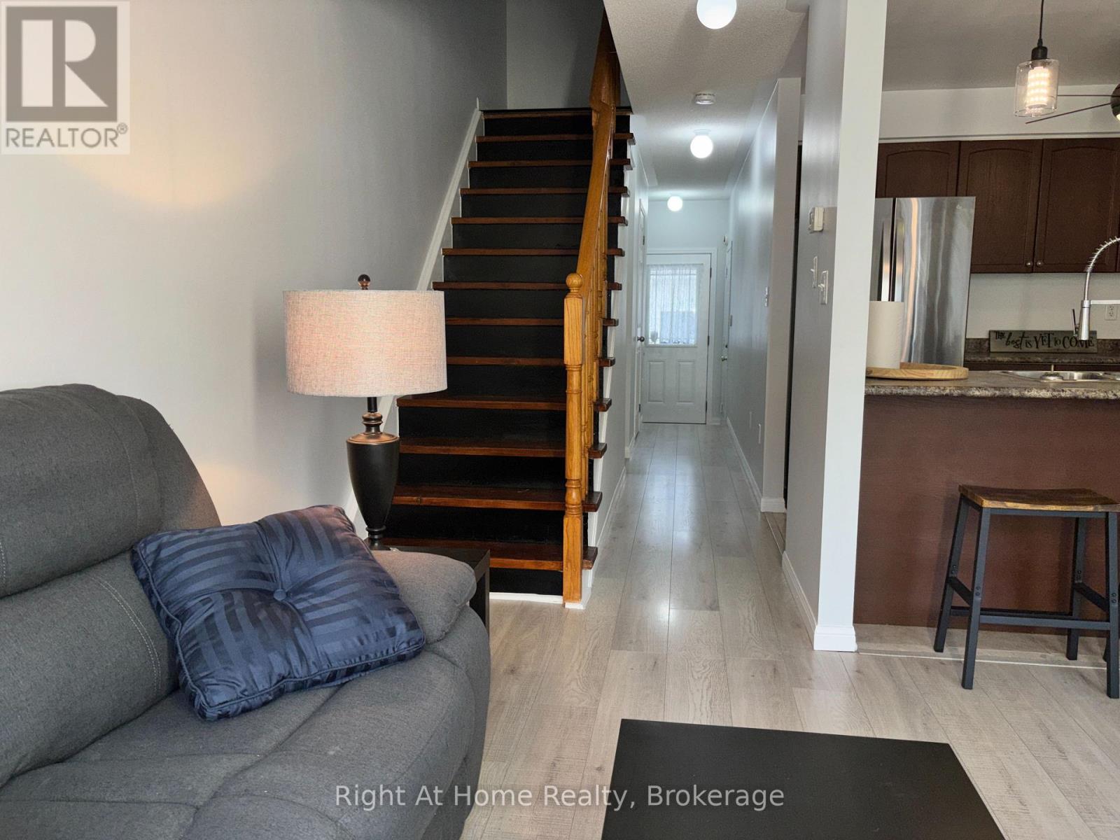
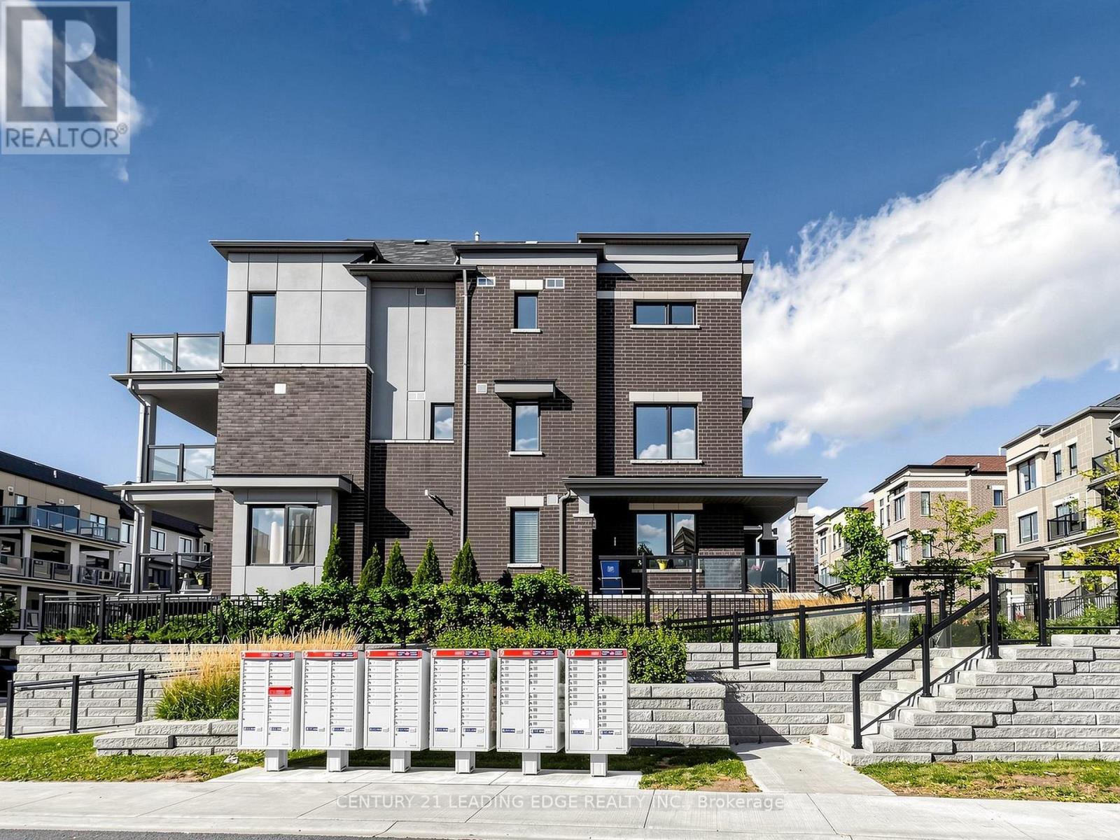
Located in a highly sought-after neighbourhood, this 2-storey townhome features an open concept main floor with a walk-out to a deck ideal for barbequing and a kitchen breakfast bar. On the upper floor are 3 bedrooms including a large primary with walk-in closet and the main bathroom. The basement is currently unfinished allowing you to personalize the space to your needs, with a walk-out to the private fenced backyard. The home is carpet free with plenty of natural light and interior access to the garage from the main floor. Convenient location with easy access to highways 401, 418, 407 and the future GO Train station. Local sports and recreation facilities include the Bowmanville Indoor Soccer and Outdoor Lacross Bowl, Clarington Fields Baseball Centre, the Garnett B. Rickard Recreation Complex and the Alan Strike Aquatic and Squash Centre. Nearby parks, schools, trails, shopping and the historic Downtown Bowmanville round out the area amenities making this townhome a fantastic location with versatility to fit any stage of lifestyle - from first time home buyers and young families to downsizing seniors.
Map data © OpenStreetMap contributors
No open houses are scheduled for this home.
Can't make it? Request a private viewing.
| Great room | Ground level | 3.45 x 5.08 m |
| Kitchen | Ground level | 2.74 x 3.15 m |
| Primary Bedroom | Second level | 3.76 x 5.08 m |
| Bedroom 2 | Second level | 2.54 x 2.64 m |
| Bedroom 3 | Second level | 3.51 x 2.44 m |