

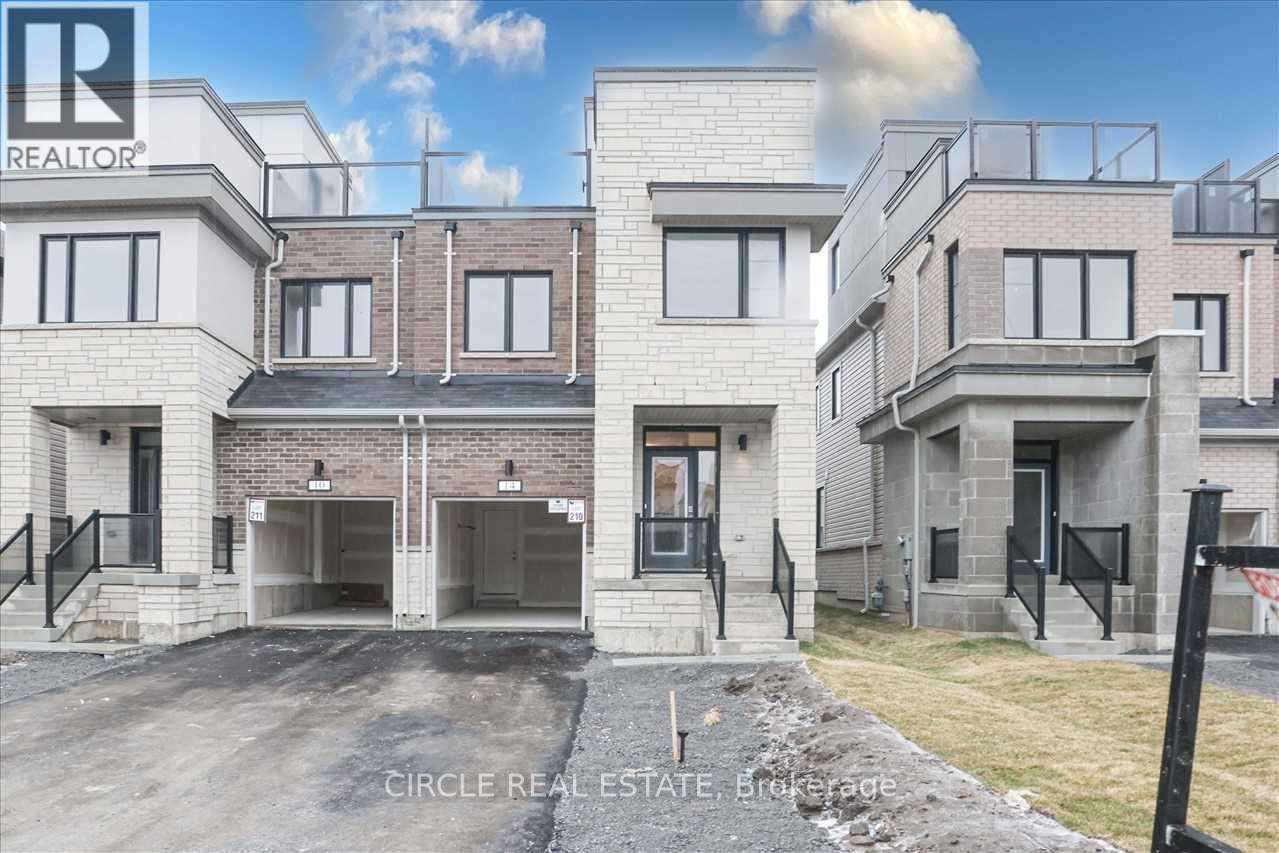
 For rent 49
$3,100/mo
4 bed3 bath2,500–3,000 sq ft
14 Clipper Lane
Bowmanville, Clarington
1 month agoMLS® E13769300
CIRCLE REAL ESTATE
25 Jack Potts Way
Courtice, Clarington, Ontario L1E0E8
For rent· Added
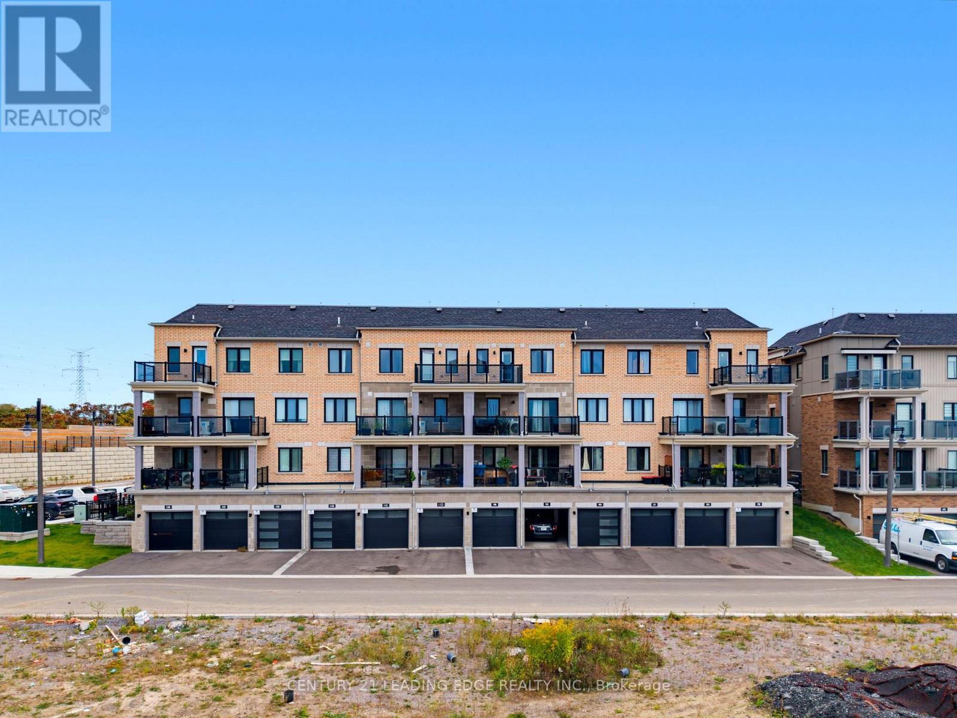
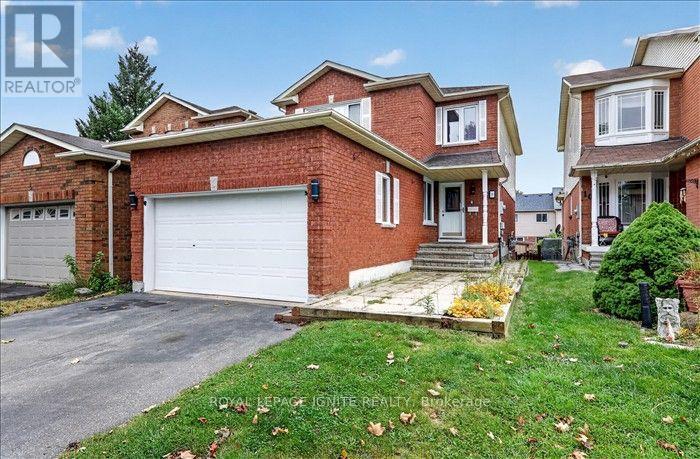
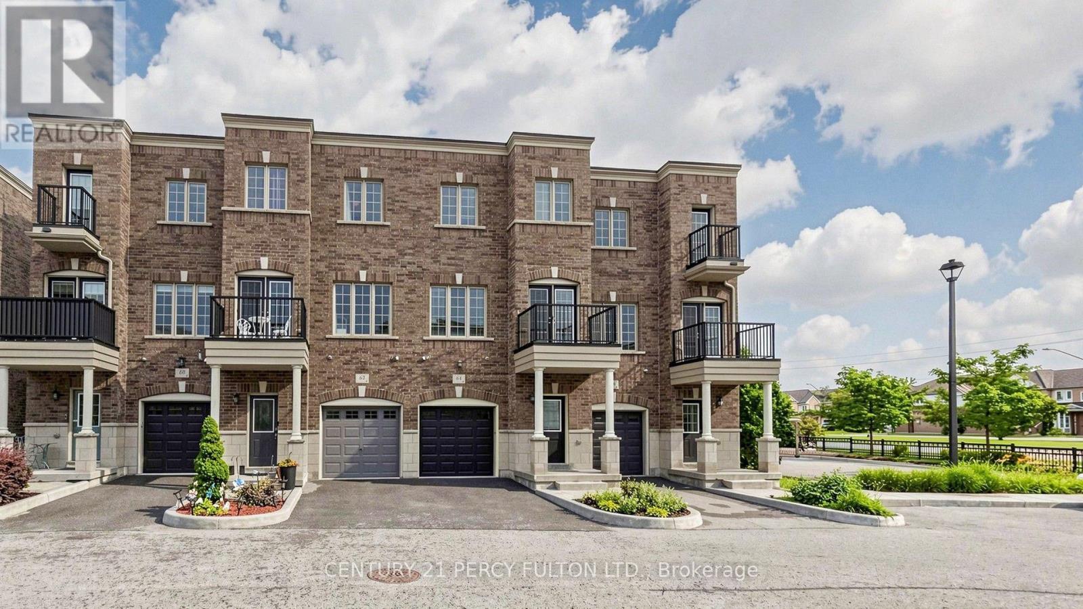
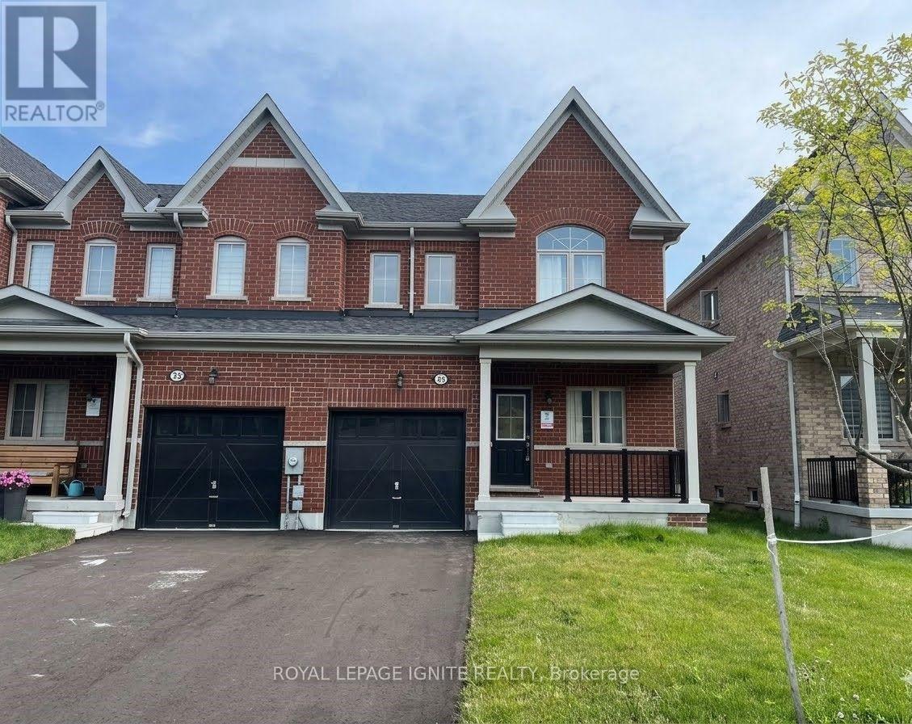
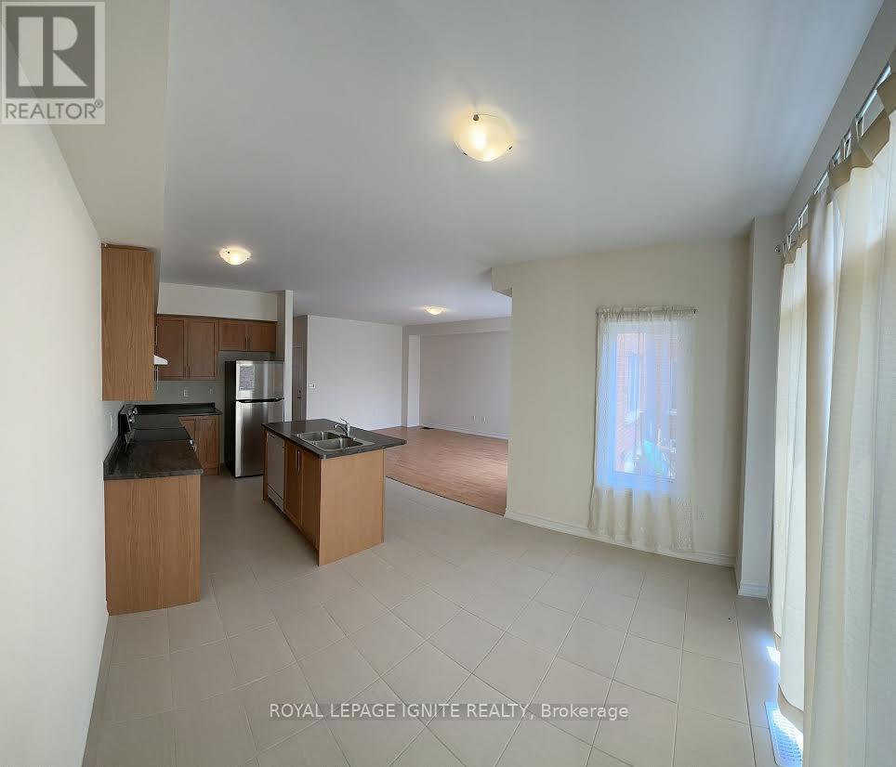
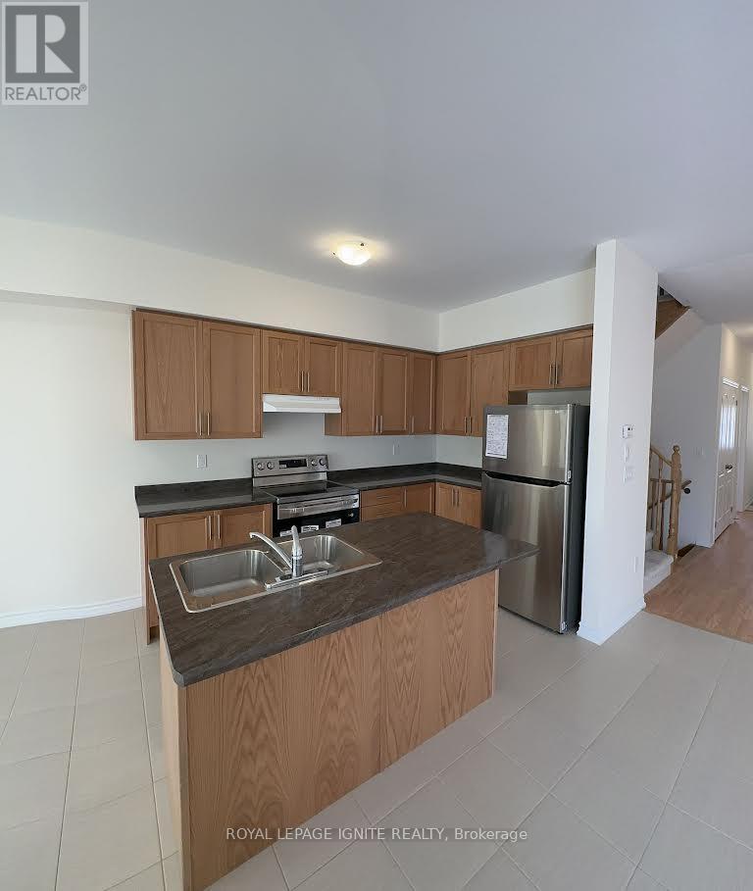
Welcome to 25 Jack Potts way A bright and spacious corner townhouse for lease in the heart of Courtice, Ontario. This 3-bedroom, 3-bathroom home features a versatile lower-level den ideal for a home office or in-law suite. Backing onto a peaceful ravine for added privacy, it offers an open-concept layout, modern finishes, and large windows throughout. Located on a quiet, child-friendly street with a long driveway and ample parking, and just minutes from top schools, parks, and everyday amenitiesthis is the perfect home for families or professionals alike. Extra room can be use as 4th Bedroom or as an office room. No sidewalk drive way can park 2 cars and 1 in extra large garage. Close to public schools,5 minutes to Hwy 401,Oshawa GO, steps to Courtice Arena, OPG , GM , play grounds, shopping centers, and much more.
Map data © OpenStreetMap contributors
No open houses are scheduled for this home.
Can't make it? Request a private viewing.
| Den | Main level | 2.2 x 3.05 m |
| Great room | Main level | 3.66 x 4.9 m |
| Kitchen | Main level | 3.04 x 6.09 m |
| Primary Bedroom | Main level | 3.35 x 4.52 m |
| Bedroom 2 | Second level | 3.35 x 3.03 m |
| Bedroom 3 | Second level | 3.03 x 2.87 m |