 For sale 50
$600,000
4+1 bed3 bath1,100–1,500 sq ft
117 Lawrence Crescent
Bowmanville, Clarington
15 days agoMLS® E13847130
Royal LePage Frank Real Estate
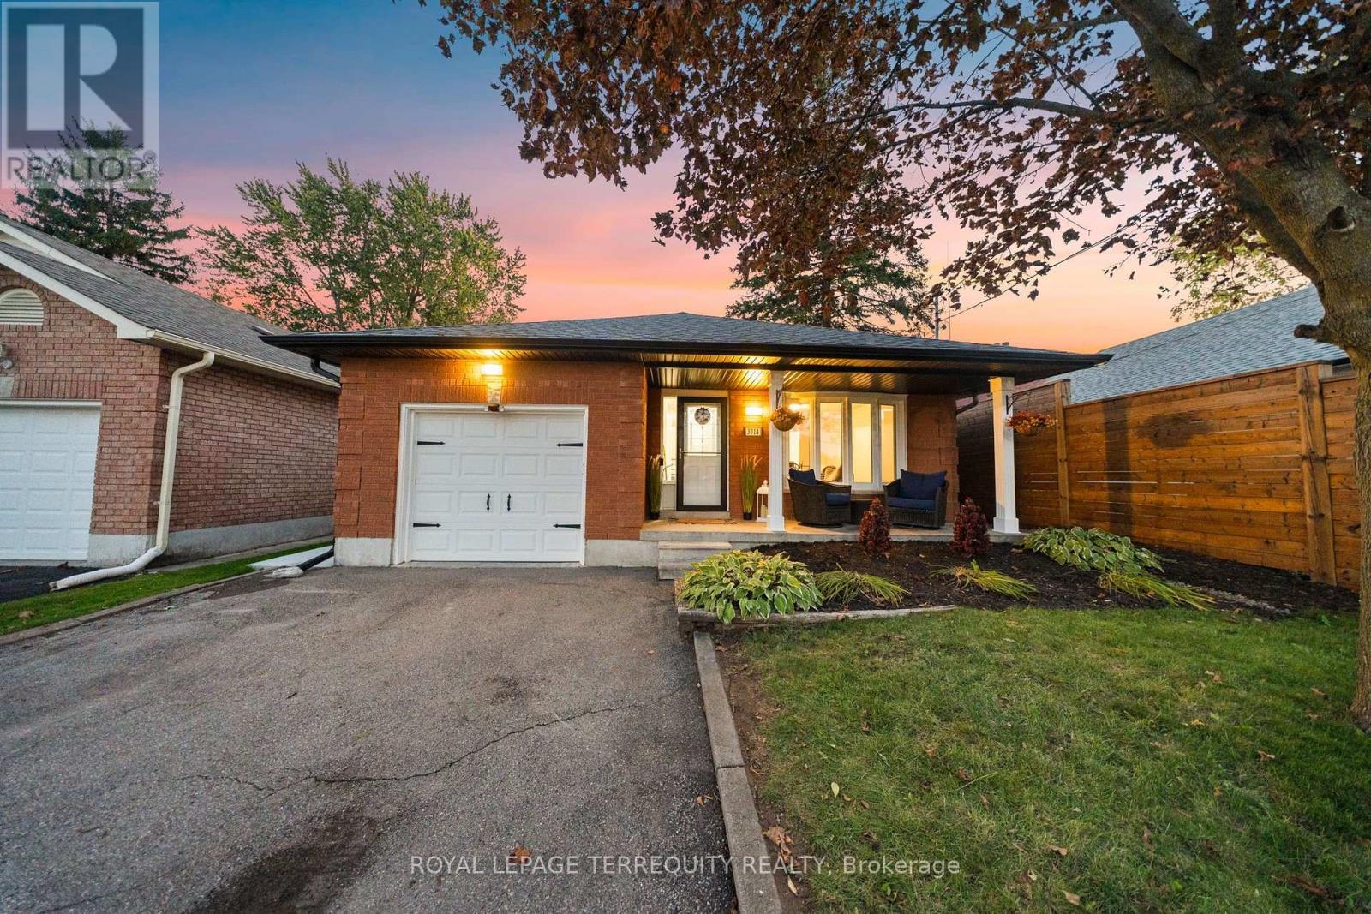
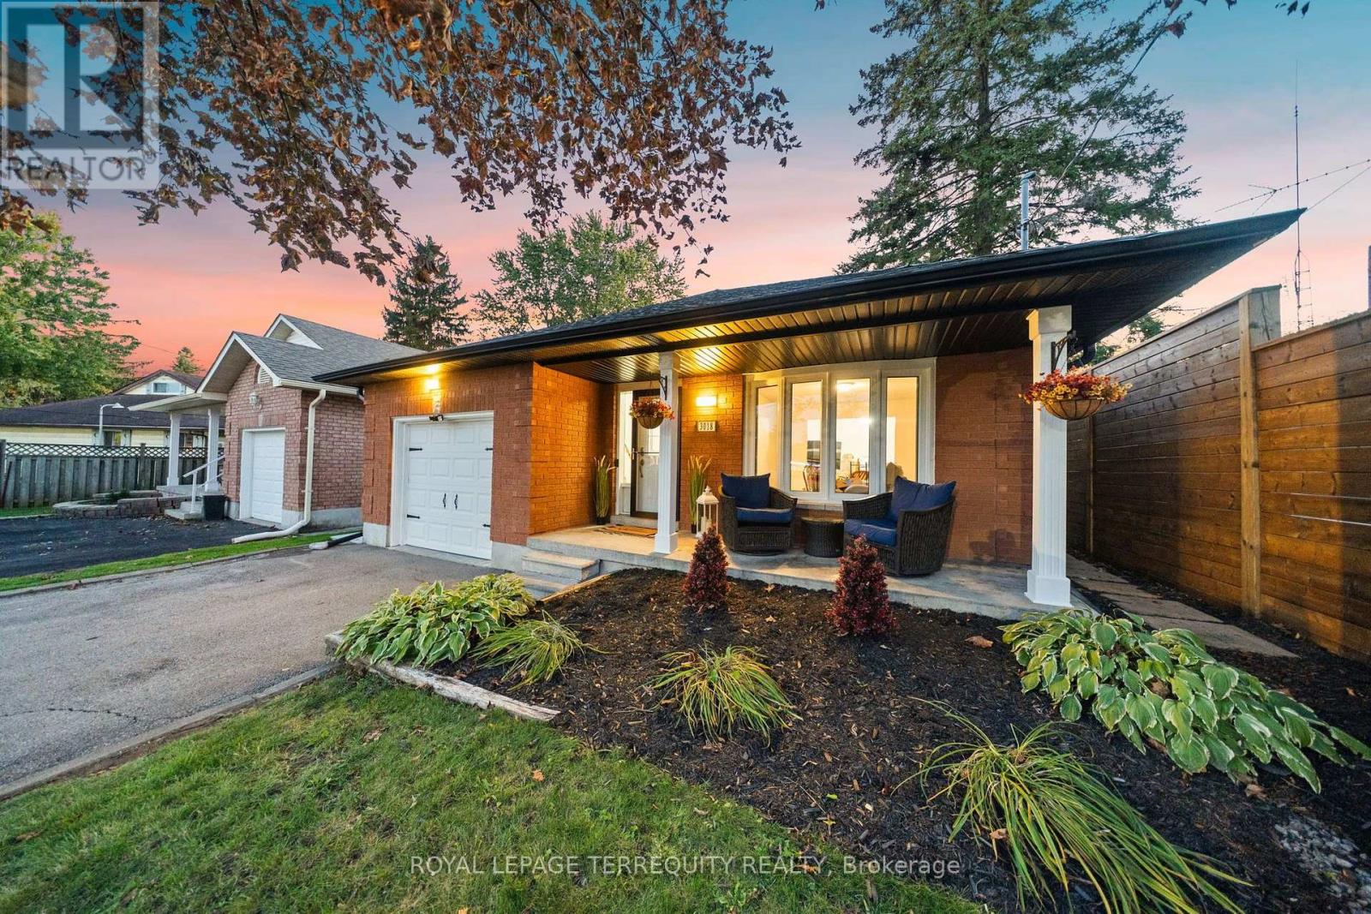
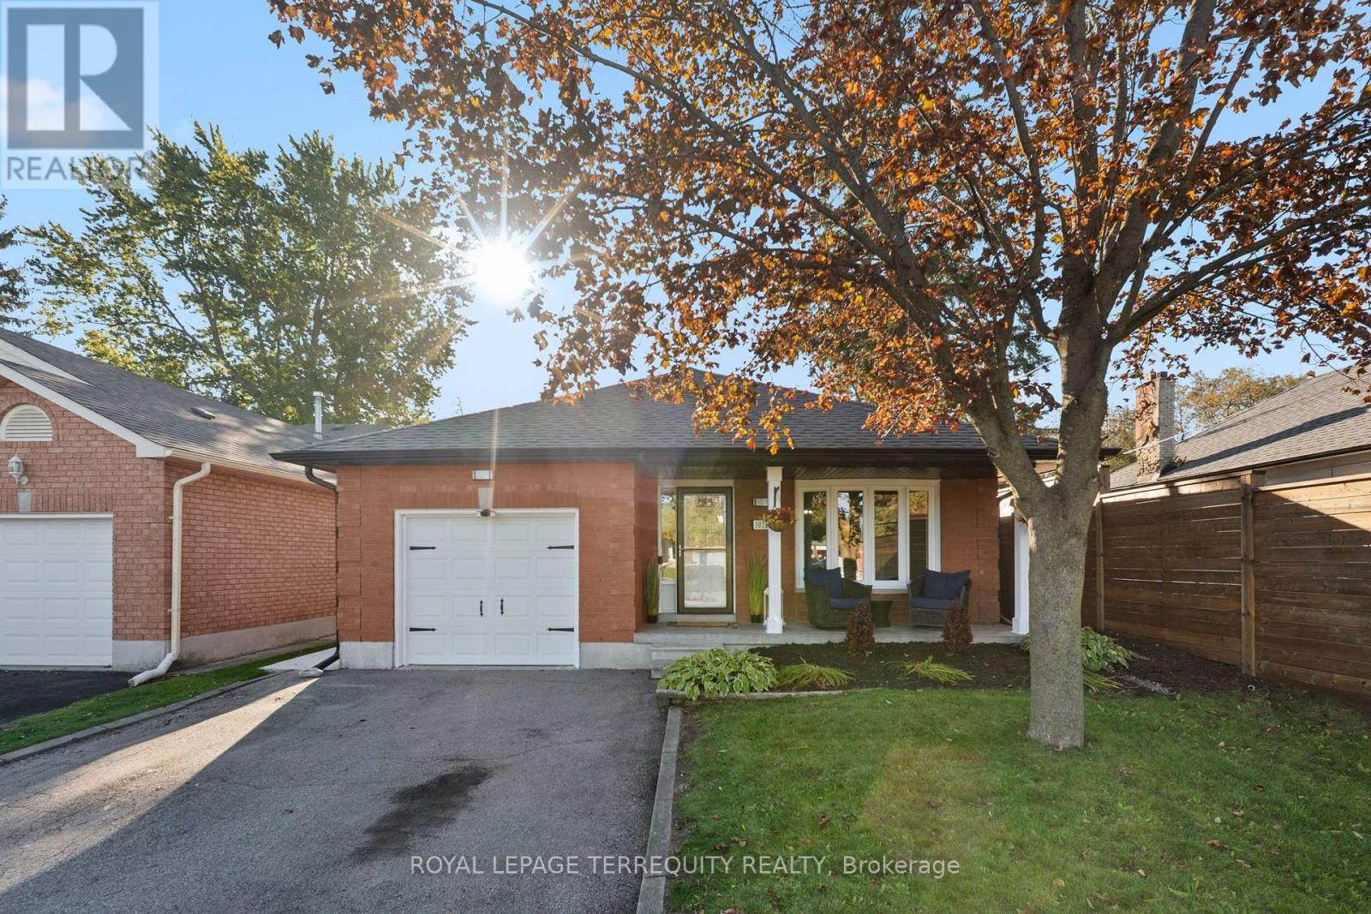
3018 Trulls Road
Courtice, Clarington, Ontario L1E2L1
For sale· Added
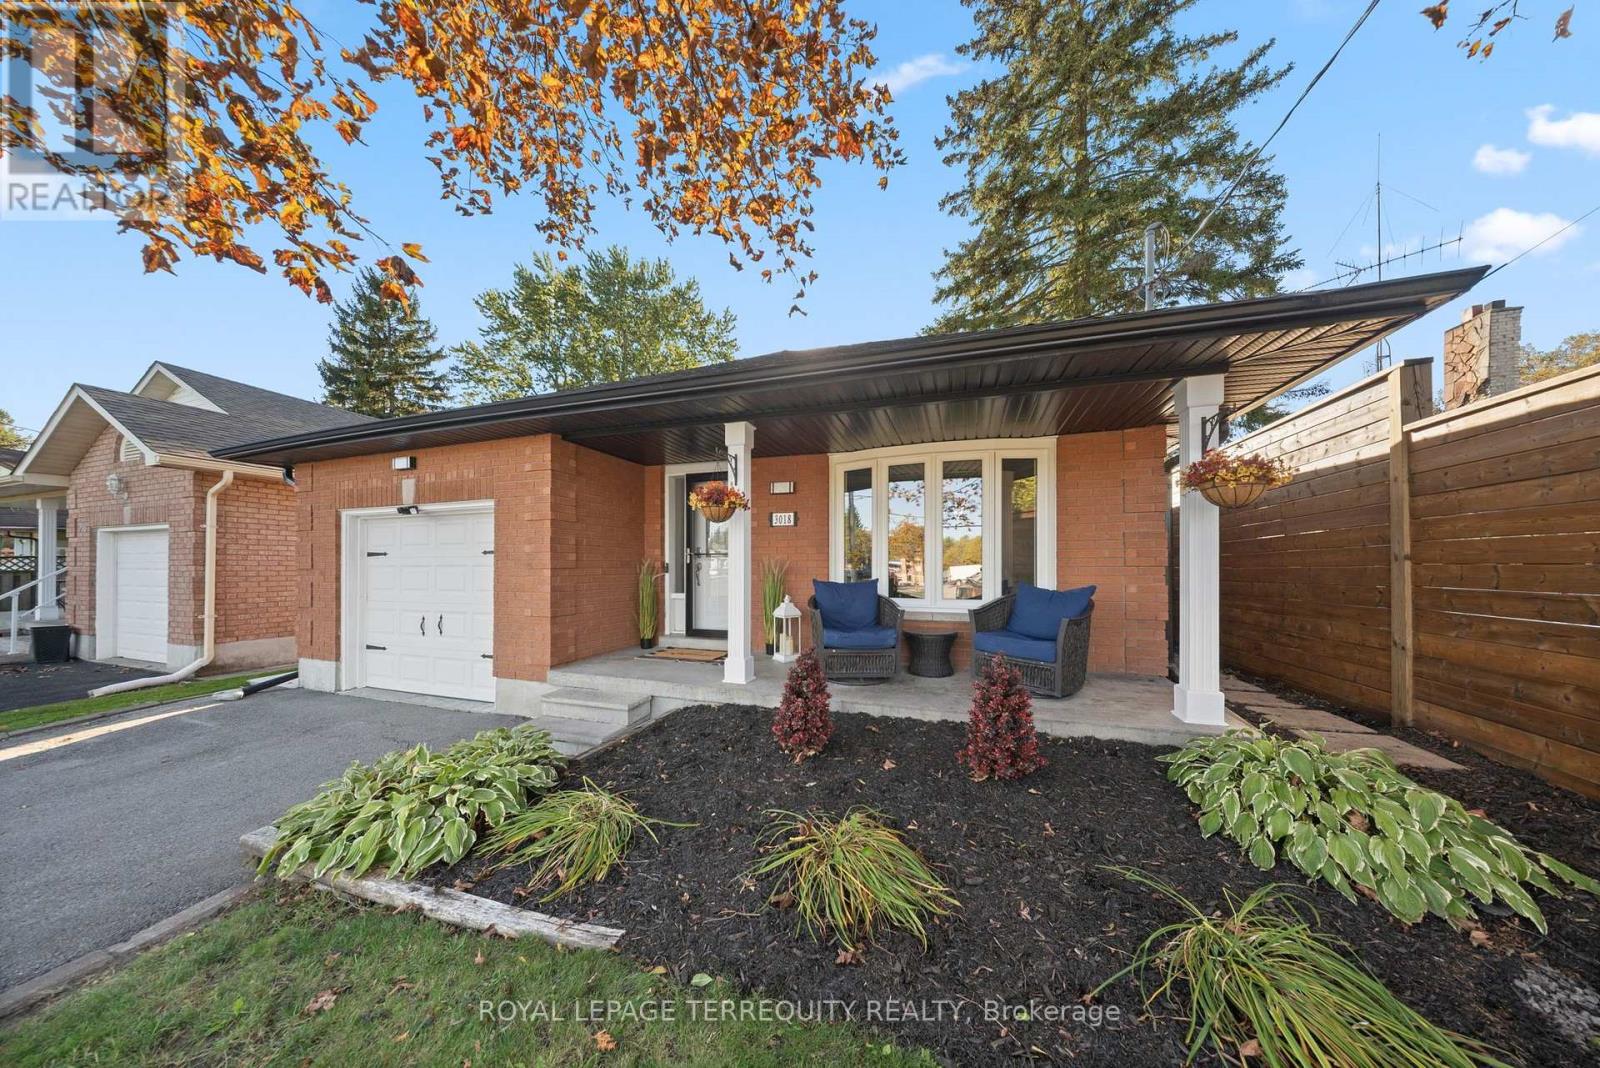
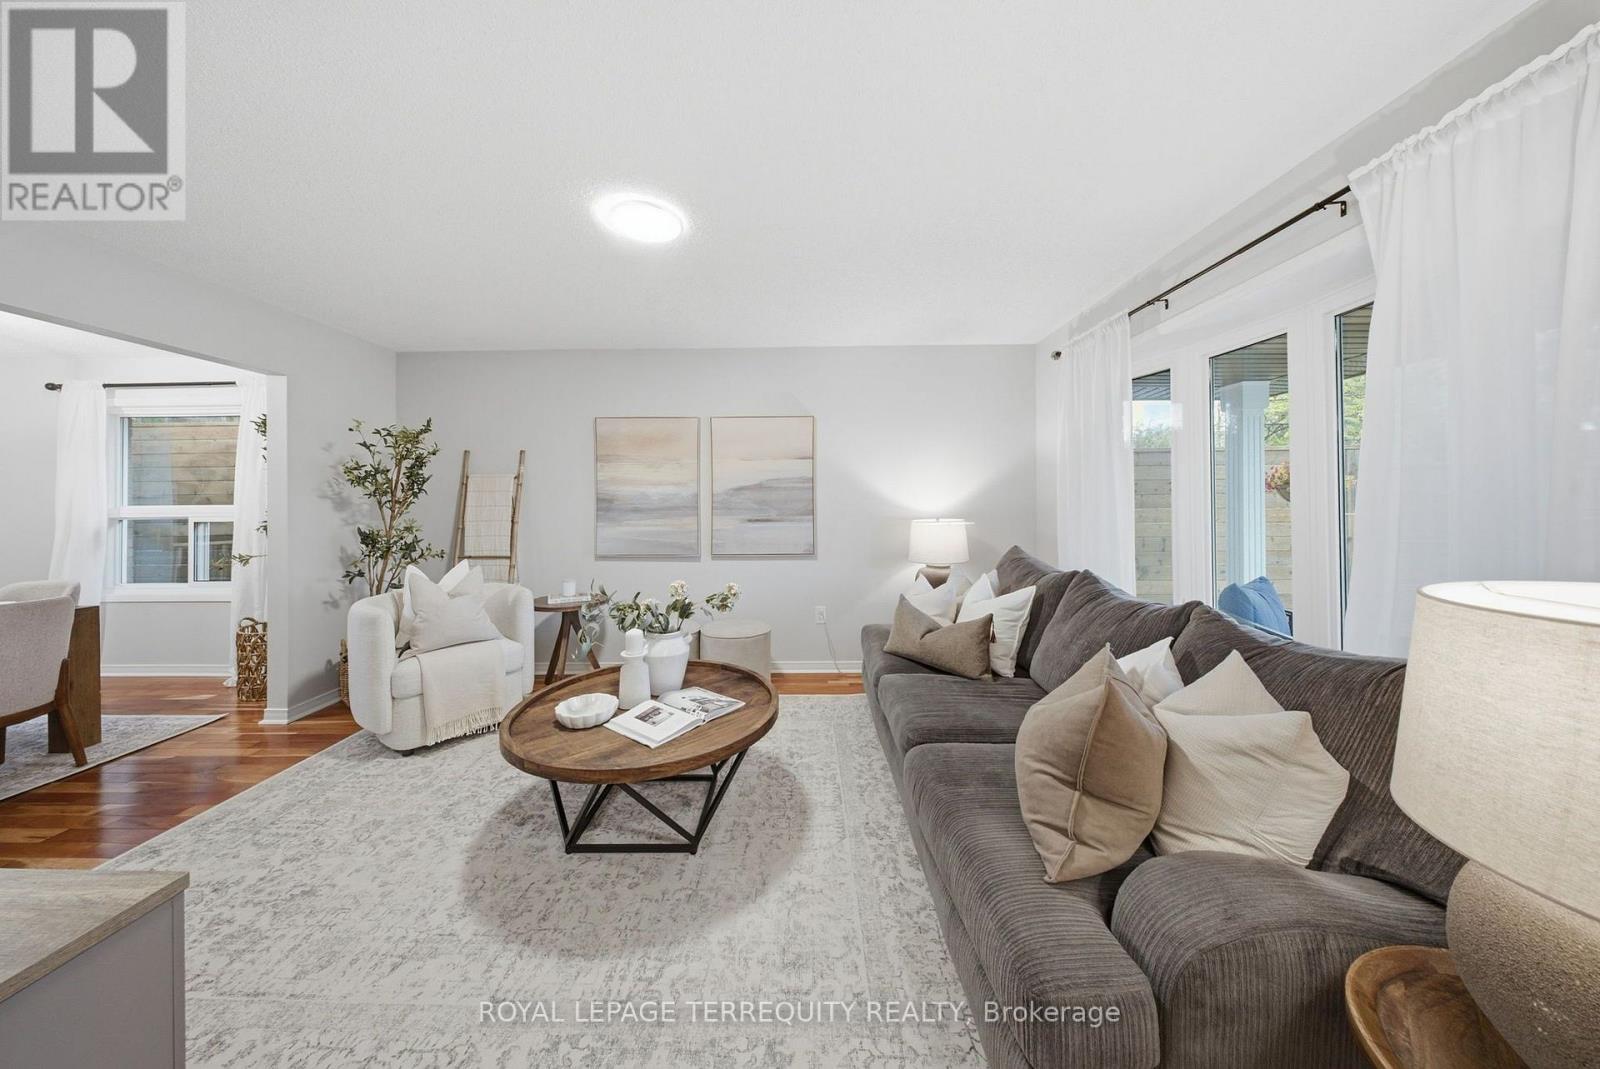
Welcome to the highly desirable Courtice community, where spacious living meets a backyard oasis that might have you wishing Christmas would take its sweet time getting here! Situated on a rarely offered oversized lot, this beautifully maintained 4-level backsplit offers space, functionality, and a lifestyle that's hard to find. Finished from top to bottom, the home welcomes you with multiple living areas and convenient interior access to the single-car garage. The bright, open-concept living room features hardwood flooring and a large bay window, overlooking a spacious dining room perfect for entertaining. The eat-in kitchen offers ample storage and a separate entrance with easy backyard access. The generous primary bedroom features a large window and walk-in closet, while three additional bedrooms offer plenty of natural light, with double closets in two. On the lower level, cozy up in the family room with a wood-burning fireplace and walkout to your private backyard retreat. Need more space? The finished basement offers a large recreation area and additional storage. But as much as there is to love inside, the backyard truly steals the show! Set on an exceptionally spacious lot, this outdoor oasis was made for summer days, entertaining, and making memories. Enjoy your impressive 20 x 40 ft inground saltwater pool, complete with VOS steps, sun ledge, and fully automated Pentair equipment and salt system (August 2023). Whether hosting pool parties or enjoying a quiet afternoon in the sun, this is a space you'll never want to leave. Recent updates include roof (approx. 2020), furnace (September 2026), windows (October 2026), Groundworks drainage system (July 2026), fresh paint throughout (October 2026), and basement flooring and trim (October 2026). A home with room to grow, spaces to gather, and a backyard that feels like your own private getaway.
Map data © OpenStreetMap contributors
No open houses are scheduled for this home.
Can't make it? Request a private viewing.
| Living room | Main level | 3.4 x 5.1 m |
| Dining room | Main level | 4.84 x 3.04 m |
| Kitchen | Main level | 3.89 x 3.66 m |
| Primary Bedroom | Upper Level | 5.04 x 3.6 m |
| Bedroom 2 | Upper Level | 4.16 x 3.4 m |
| Bedroom 3 | Upper Level | 3.8 x 2.7 m |
| Bedroom 4 | Lower level | 4.86 x 3.38 m |
| Family room | Lower level | 3.88 x 6.34 m |
| Recreational, Games room | Basement | 5.09 x 7.95 m |