 For sale 50
$1,395,000
5 bed5 bath3,000–3,500 sq ft
18 Concession Street West
Bowmanville, Clarington
20 days agoMLS® E13819624
Real Broker Ontario Ltd.
3142 Maple Grove Road
Rural Clarington, Clarington, Ontario L1C6M7
For sale· Added
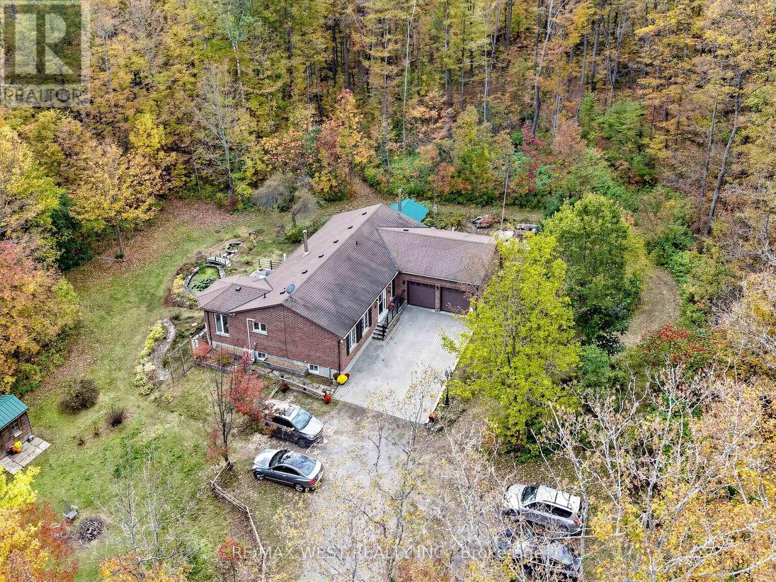
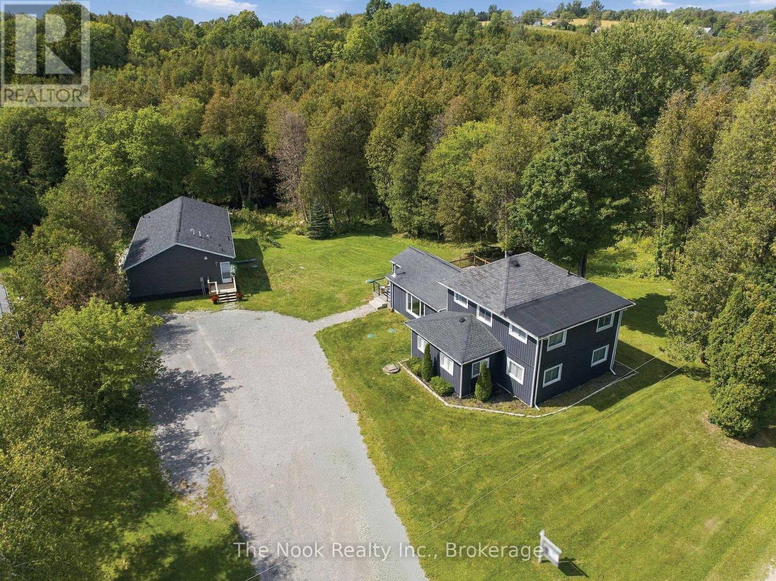
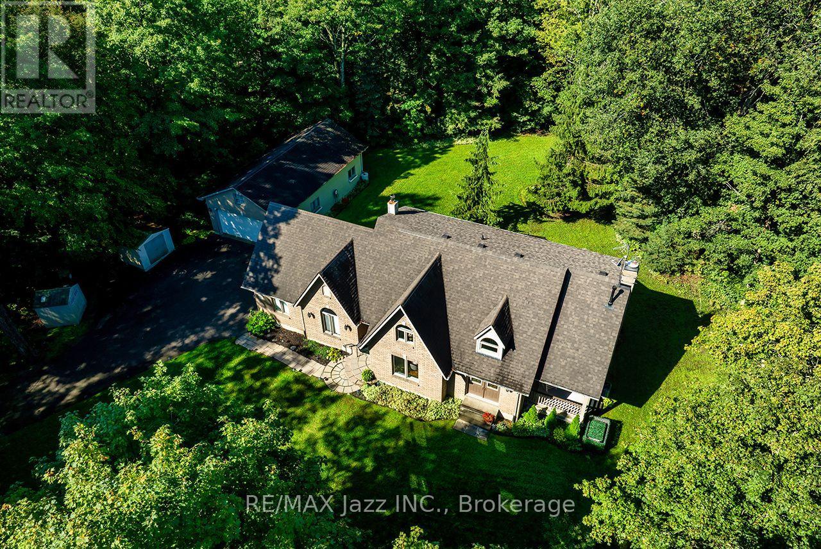
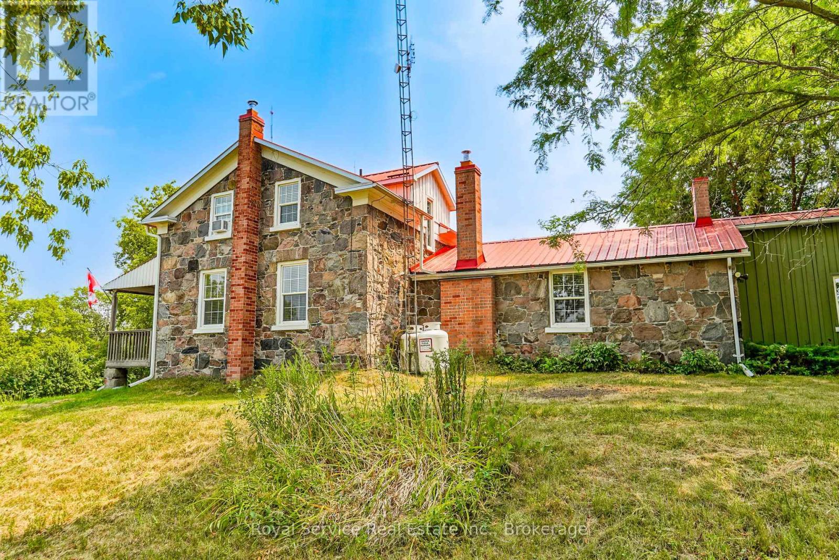
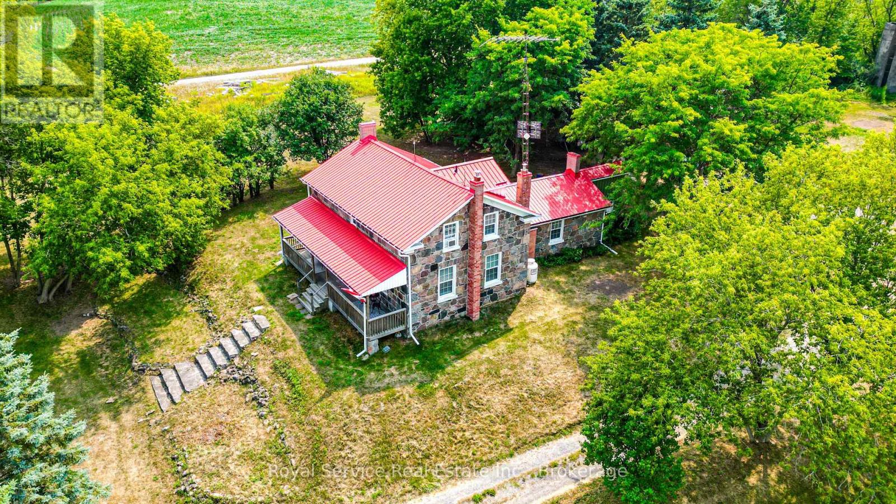
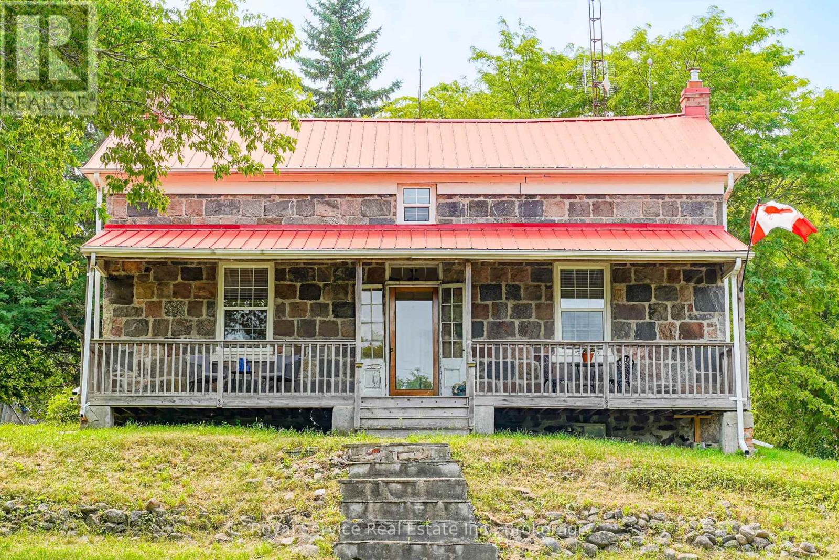
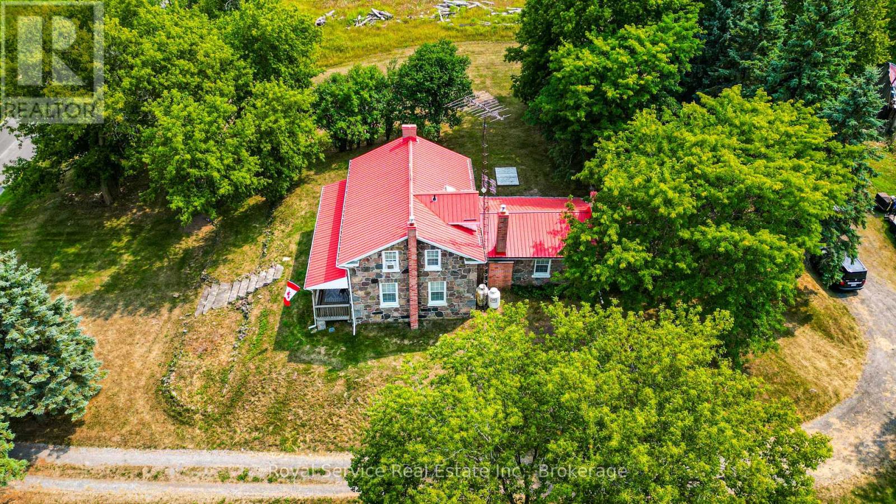
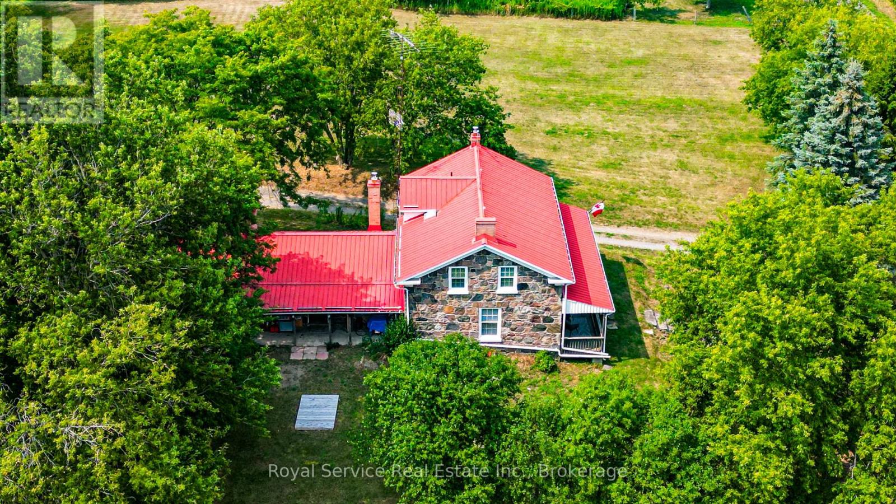
Historic Circa 1860 Fieldstone Farm House. Extremely RARE Find! Serene & Stellar 10.04 Acre Lot in the Highly Sought After Community of Maple Grove. Live a Quiet Country Life with Convenient Urban Amenities of Clarington & Historic Bowmanville Just Minutes Away. 5 Mins To All Amenities, 7 minutes to 418 Link and under 10 minutes to the 401 or 407. 3 Bedrooms, 3 Bathrooms, Country Kitchen Boasting Wood Burning Fireplace. Main Floor Features Large Living Room, Separate Dining Room, Den And Laundry Room With Extra Storage. Back Door Entrance To Mud Room With 2 Piece Powder Room. Utilize Barn & Out Buildings to Start Your Own Hobby Farm, or Let Your Imagination Run Wild to Create Your Own Personal Family Paradise. Must Be Seen to be Appreciated!
Map data © OpenStreetMap contributors
No open houses are scheduled for this home.
Can't make it? Request a private viewing.
| Living room | Main level | 5.15 x 3.94 m |
| Dining room | Main level | 3.61 x 2.97 m |
| Office | Main level | 3.89 x 2.97 m |
| Kitchen | Main level | 7.7 x 4.2 m |
| Primary Bedroom | Second level | 6.1 x 3.51 m |
| Bedroom 2 | Second level | 4.07 x 2.6 m |
| Bedroom 3 | Second level | 3.01 x 2.94 m |