

 For sale 50
$1,178,000
4 bed4 bath3,000–3,500 sq ft
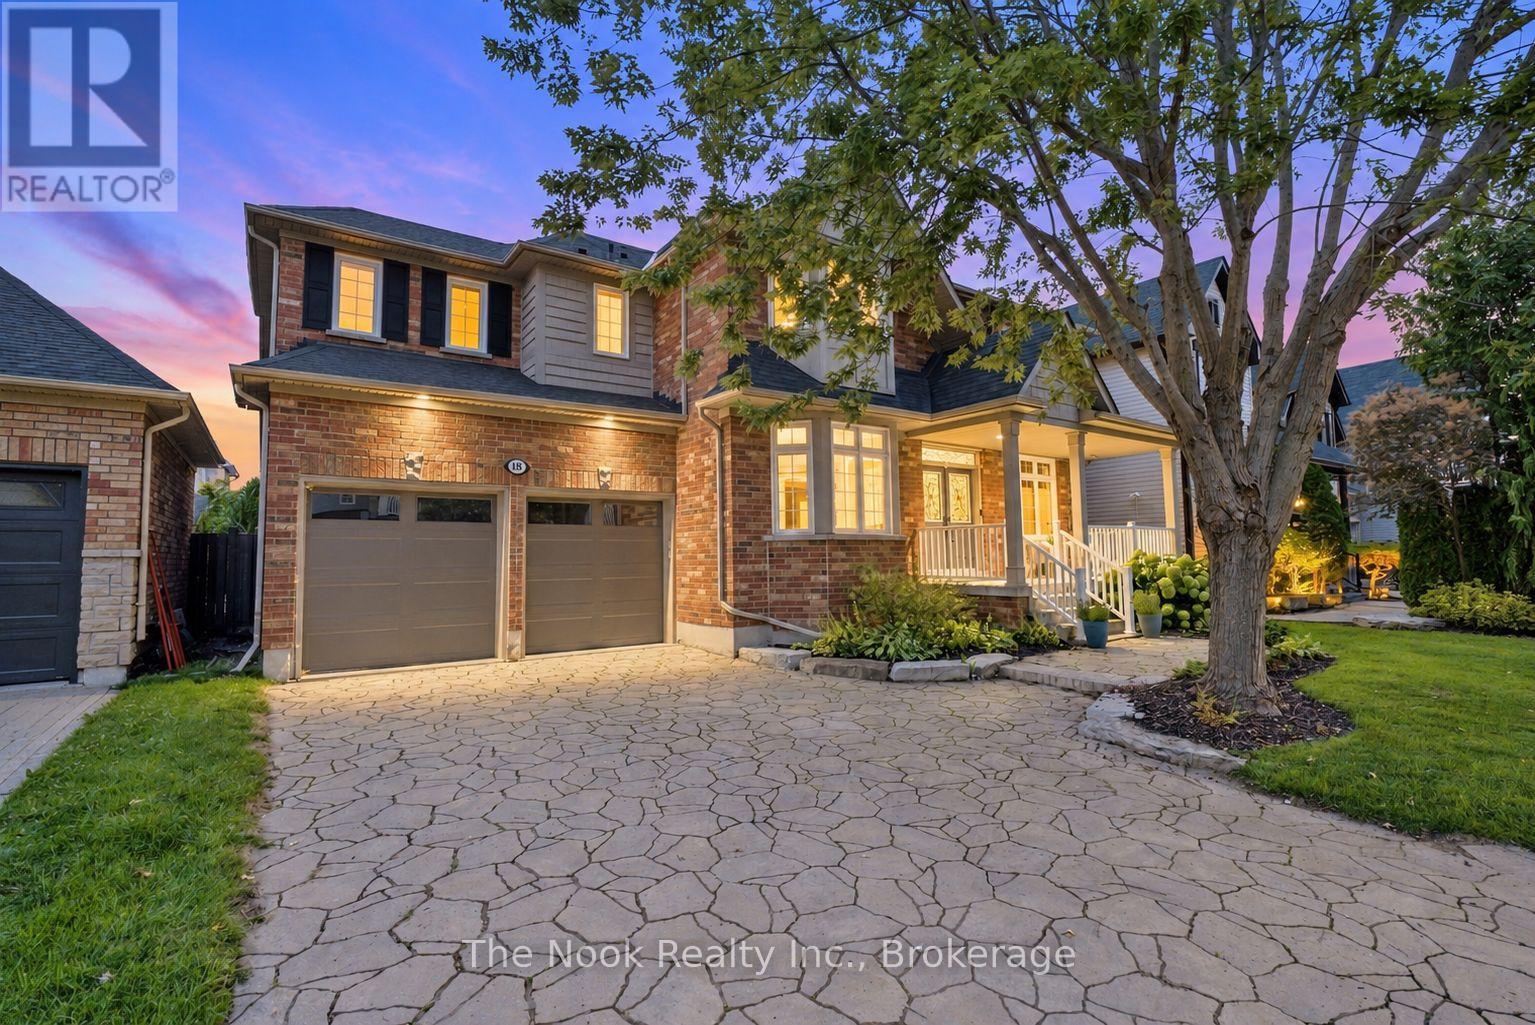
18 Corporal Patterson Lane
Newcastle, Clarington
1 month agoMLS® E13768446
The Nook Realty Inc.
45 Windsor Valley Place
Courtice, Clarington, Ontario L1E1J4
For sale· Added
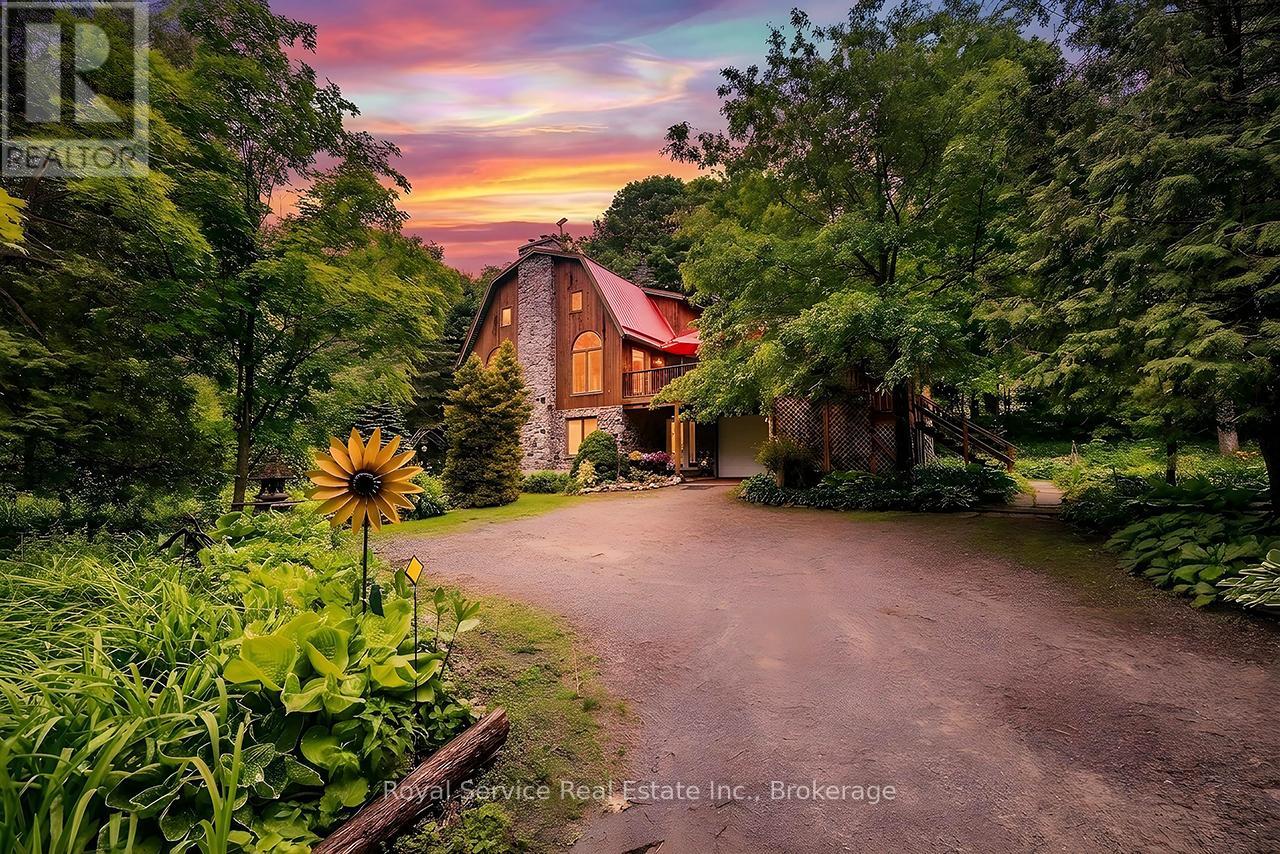
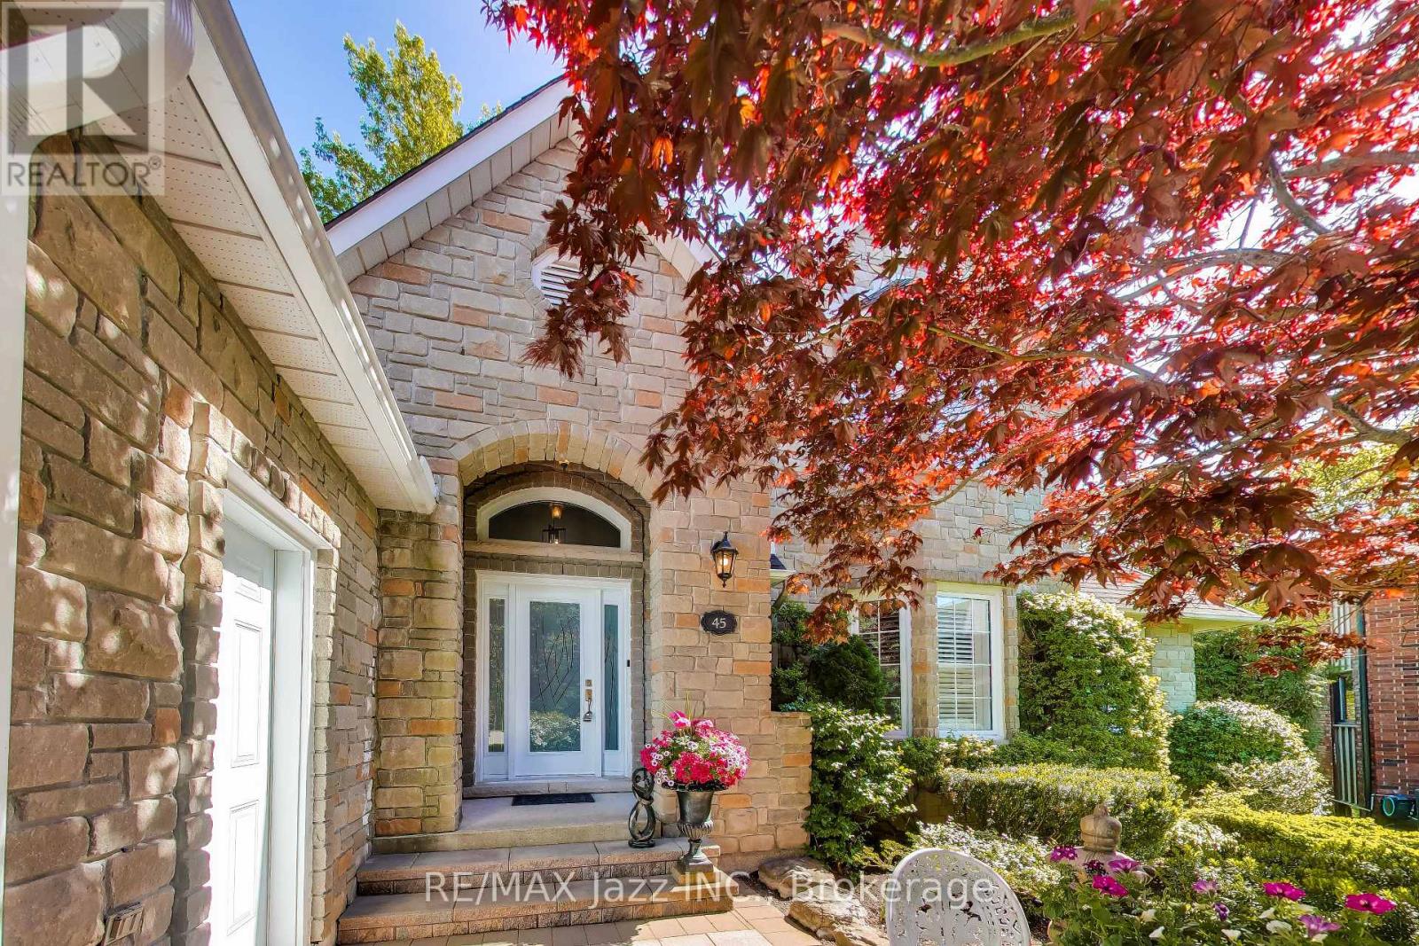
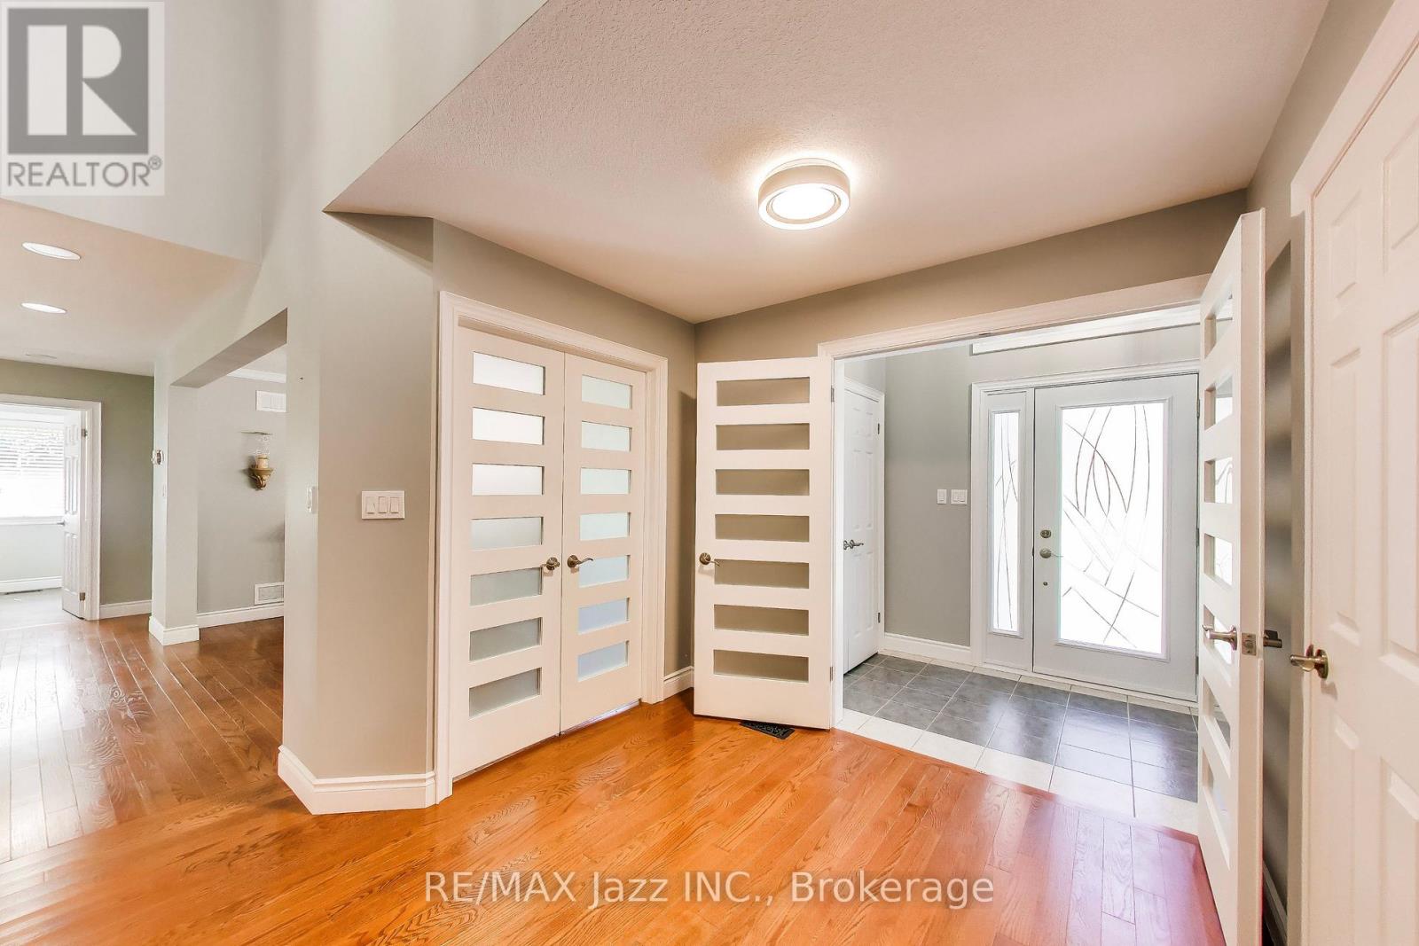
Custom bungaloft offering over 4,500 sq. ft. of finished living space with 4+2 bedrooms and 4 bathrooms on a spectacular ravine lot at the end of a quiet cul-de-sac on prestigious Windsor Valley Place. This beautifully maintained home combines spacious principal rooms, flexible living space, and breathtaking views of the ravine, creek, and mature gardens from nearly every level. The impressive Great Room showcases panoramic views of the natural surroundings, while the updated kitchen features stone countertops, a pantry, large breakfast area, and walk-out to the deck overlooking the stunning backyard setting. The loft-level primary retreat offers three closets and a beautifully renovated 4-piece ensuite bath, creating a private oasis separate from the main living areas. The fully finished walk-out lower level features high ceilings and is ideal for multi-generational living or an extended family. Complete with a separate entrance, second kitchen, separate laundry, two bedrooms, office, spacious recreation/great room, and a 4-piece bath with separate shower and oversized jet tub, this bright and inviting space offers exceptional comfort and flexibility. Walk out directly to the patio and beautifully landscaped gardens. A rare opportunity to own a custom home on one of the area's most desirable ravine lots, offering exceptional privacy, versatility, and an outstanding natural setting.
Map data © OpenStreetMap contributors
No open houses are scheduled for this home.
Can't make it? Request a private viewing.
| Living room | Ground level | 5.1 x 5.8 m |
| Kitchen | Basement | 3.8 x 3.8 m |
| Dining room | Basement | 3.7 x 2.7 m |
| Bedroom 5 | Basement | 4.6 x 3.6 m |
| Bedroom | Basement | 3.6 x 2.5 m |
| Office | Basement | 5.8 x 3.8 m |
| Other | Basement | 6.4 x 3.1 m |
| Laundry room | Basement | 3.7 x 1.4 m |
| Kitchen | Ground level | 4.3 x 3.5 m |
| Eating area | Ground level | 3.6 x 2.2 m |
| Dining room | Ground level | 4.3 x 3.5 m |
| Primary Bedroom | Second level | 5.2 x 5 m |
| Bedroom 2 | Ground level | 3.7 x 3.4 m |
| Bedroom 3 | Ground level | 3.6 x 3.4 m |
| Bedroom 4 | Ground level | 3.8 x 2.7 m |
| Laundry room | Ground level | 2.6 x 2.2 m |
| Living room | Basement | 5.9 x 4.9 m |