 For sale 50
$1,289,000
4+1 bed5 bath2,000–2,500 sq ft
2 Catherwood Lane
Newcastle, Clarington
1 month agoMLS® E13772516
RIGHT AT HOME REALTY
3548 Concession Road 7 Road
Rural Clarington, Clarington, Ontario L0B1M0
For sale· Added
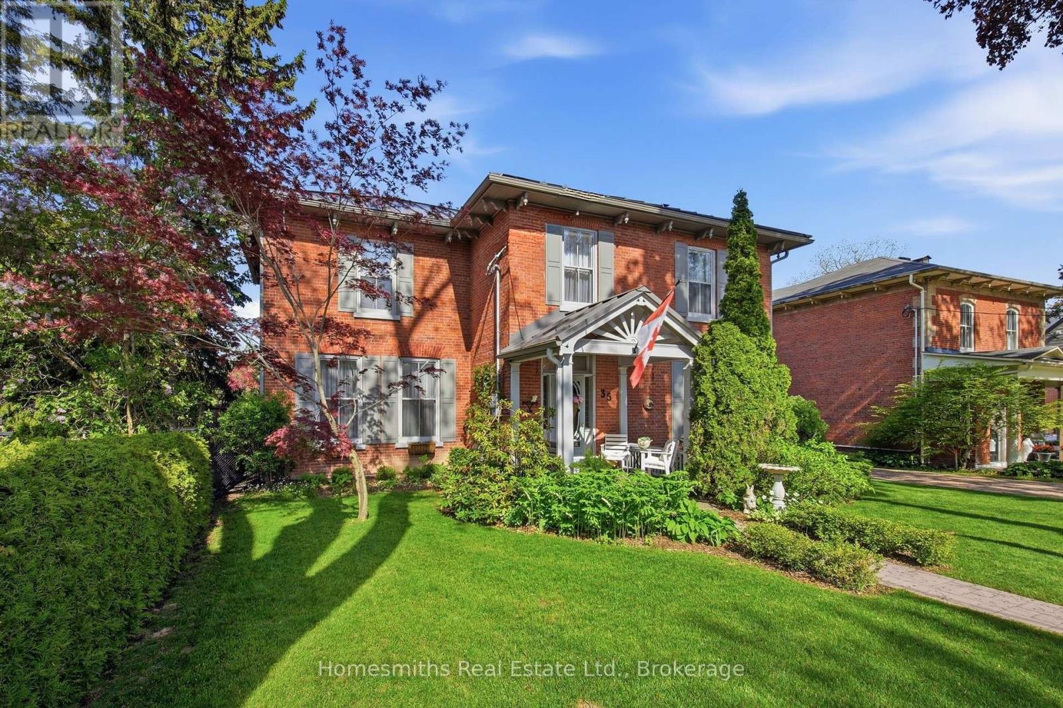
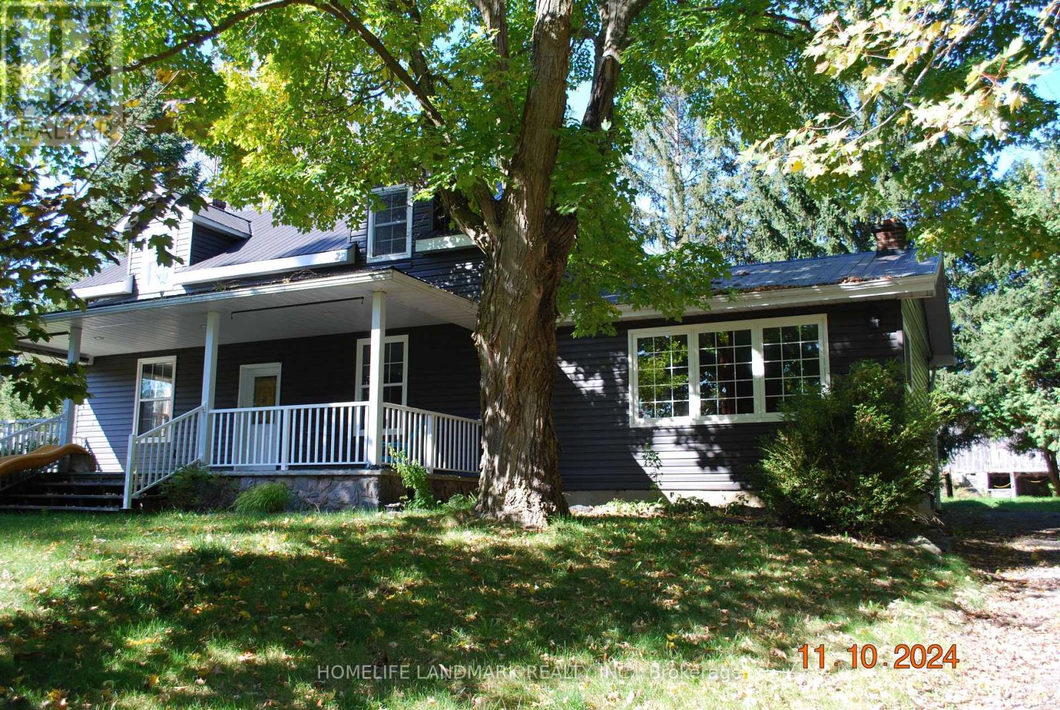
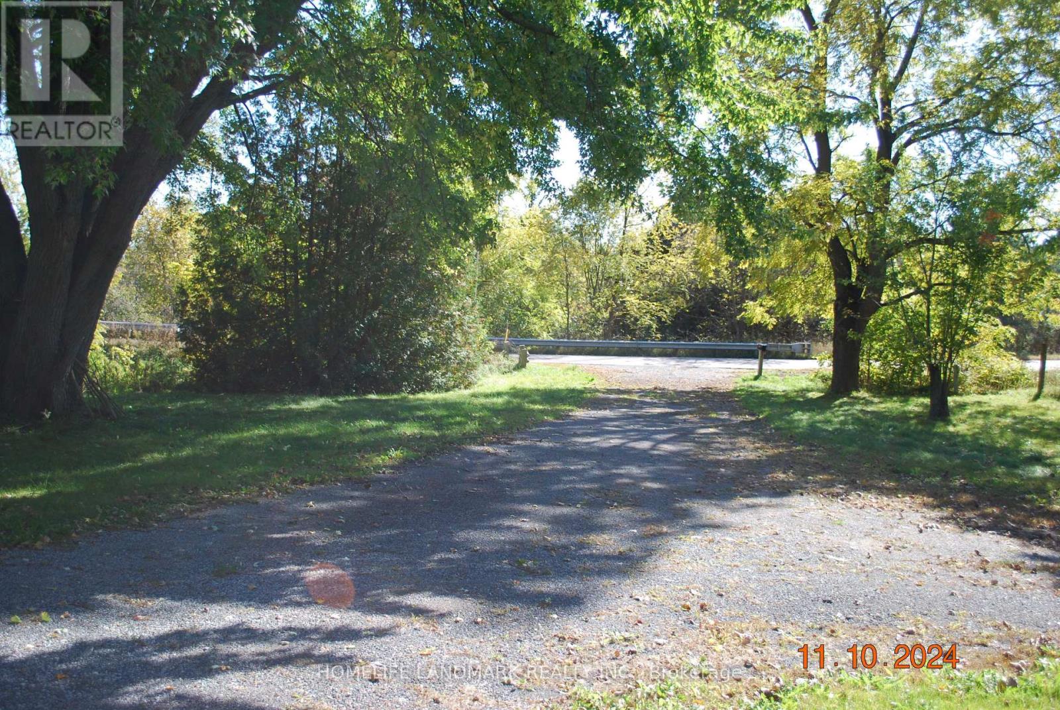
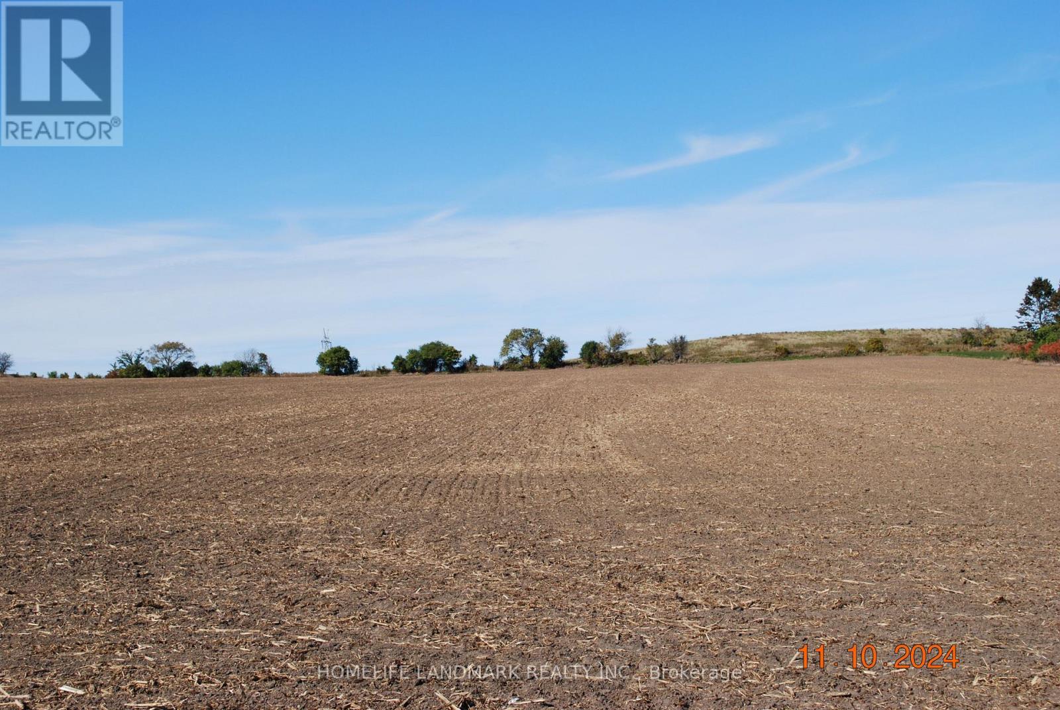
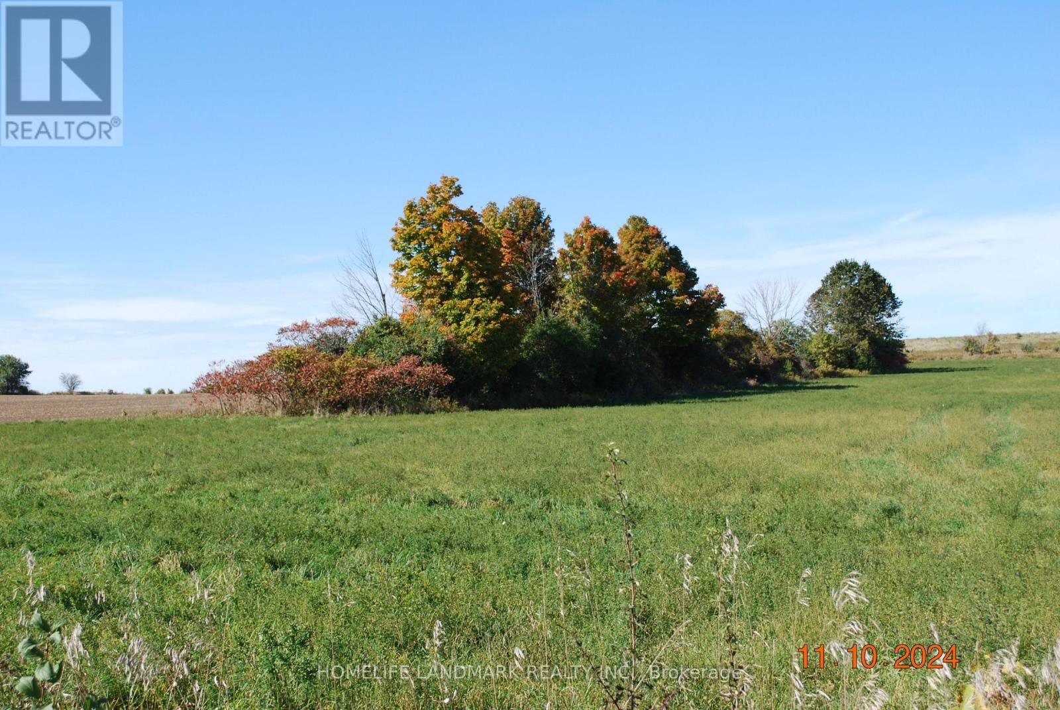
Beautiful Country Farm! Charming 3 bdrm Century Home Situated On Approx 32 Acres With Year Round Creek. Country Kitchen With Hardwood Flooring, Window Above sink Overlooking Yar, Breakfast Bar, And Open to Dinning Room. Sun Filled Living Rm with Large Window & Hardwood Flooring. 2 Bdrms On 2nd Floor Have His/Her Closets And A Shard Ensuite. All Bdrms Have Hardwood Flooring. Bright Basement With Above Grade Windows Features A Cozy Rec Rm. Main Floor Laundry With Top End Appliances. Savor The Peaceful Views From The Large Front Porch. Explore Nature Along The Stream or Enjoy Livestock/Pets in the Barn. The Possibilities Are Endless. Barn is Approx 40 x 80 ft, 3 Paddocks, 2nd Garage with Hydro.
Map data © OpenStreetMap contributors
No open houses are scheduled for this home.
Can't make it? Request a private viewing.
| Primary Bedroom | Second level | 5.26 x 3.64 m |
| Bedroom 2 | Second level | 4.22 x 2.91 m |
| Bedroom 3 | Main level | 3.64 x 3.15 m |
| Bedroom 4 | Main level | 3.64 x 2.78 m |
| Kitchen | Main level | 4.23 x 3.5 m |
| Dining room | Main level | 4.3 x 2.81 m |
| Living room | Main level | 6.29 x 6.28 m |
| Mud room | Main level | 4.53 x 3.48 m |
| Recreational, Games room | Basement | 5.22 x 4.87 m |