 For rent 49
$3,100/mo
4 bed3 bath2,500–3,000 sq ft
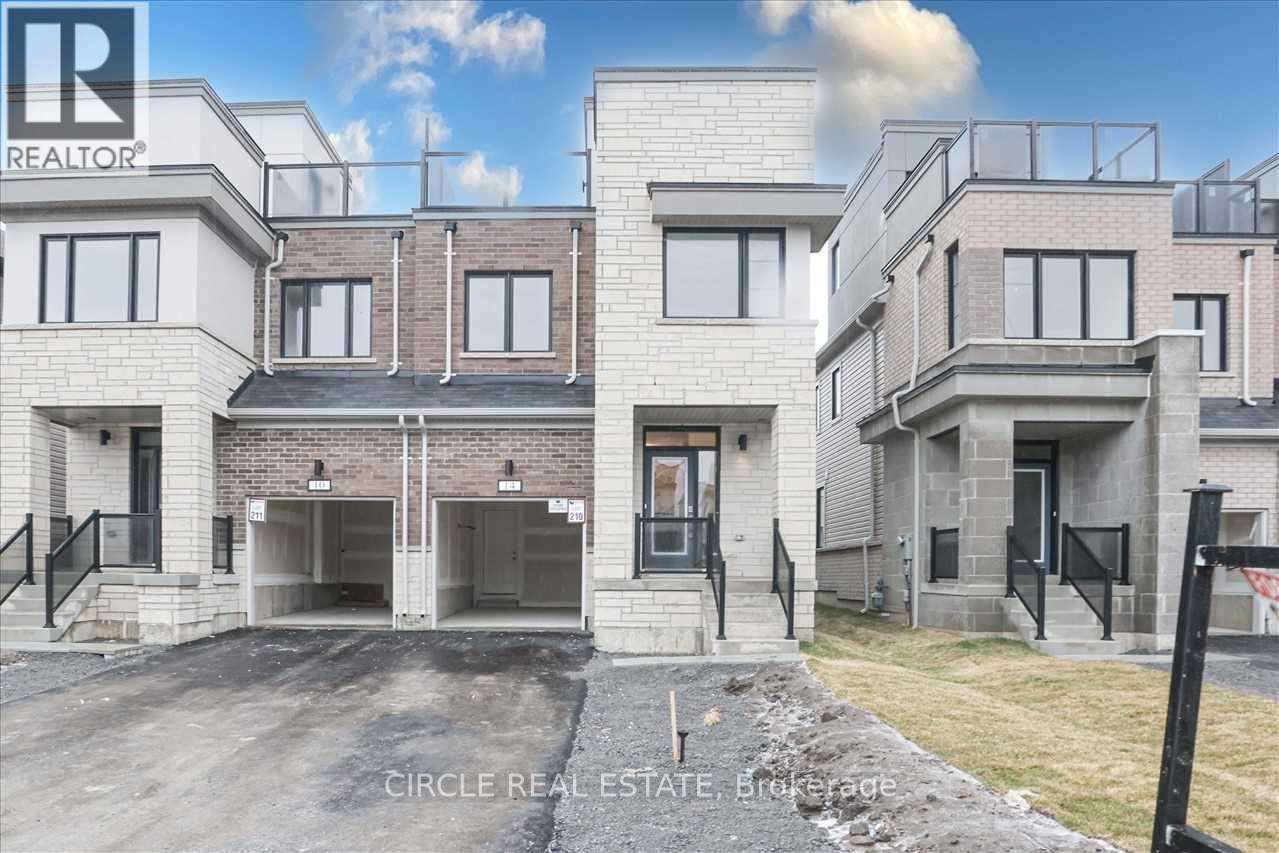
14 Clipper Lane
Bowmanville, Clarington
1 month agoMLS® E13769300
CIRCLE REAL ESTATE
3820 Trulls Road
Courtice, Clarington, Ontario L1E2L3
For rent· Added
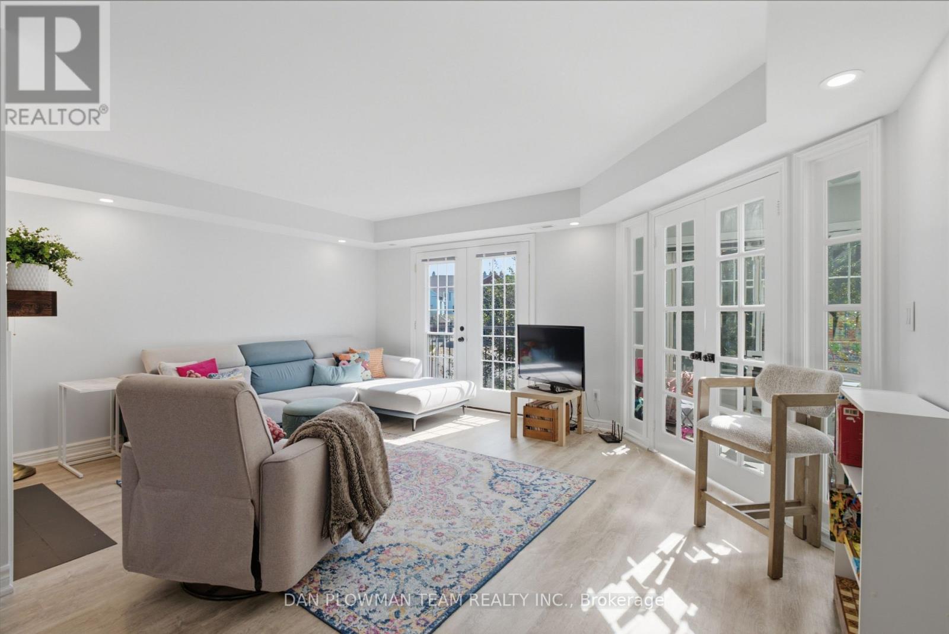
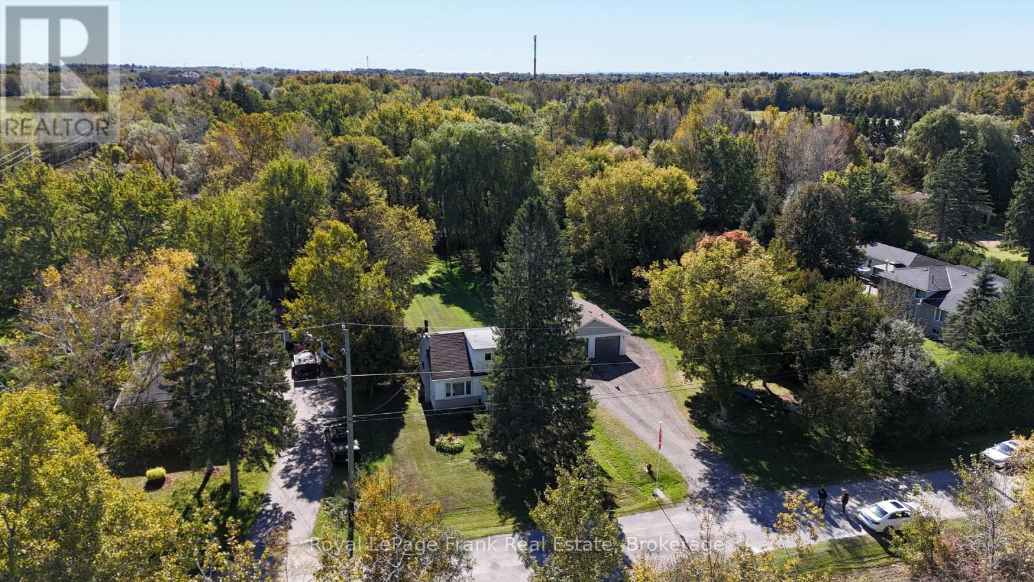
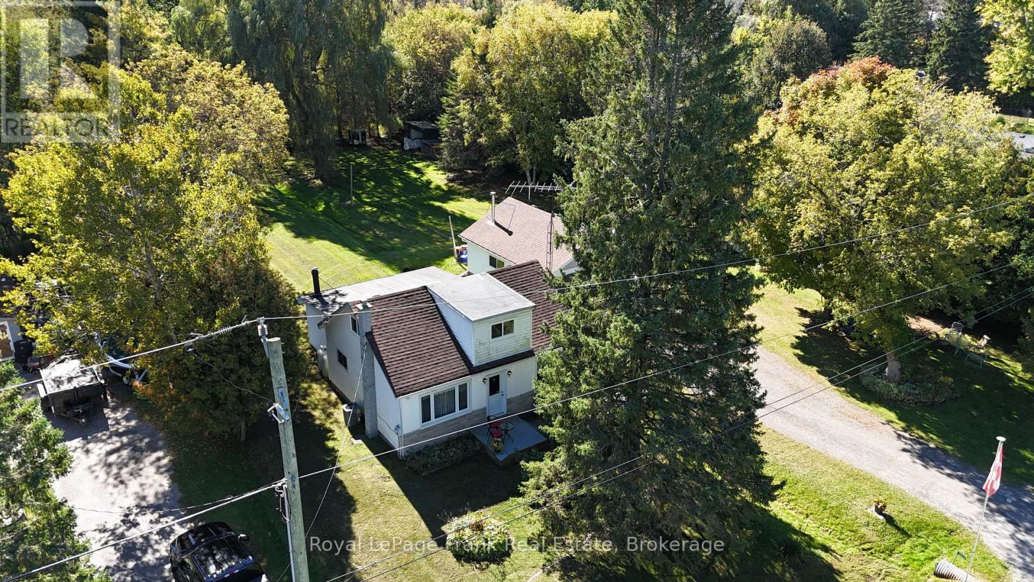
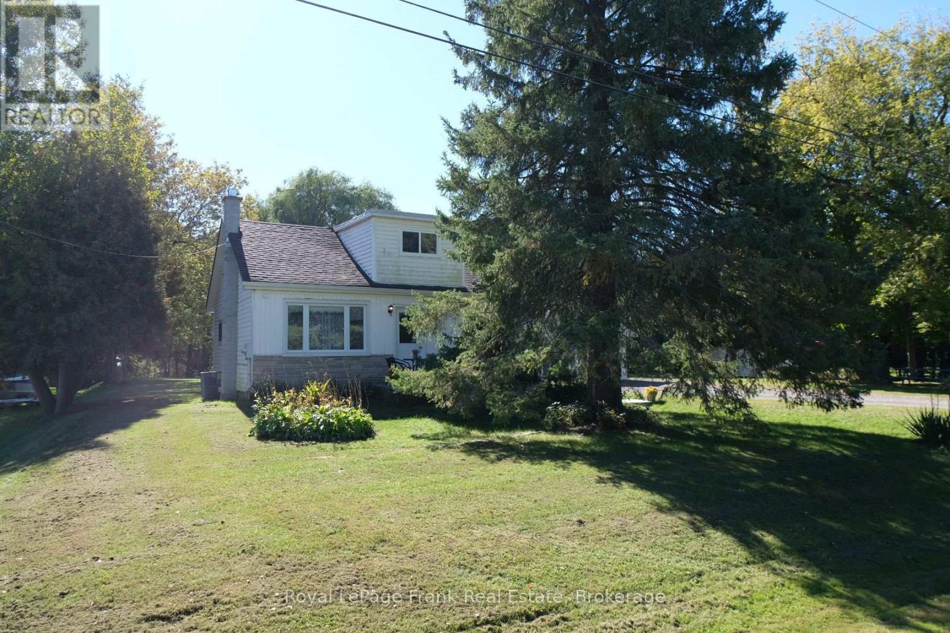
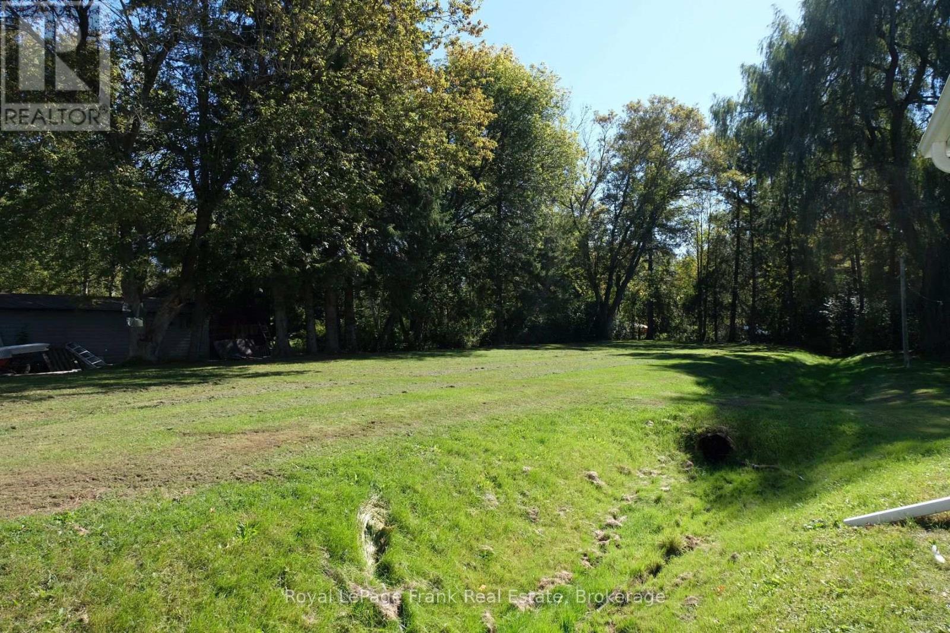
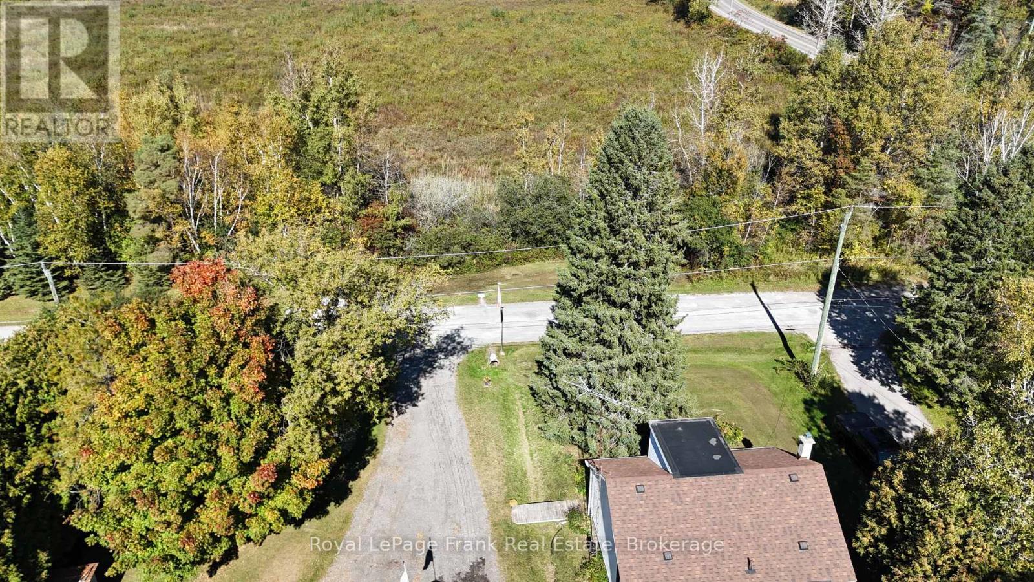
Enjoy the space and setting of country living with the convenience of Courtice close by. Situated on a beautiful one-acre property with mature trees and expansive lawns, this detached home offers room to spread out, both inside and out. The generous living room provides plenty of space to relax and gather, complemented by an eat-in kitchen and dining area. Two bedrooms on the main floor and two rooms upstairs offer flexibility for everyday living, a home office, or guest space. Outside, the picturesque grounds create an inviting setting for morning coffee, outdoor meals, and enjoying the changing seasons. Lawn care is provided by the landlord, allowing you to enjoy the beautiful outdoor space without the upkeep. Conveniently located near shopping, restaurants, and local amenities, with easy access to Highways 401 and 407. A wonderful opportunity to lease a detached home with space to enjoy in a beautiful natural setting.
Map data © OpenStreetMap contributors
No open houses are scheduled for this home.
Can't make it? Request a private viewing.
| Living room | Main level | 7.09 x 4.67 m |
| Kitchen | Main level | 3.62 x 3.49 m |
| Dining room | Main level | 3.73 x 3.49 m |
| Primary Bedroom | Main level | 3.84 x 3.51 m |
| Bedroom 2 | Main level | 3.02 x 2.69 m |
| Den | Second level | 3.84 x 2.59 m |
| Bedroom 4 | Main level | 4.47 x 3.22 m |