 For rent 49
$3,100/mo
4 bed3 bath2,500–3,000 sq ft
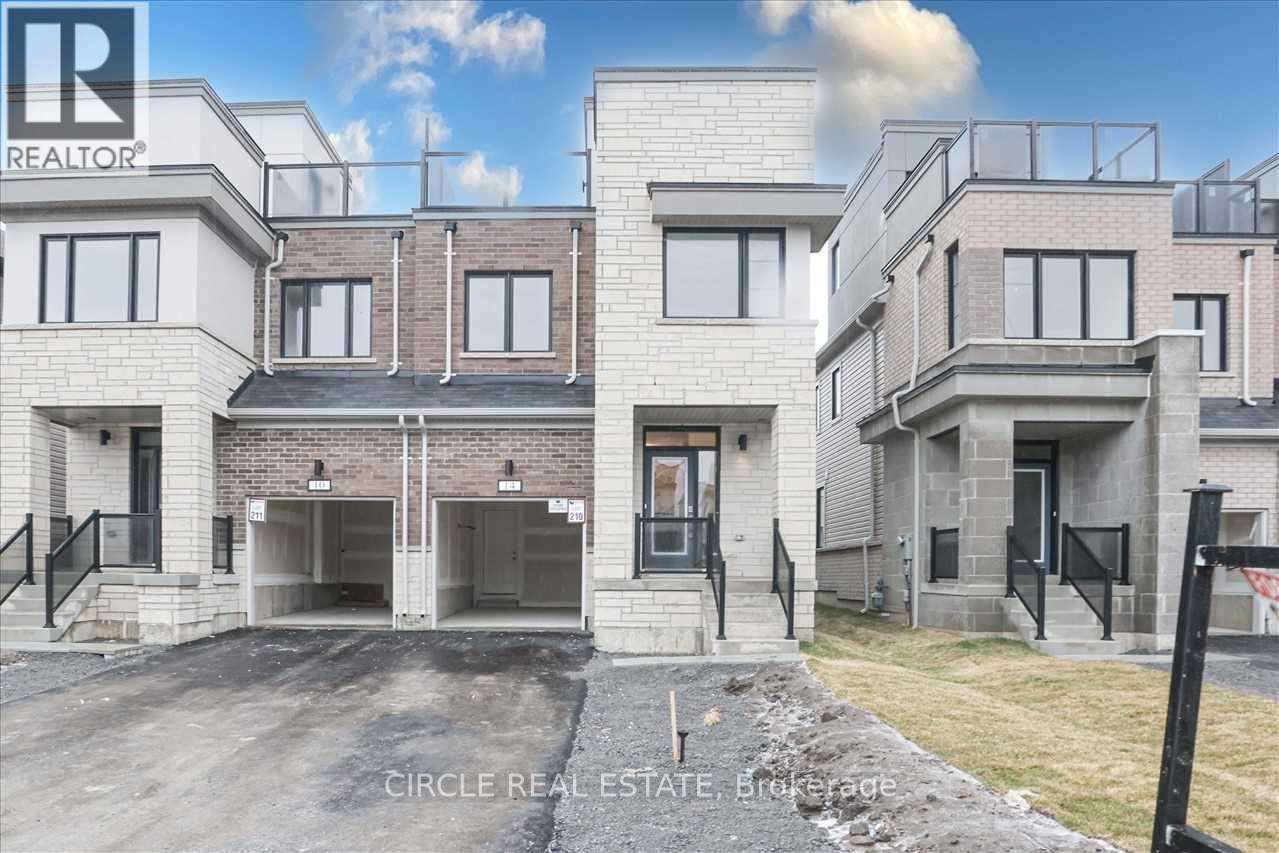
14 Clipper Lane
Bowmanville, Clarington
1 month agoMLS® E13769300
CIRCLE REAL ESTATE
40 Prospect Street #Main
Bowmanville, Clarington, Ontario L1C3H1
For rent· Added
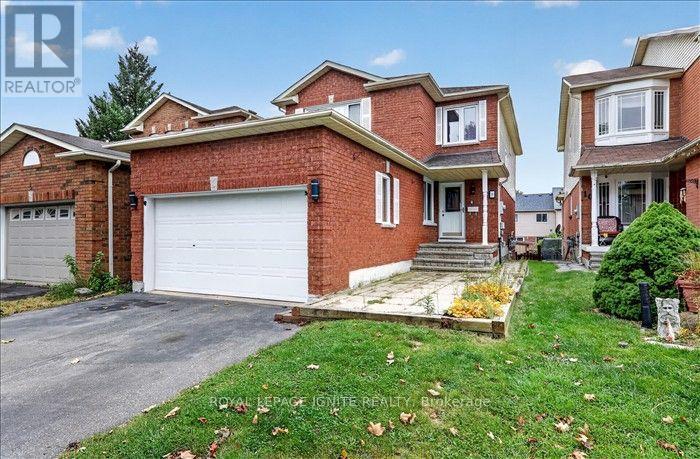
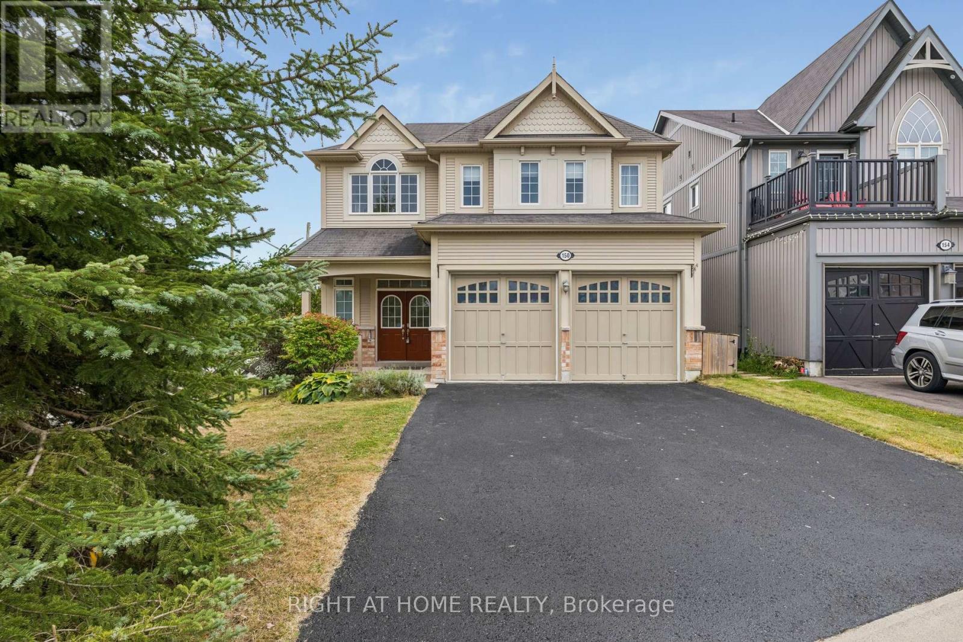
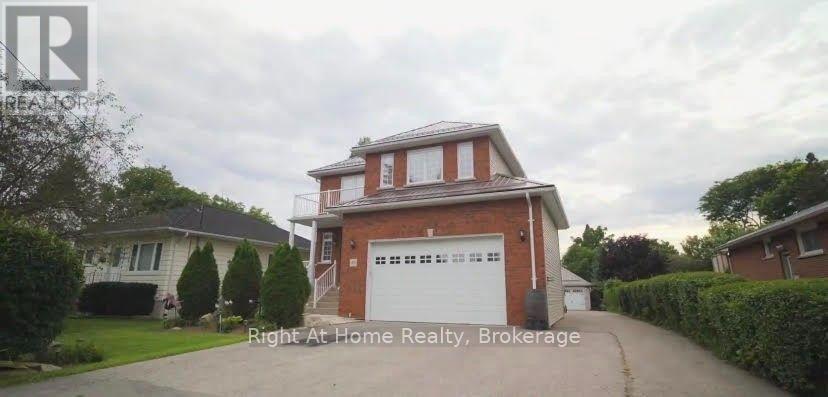
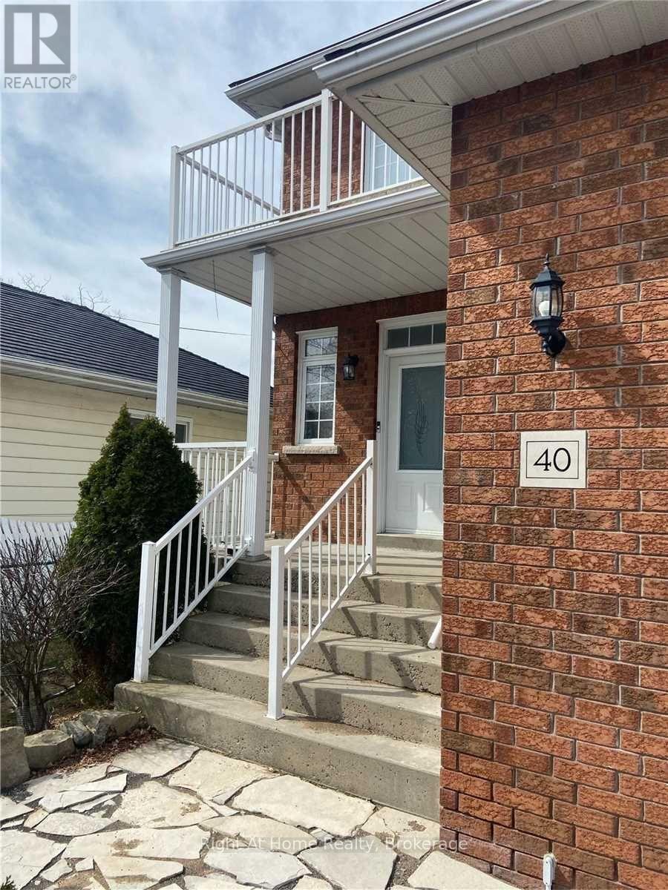
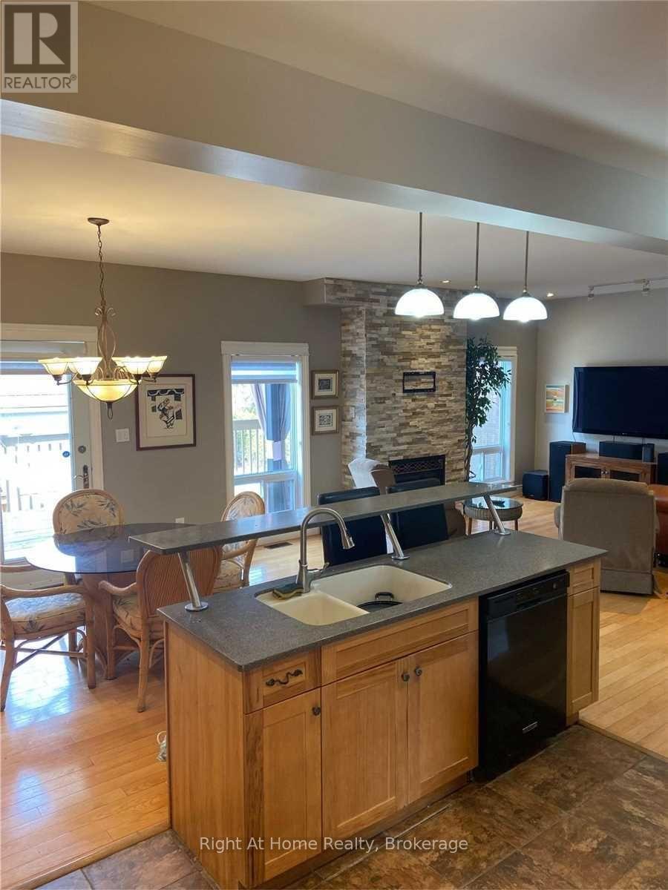
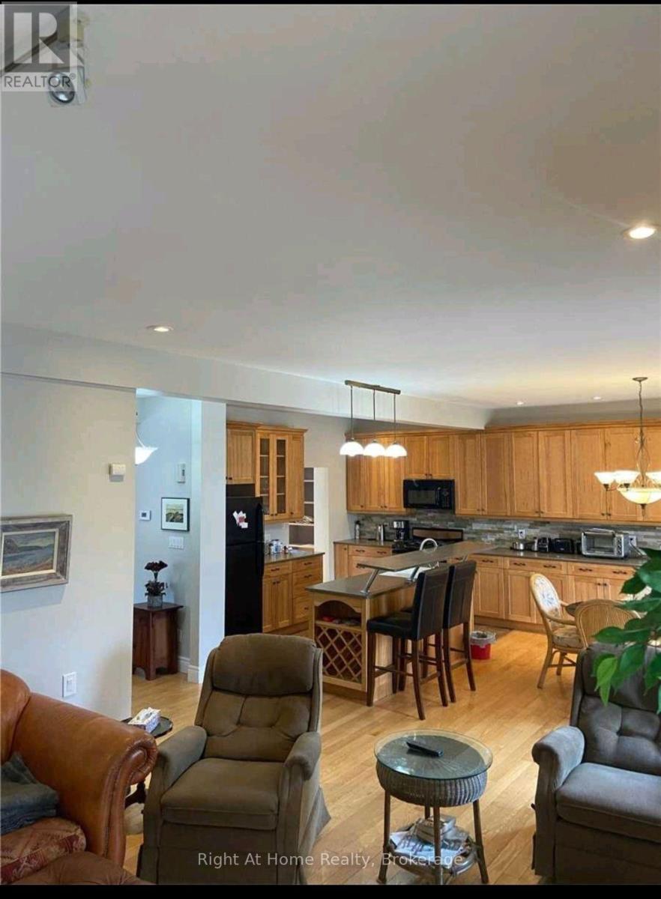
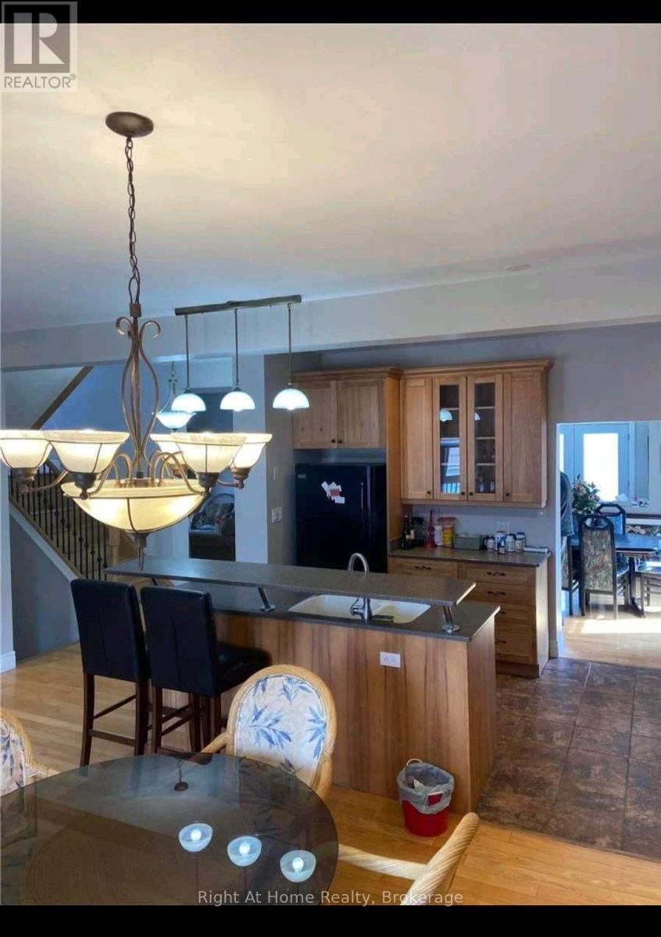
Spacious & Bright Upper-Level Lease in a Prime Neighborhood! This gorgeous 4-bedroom home offers an expansive open-concept living and dining area, perfect for entertaining. The massive chef's kitchen is a standout feature, complete with a center island, breakfast bar, built-in wine rack, extensive cabinetry, a dedicated pantry, and a sunlit breakfast area. Walk out from the kitchen to your private deck overlooking a fully fenced yard. Cozy up in the main-floor family room featuring a warm gas fireplace. The upper level boasts a massive primary suite with a walk-in closet, a private balcony, and a luxurious 4-piece ensuite. Three additional generously sized bedrooms and a convenient upper-level laundry room complete this beautiful home. Includes fridge, stove, washer, and dryer. Tenant is responsible for 60% of utilities. Move-in ready!
Map data © OpenStreetMap contributors
No open houses are scheduled for this home.
Can't make it? Request a private viewing.
| Family room | Main level | 8.83 x 6.15 m |
| Living room | Main level | 8.83 x 3.63 m |
| Dining room | Main level | 8.83 x 3.63 m |
| Kitchen | Main level | 8.83 x 6.15 m |
| Primary Bedroom | Second level | 5.05 x 4.59 m |
| Bedroom 2 | Second level | 4.1 x 4.02 m |
| Bedroom 3 | Second level | 3.98 x 3.68 m |
| Bedroom 4 | Second level | 3.86 x 3.53 m |