 For rent 49
$3,100/mo
4 bed3 bath2,500–3,000 sq ft
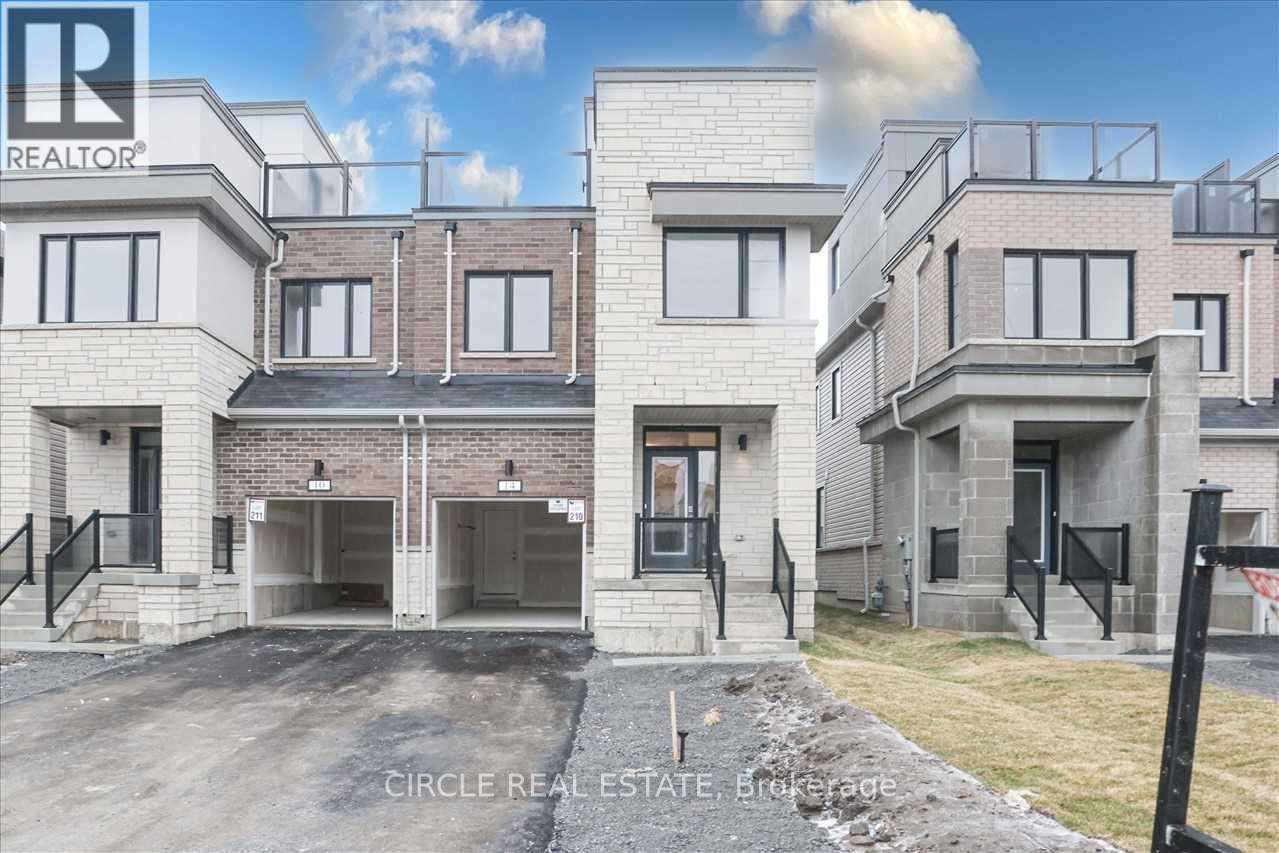
14 Clipper Lane
Bowmanville, Clarington
1 month agoMLS® E13769300
CIRCLE REAL ESTATE
5 Pinedale Crescent
Courtice, Clarington, Ontario L1E1C1
For rent· Added
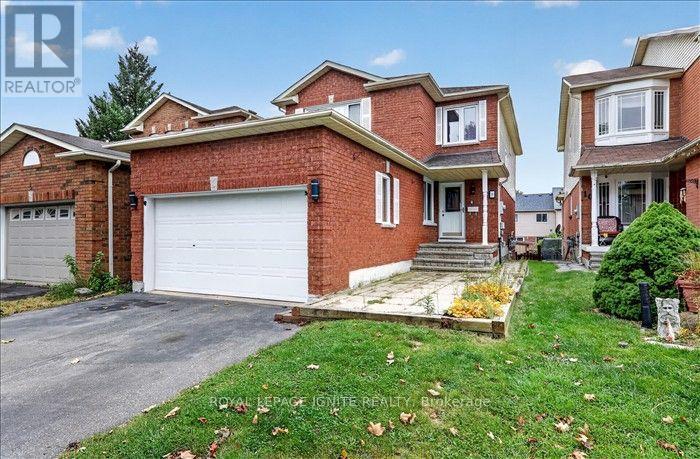
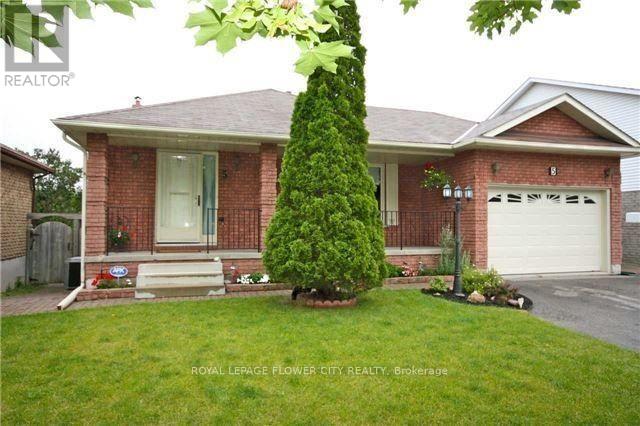
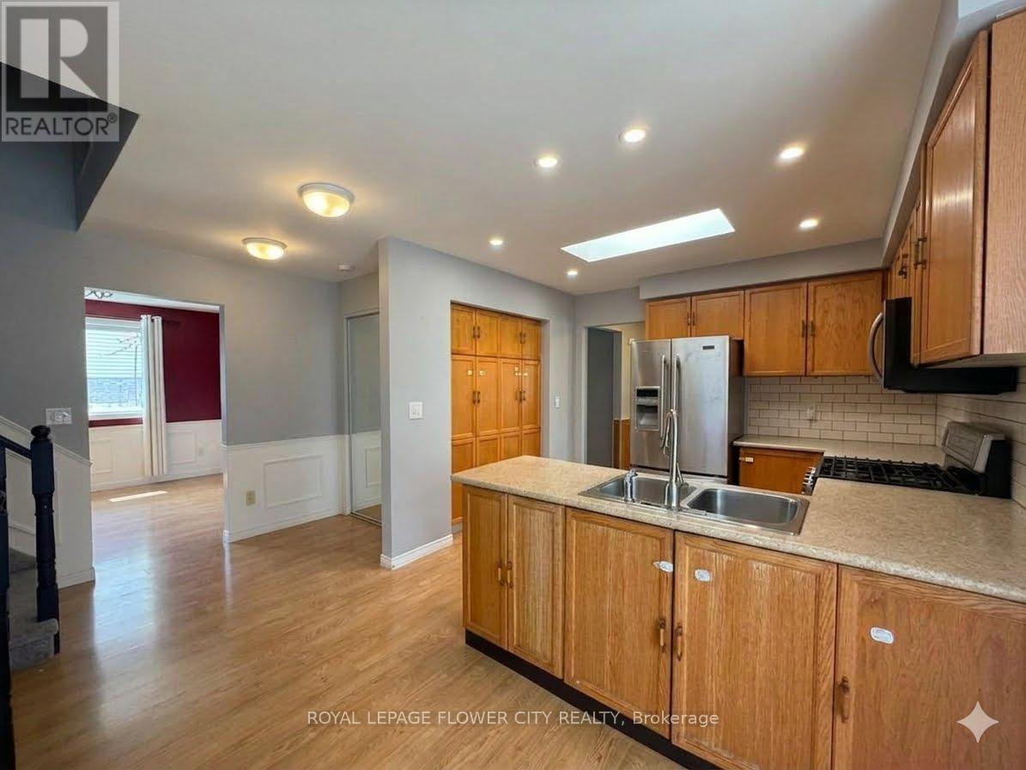
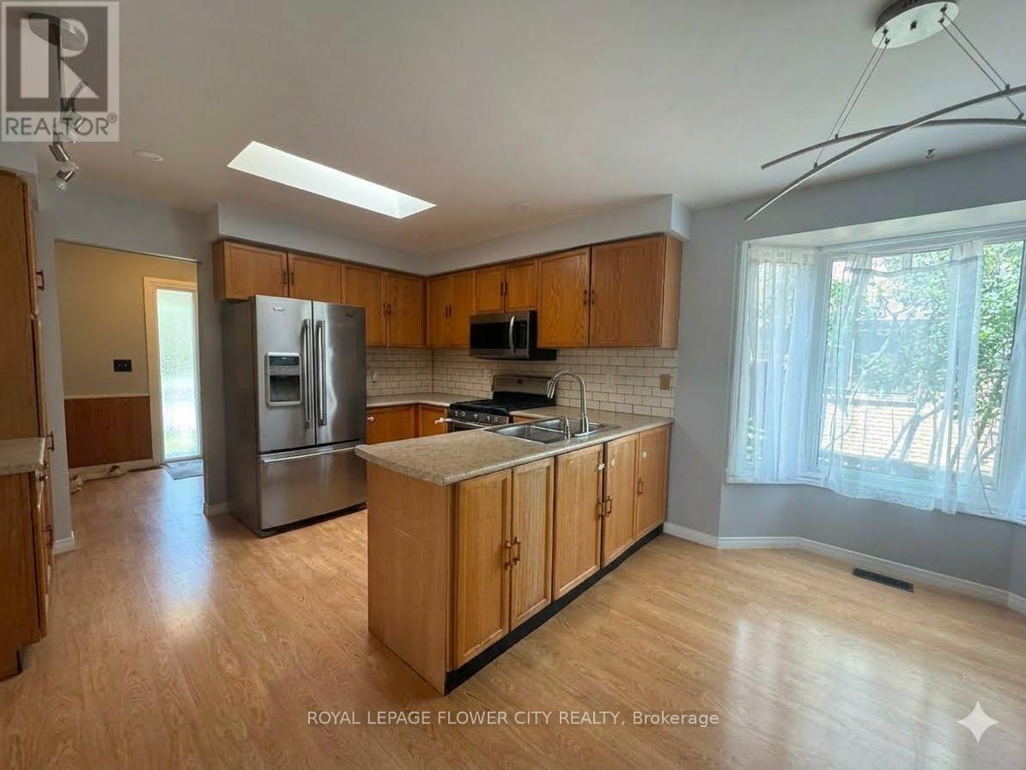
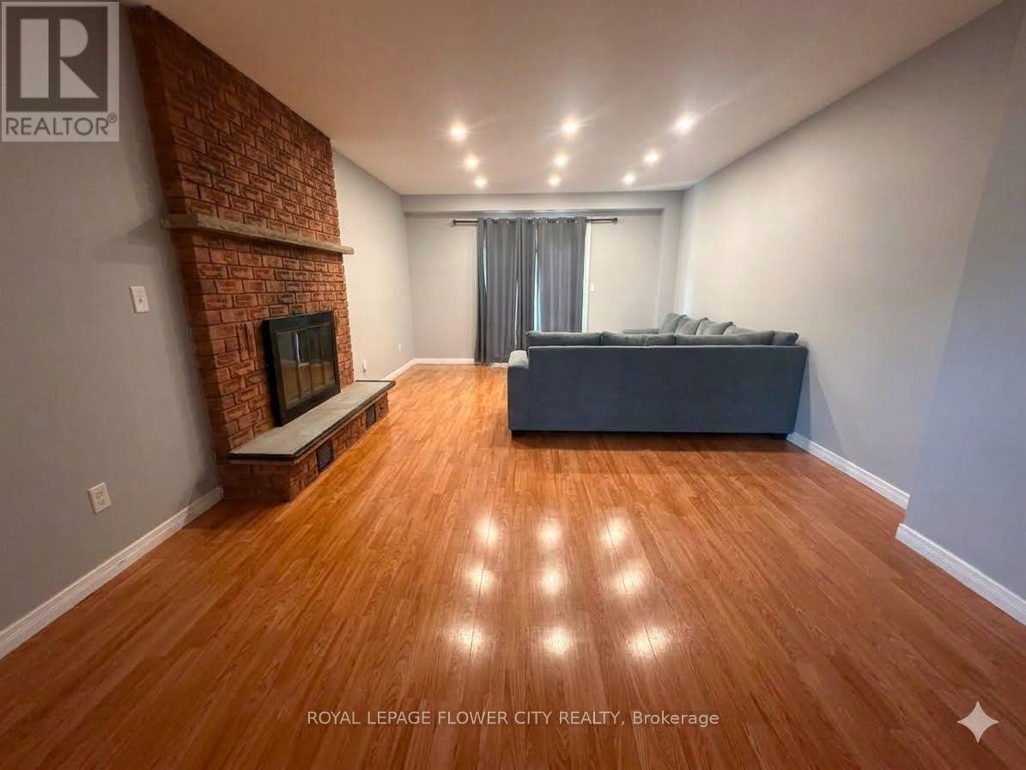
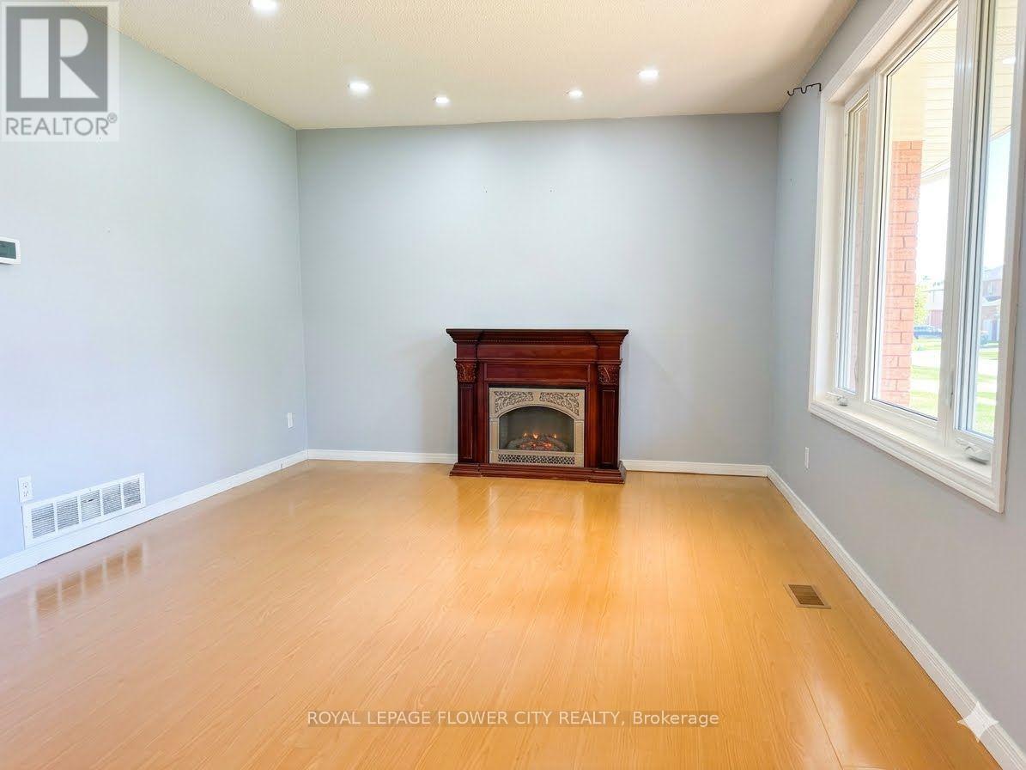
Main and Upper level: Rarely Offered! Spacious Backsplit In A Desirable Community! This HomeFeatures 3 Bdrm! Bright & Airy Eat-In Kitchen W/Skylight & Bay Window! Cozy Family Rm W Frpl &Walk-Out To Deck With Attacheds Interlock Patio! Sunken Liv Rm & Formal Din Rm! Master BdrmW/Walk-In Closet & 3Pc Ensuite. Tenants to pay 60% of the utilties. Includes 2 paring spot onthe driveway. Shared Laundry!
Map data © OpenStreetMap contributors
No open houses are scheduled for this home.
Can't make it? Request a private viewing.
| Kitchen | Main level | 5.45 x 3.28 m |
| Family room | Main level | 6.78 x 3.96 m |
| Living room | Main level | 4.83 x 3.68 m |
| Dining room | Main level | 3.29 x 3.17 m |
| Primary Bedroom | Second level | 4.43 x 4.19 m |
| Bedroom 2 | Second level | 3.35 x 3.15 m |
| Bedroom 3 | Second level | 3.64 x 2.74 m |