 For sale 50
$1,178,000
4 bed4 bath3,000–3,500 sq ft
18 Corporal Patterson Lane
Newcastle, Clarington
1 month agoMLS® E13768446
The Nook Realty Inc.
7483 Bethesda Road
Rural Clarington, Clarington, Ontario L1C3K6
For sale· Added
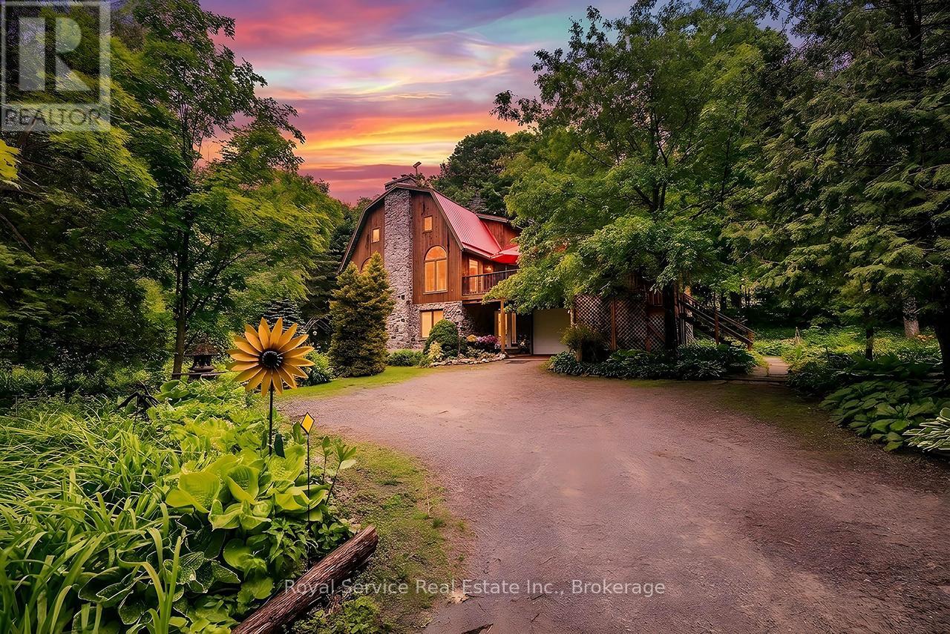
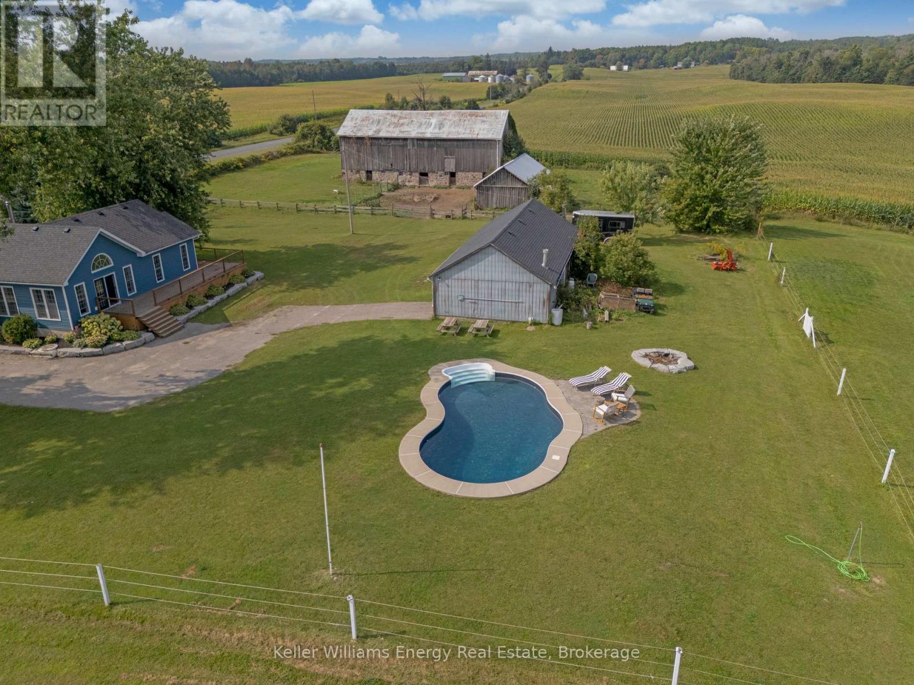
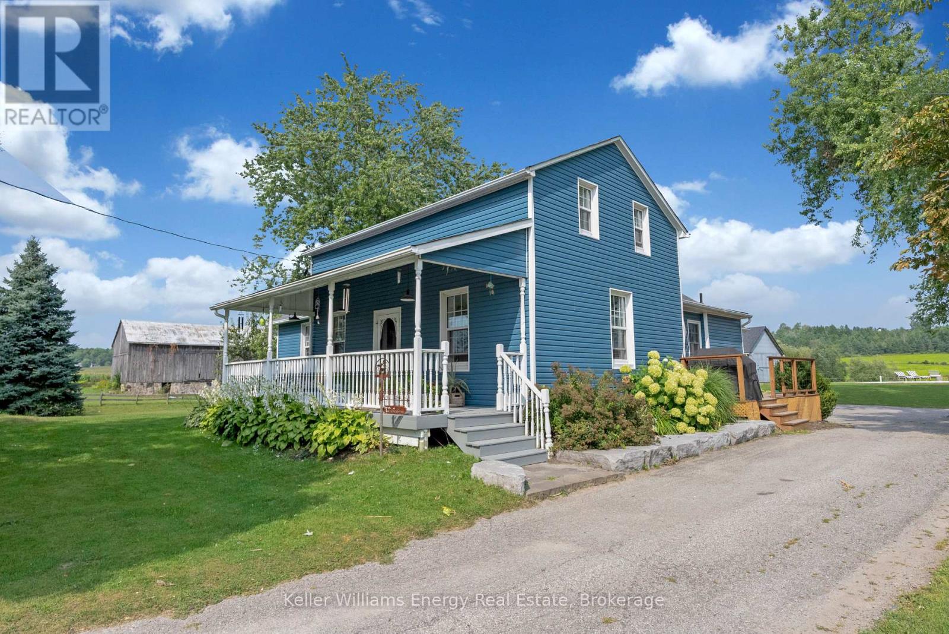
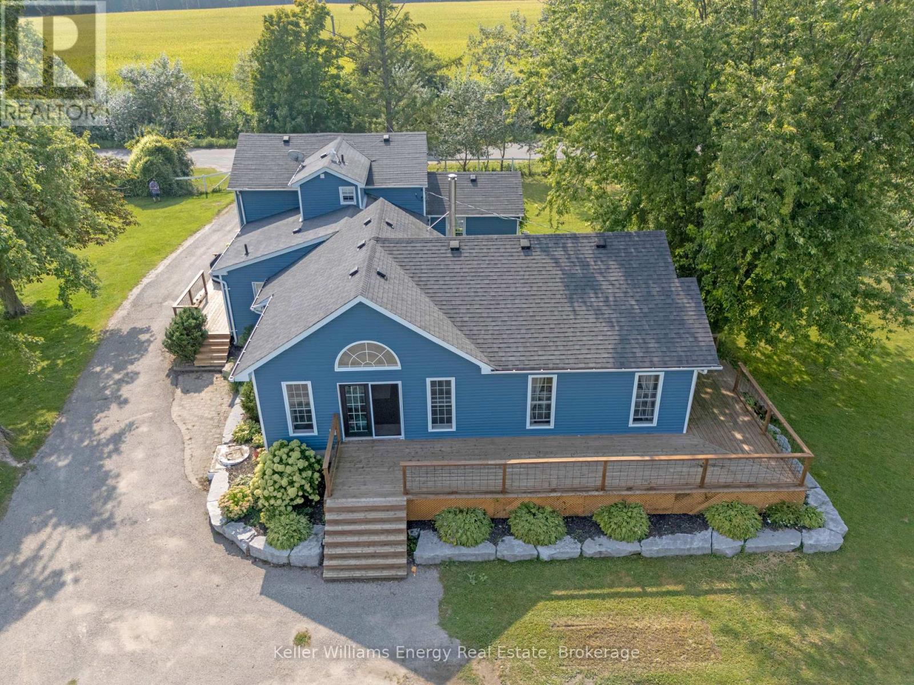
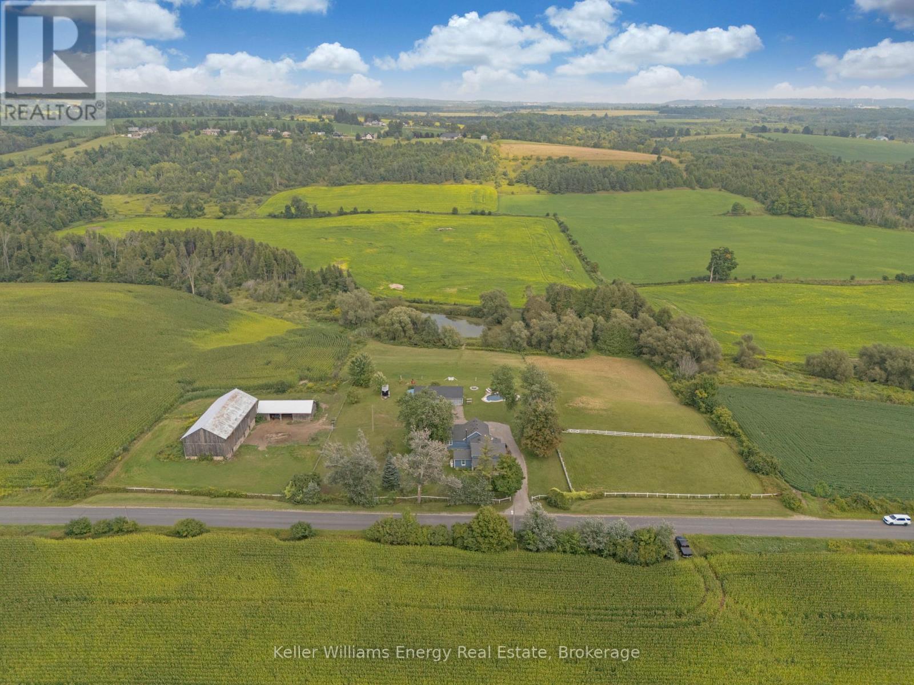
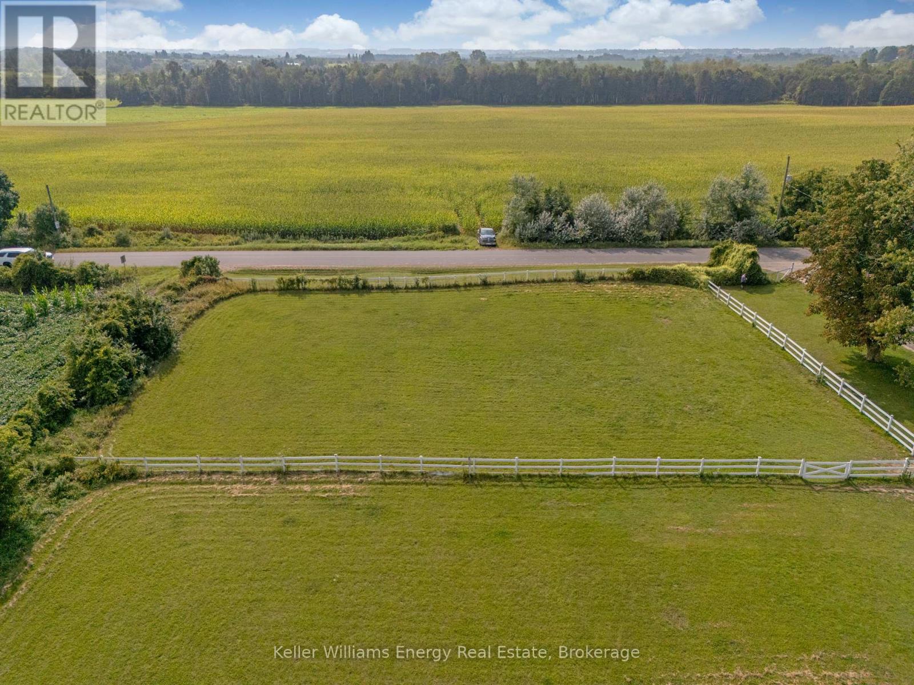
Country Living without the long commute! This Stunning 5 bedroom 3 bath heritage home & hobby farm is situated on a picturesque 5.63 Acre lot surrounded on all sides by rolling hills and countryside and comes complete with heated in-ground pool, pond, large equestrian barn & detached garage/workshop with finished fitness studio! Unlike anything else on the market, 7483 Bethesda Road is the special kind of property that feels far removed from hustle and bustle with not a neighbour in sight yet is still in North Bowmanville close to everything you need! This gorgeous circa 1850 heritage home has been tastefully restored throughout perfectly blending modern updates with the original charm and character. Main level features 3 Bedrooms & 2 baths, laundry area, gorgeous country kitchen, spacious Living/Dining area with restored original pine floors & newer addition featuring large great room with vaulted ceilings, wood stove & oversized primary bedroom with walk out, walk-in closet, & ensuite bath! Second level boasts 2 additional bedrooms & updated 3 pc bath! Large equestrian barn complete with 4 stalls, water for livestock and ample storage, paddock & large enclosed fenced area for horses to roam! Enjoy your morning coffee from your large wrap around porch and unwind by the heated in-ground pool perfect for entertaining in the summer months! The views here are absolutely incredible and truly must be seen to be appreciated, surrounded by nothing but rolling country hills and farmland providing privacy, peace and tranquility all in one breath. Pulling onto Bethesda road you can feel all life's stress melt away, a nostalgic throwback to a time when life was simple, not to mention you are 2 mins away from Tyrone Mills & their famous apple cider donuts! 7483 Bethesda Road is the lifestyle you have been dreaming of! Rural living less than 1 hour from Toronto, 30 mins from Whitby & 12 mins from downtown Bowmanville! See Virtual Tour!
Map data © OpenStreetMap contributors
No open houses are scheduled for this home.
Can't make it? Request a private viewing.
| Kitchen | Main level | 5.3 x 5.3 m |
| Dining room | Main level | 5.3 x 2.19 m |
| Living room | Main level | 5.15 x 3.26 m |
| Great room | Main level | 7.31 x 6.09 m |
| Primary Bedroom | Main level | 5.18 x 3.99 m |
| Bedroom 2 | Main level | 4.08 x 3.32 m |
| Bedroom 3 | Main level | 3.51 x 3.51 m |
| Bedroom 4 | Second level | 4.3 x 2.16 m |
| Bedroom 5 | Second level | 4.3 x 3.51 m |