 For sale 50
$949,900
4 bed2 bath1,100–1,500 sq ft
1325 Townline Road North
Rural Clarington, Clarington
12 days agoMLS® E13850578
Exp Realty
250 Crombie Street
Bowmanville, Clarington, Ontario L1C0T9
For sale· Added
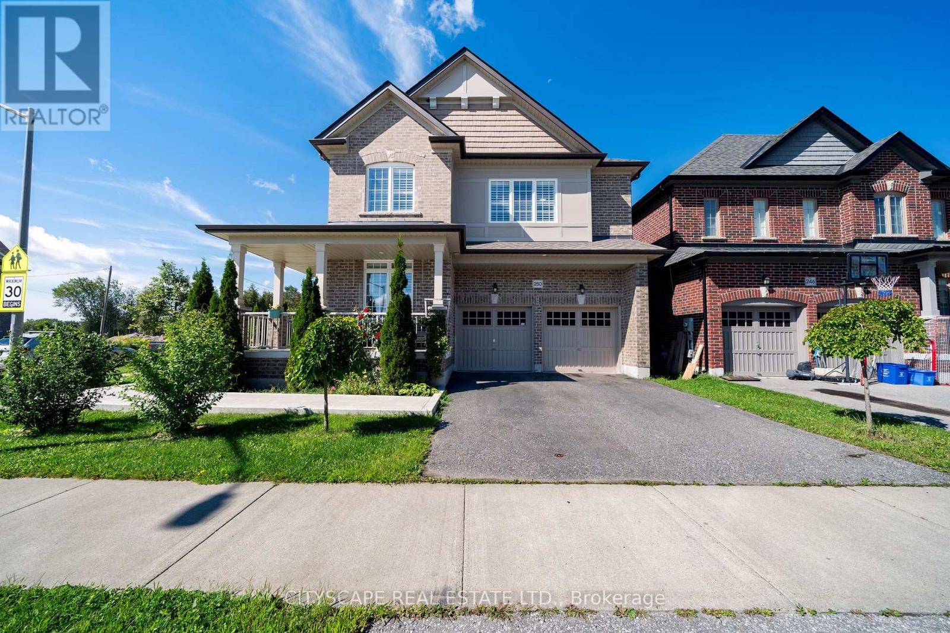
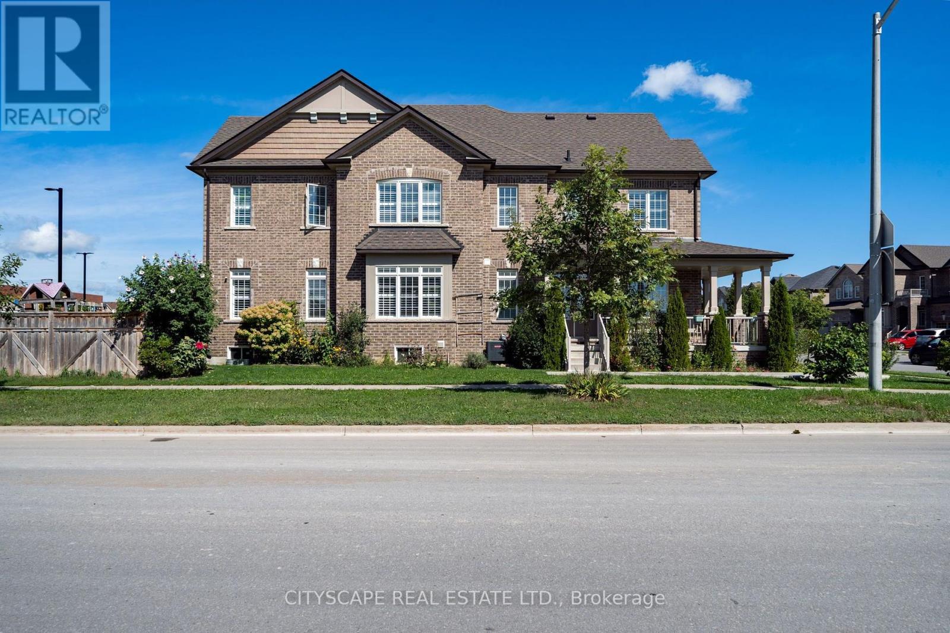
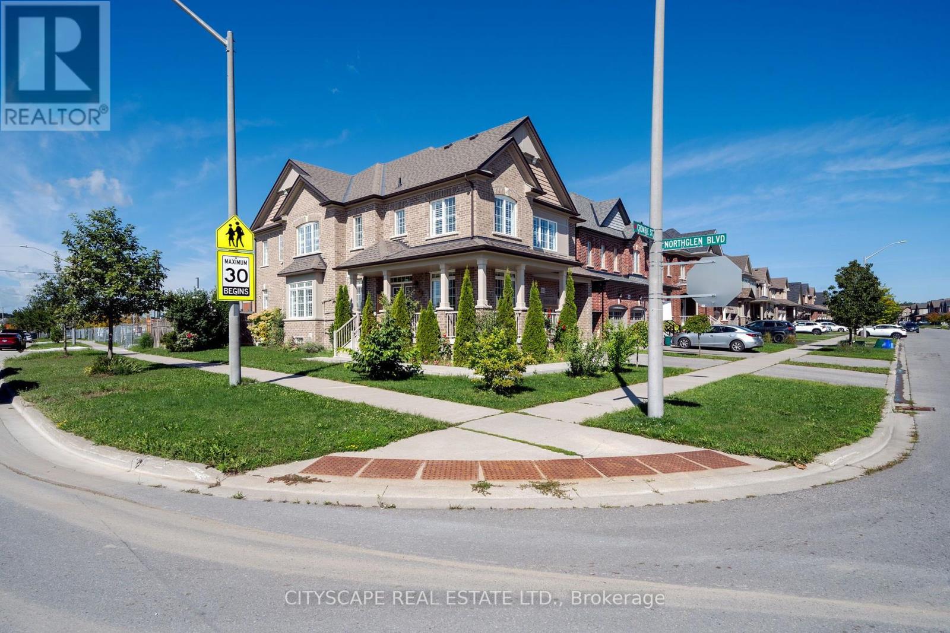
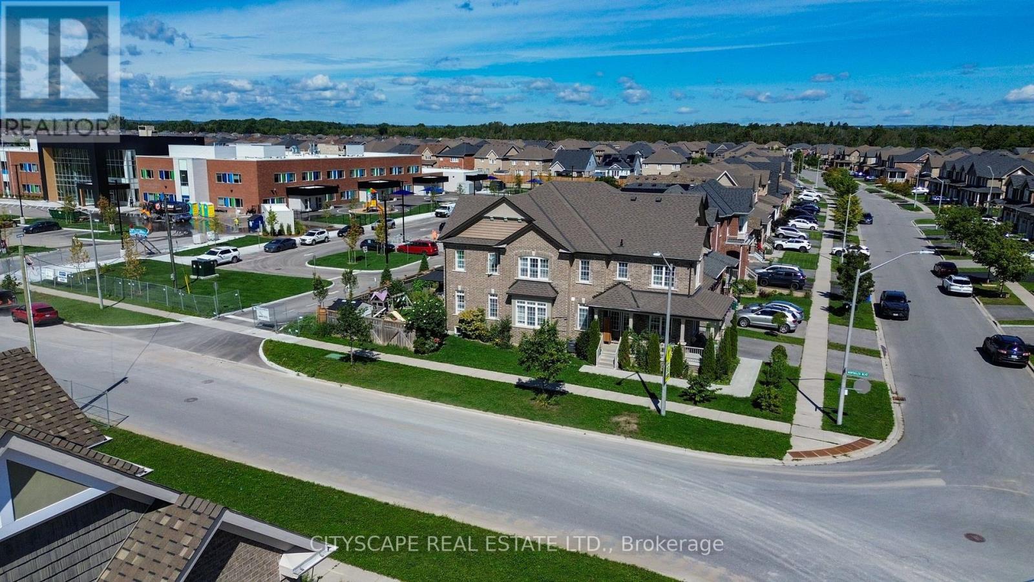
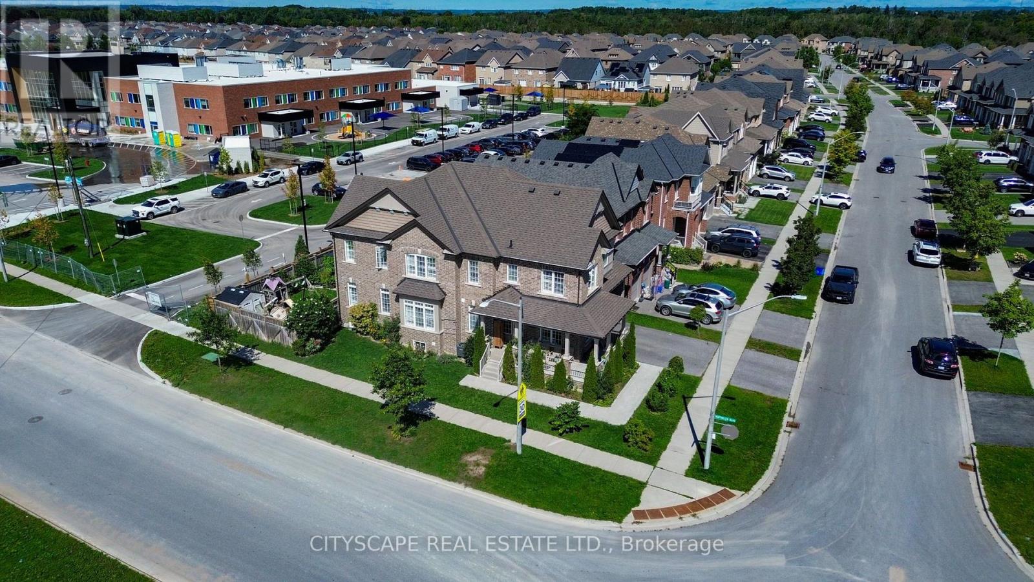
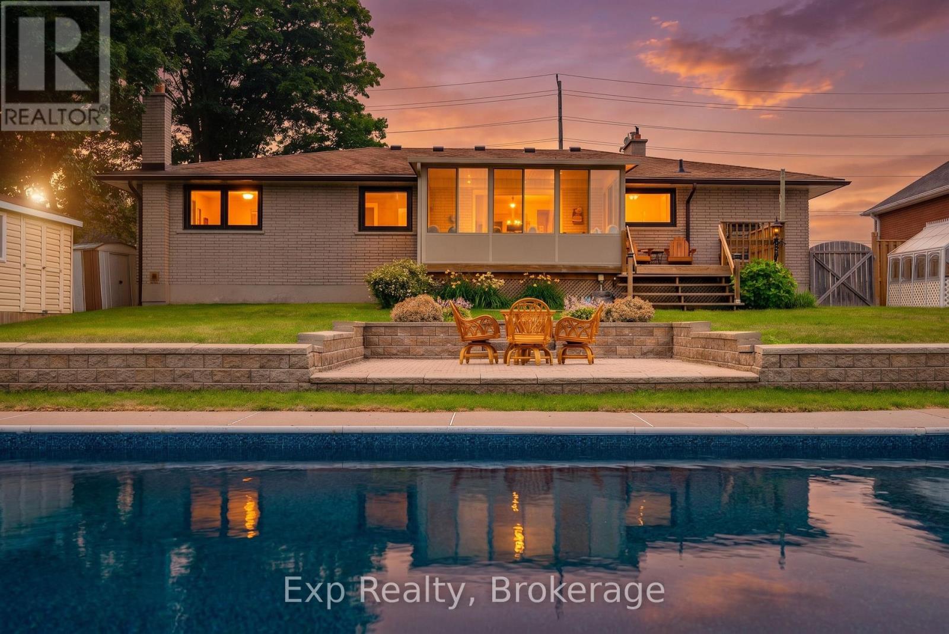
Welcome to 250 Crombie St, a beautifully updated home offering over 3000 sq ft of living space on a premium corner lot in one of Bowmanville's most sought-after family neighbourhoods. This impressive property blends modern comfort with everyday convenience, featuring bright open-concept living areas, a stylish upgraded kitchen, and generously sized bedrooms designed for growing families and those who appreciate extra space. The premium lot provides enhanced privacy, a larger yard, and exceptional curb appeal-perfect for entertaining, summer gatherings, or quiet evenings outdoors. Ideally located just minutes from parks, schools, shopping, and major commuter routes, this home delivers the lifestyle today's buyers are searching for. A standout opportunity for anyone seeking quality, comfort, and exceptional value in a prime Bowmanville location.
Map data © OpenStreetMap contributors
No open houses are scheduled for this home.
Can't make it? Request a private viewing.
| Foyer | Main level | 2.32 x 2.13 m |
| Loft | Second level | 2.78 x 0.95 m |
| Laundry room | Second level | 2.77 x 1.52 m |
| Kitchen | Main level | 4.72 x 2.47 m |
| Eating area | Main level | 4.72 x 2.87 m |
| Family room | Main level | 4.45 x 4.36 m |
| Living room | Main level | 6.98 x 6.4 m |
| Bedroom | Main level | 2.96 x 2.77 m |
| Primary Bedroom | Second level | 5.82 x 4.51 m |
| Bedroom 2 | Second level | 4 x 3.39 m |
| Bedroom 3 | Second level | 4.91 x 4.24 m |
| Bedroom 4 | Second level | 4.61 x 4.45 m |