 For sale 50
$1,250,000
4 bed4 bath3,000–3,500 sq ft
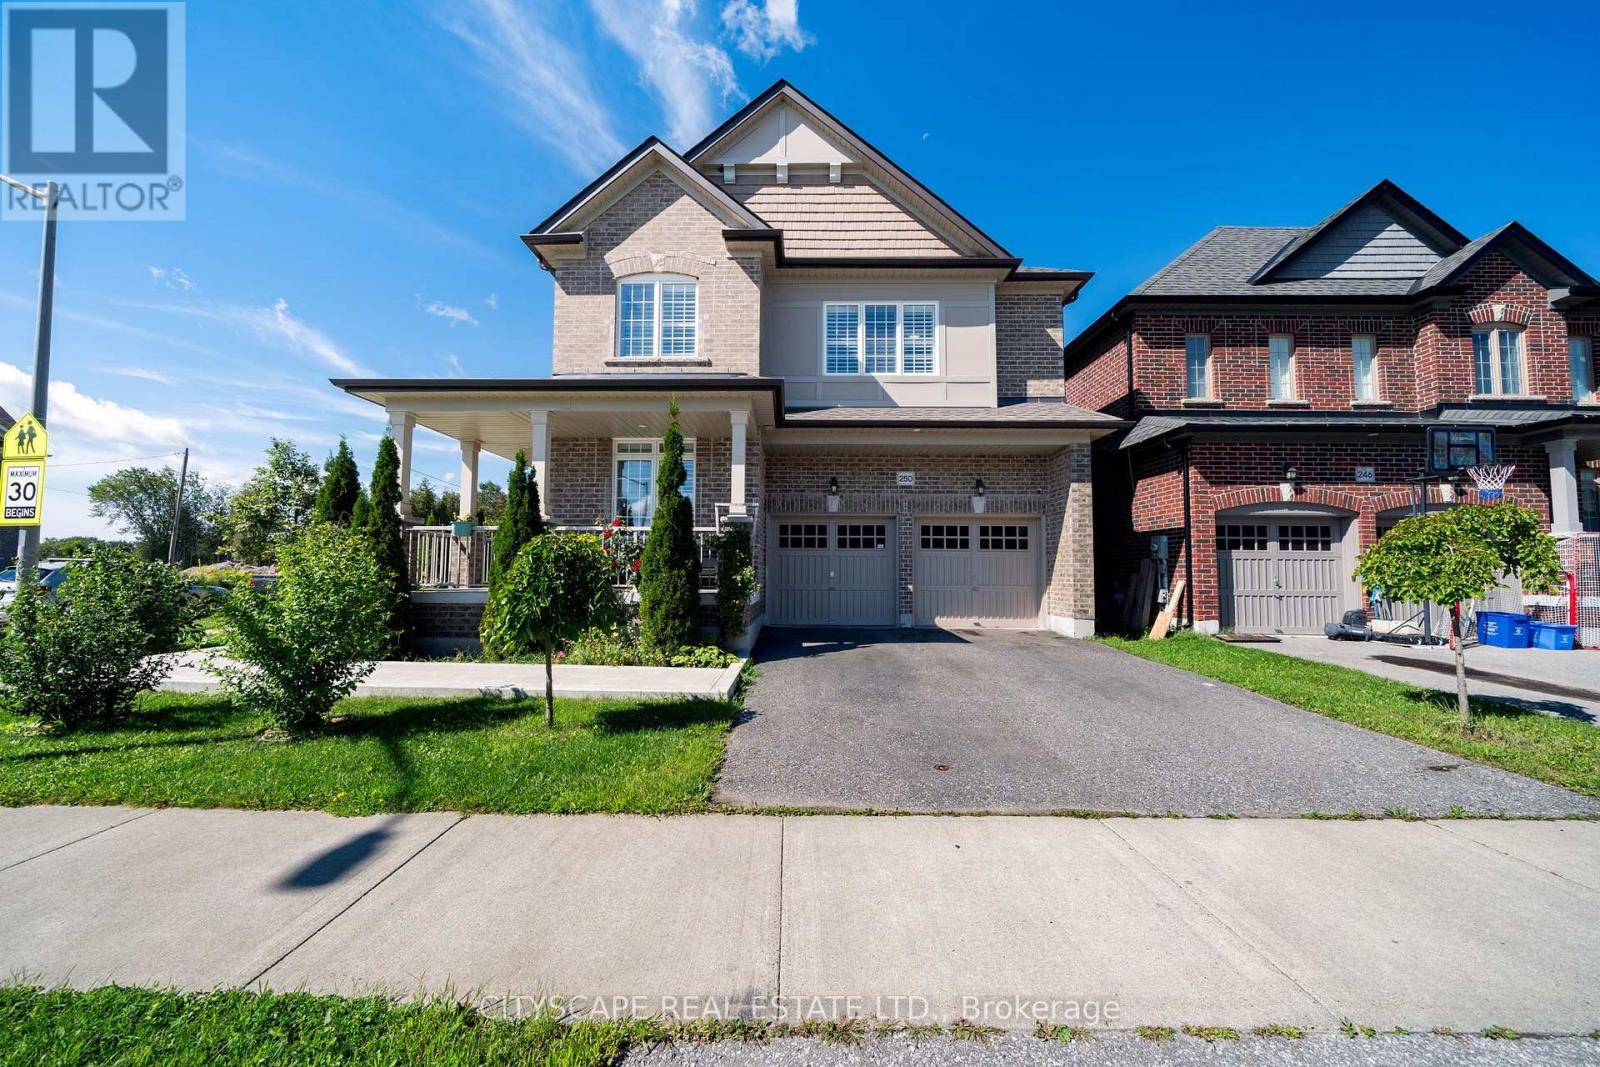
250 Crombie Street
Bowmanville, Clarington
1 month agoMLS® E13771952
CITYSCAPE REAL ESTATE LTD.
7725 Leskard Road North
Rural Clarington, Clarington, Ontario L0B1M0
For sale· Added
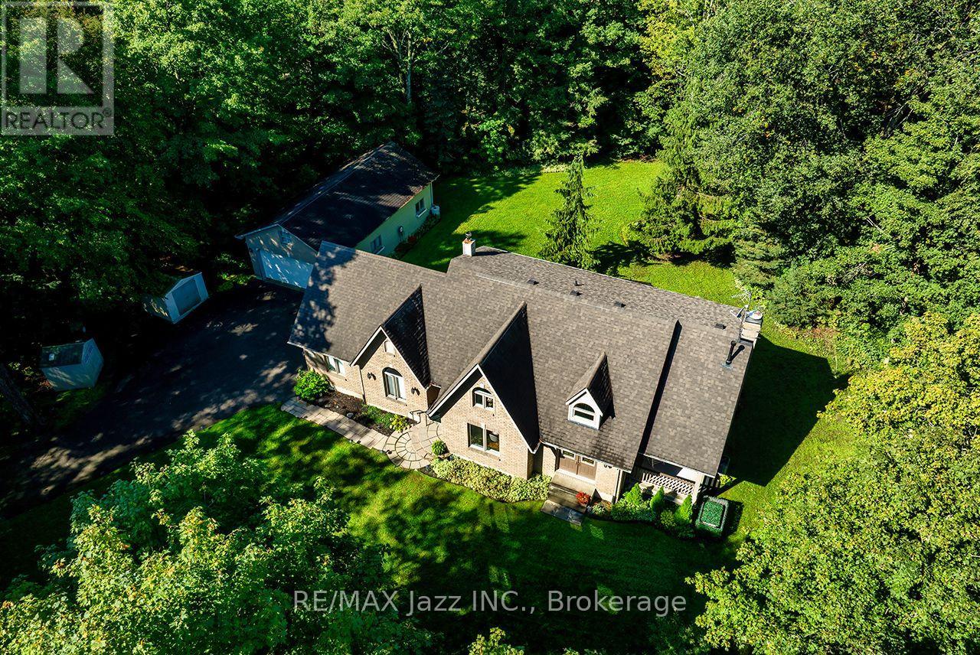
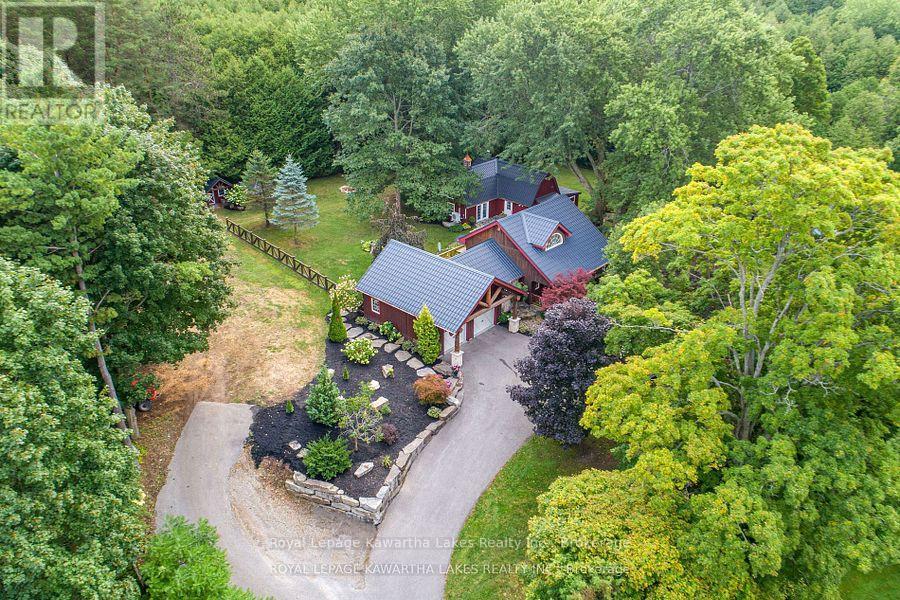
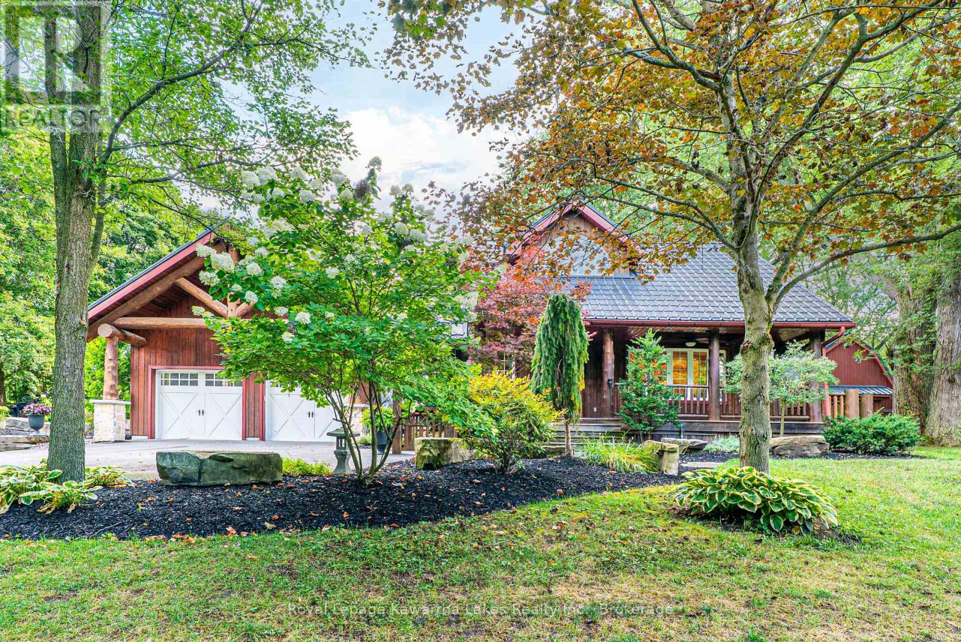
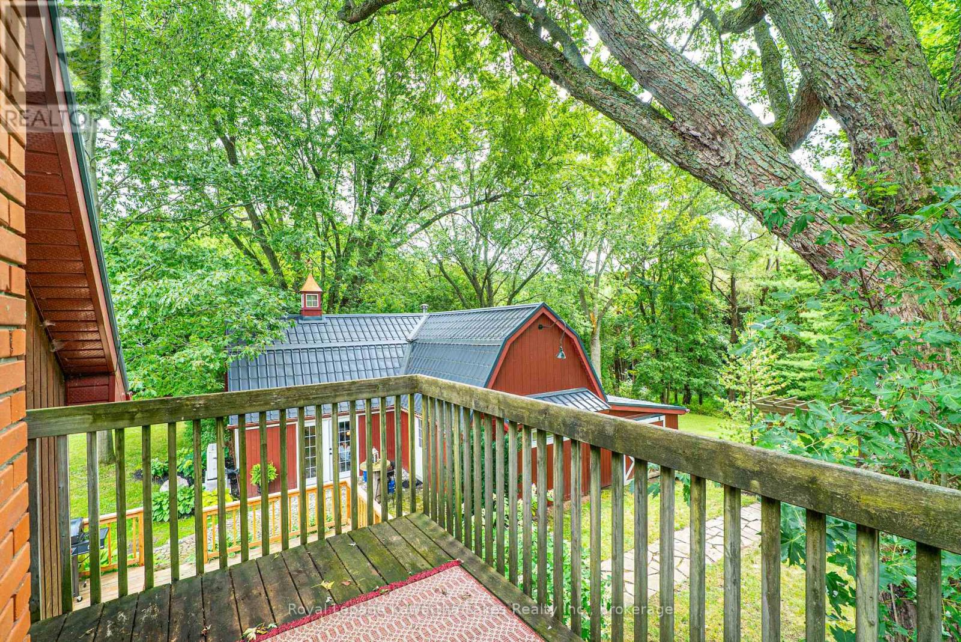
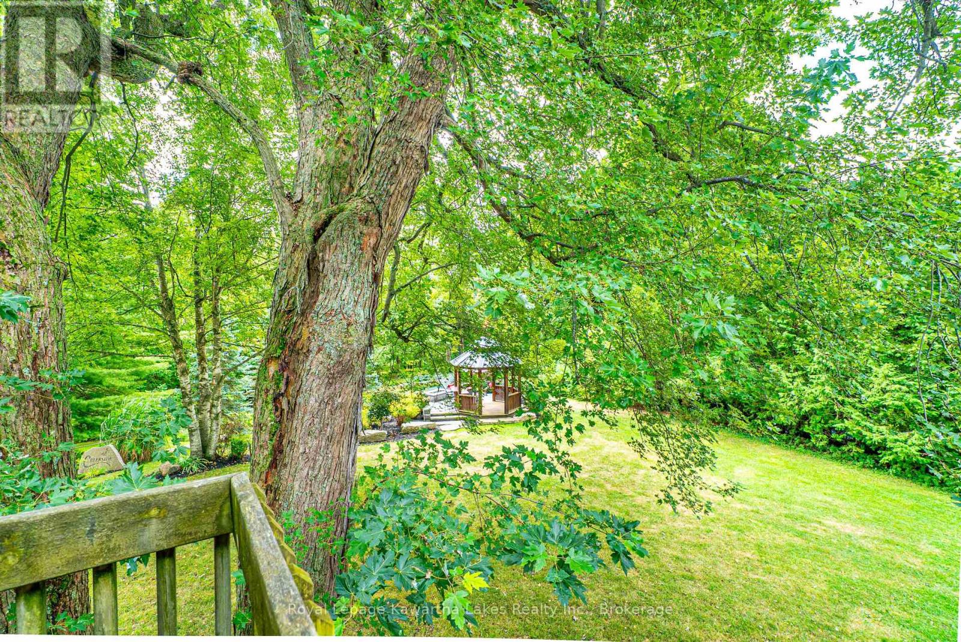
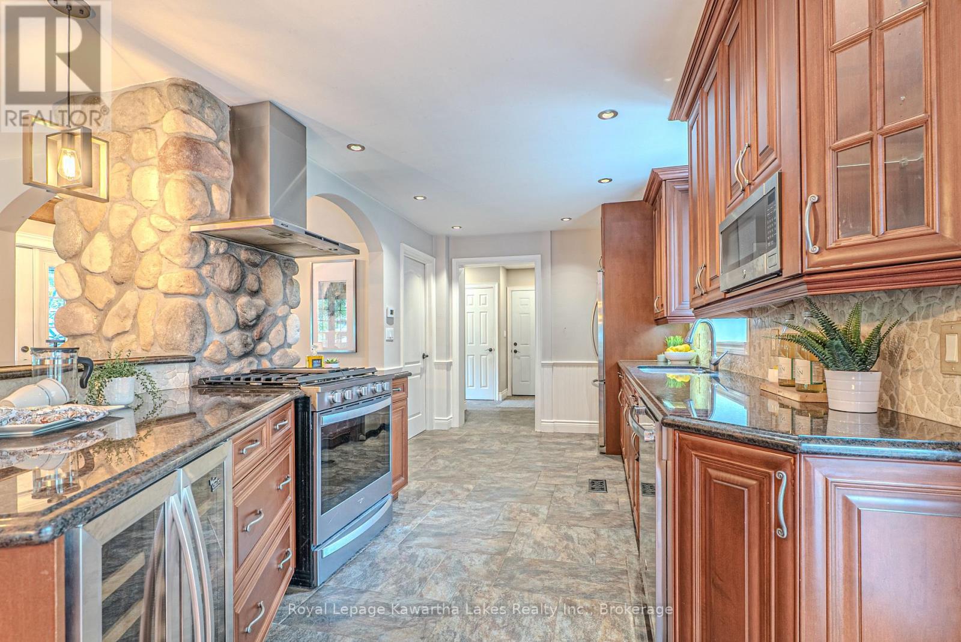
Welcome to a truly special country property located on approx. 3.29 acres where nature, privacy, and comfort come together in perfect harmony. Surrounded by majestic mature trees, spectacular landscaping, and the soothing sounds of Wilmot Creek, this peaceful oasis offers a lifestyle that is hard to find and impossible to forget. The efficient, quality-built 2 bedroom, 2 bath 1.5 storey home features charming timber frame accents, expansive porches, and generous decking designed to embrace the natural surroundings. A newly renovated, self-contained 1-bedroom living area offers exceptional flexibility for extended family, guests, a home office, or other personal uses. Step outside and discover a beautifully appointed gazebo, multiple entertaining patios, and a magical pond overlooking the ever-flowing creek. Every corner of this property has been thoughtfully designed to create a tranquil retreat where you can relax, unwind, and enjoy nature's beauty. Recent improvements include thousands of dollars in upgrades, highlighted by new metal roofing on all buildings, offering peace of mind for years to come. Ideally located just minutes from Highways 407 and 115.
Map data © OpenStreetMap contributors
No open houses are scheduled for this home.
Can't make it? Request a private viewing.
| Kitchen | Main level | 2.72 x 6.05 m |
| Bathroom | Flat | 2.12 x 3.65 m |
| Dining room | Main level | 2.72 x 2.23 m |
| Family room | Main level | 3.51 x 5.16 m |
| Laundry room | Main level | 3.58 x 2.82 m |
| Foyer | Main level | 2.88 x 3.65 m |
| Primary Bedroom | Second level | 6.35 x 4.69 m |
| Bedroom 2 | Second level | 2.96 x 3.5 m |
| Kitchen | Flat | 3.65 x 6.08 m |
| Family room | Flat | 4.25 x 4.86 m |
| Bedroom | Flat | 4.25 x 4.86 m |