 For sale 50
$1,178,000
4 bed4 bath3,000–3,500 sq ft
18 Corporal Patterson Lane
Newcastle, Clarington
1 month agoMLS® E13768446
The Nook Realty Inc.
9 Sheenan Court
Courtice, Clarington, Ontario L1E3A4
For sale· Added
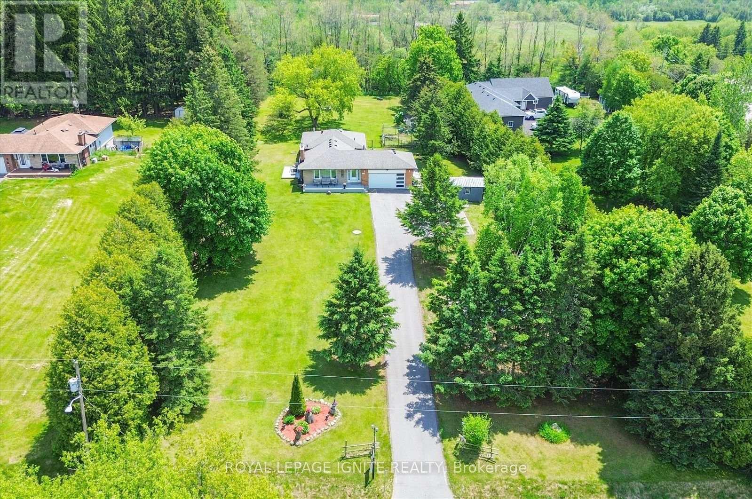
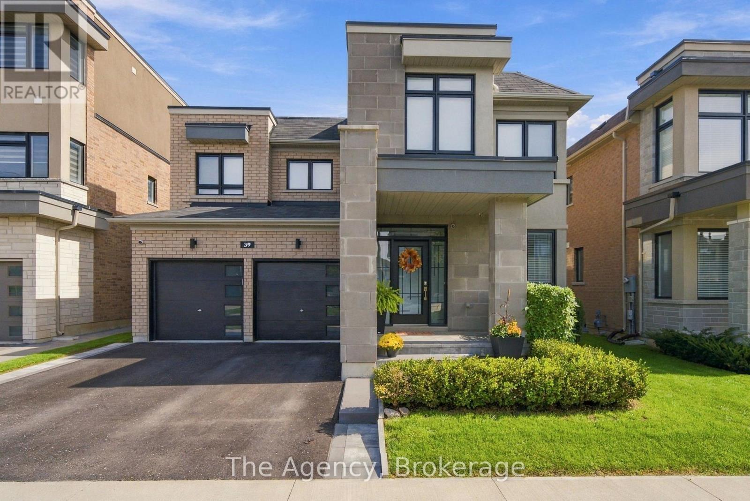
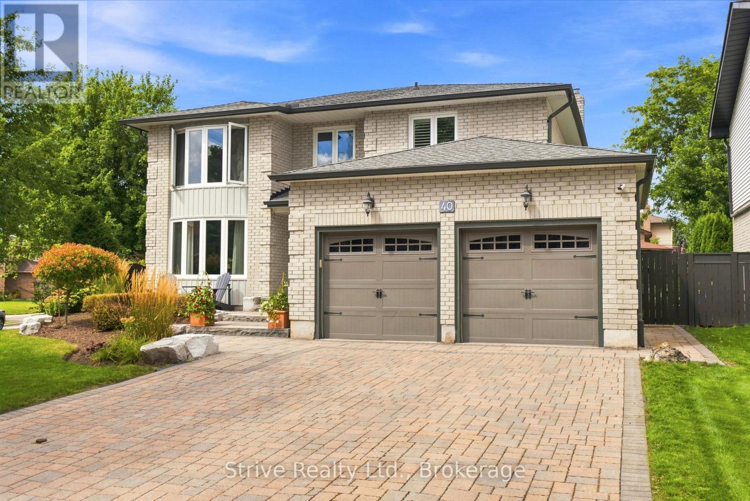
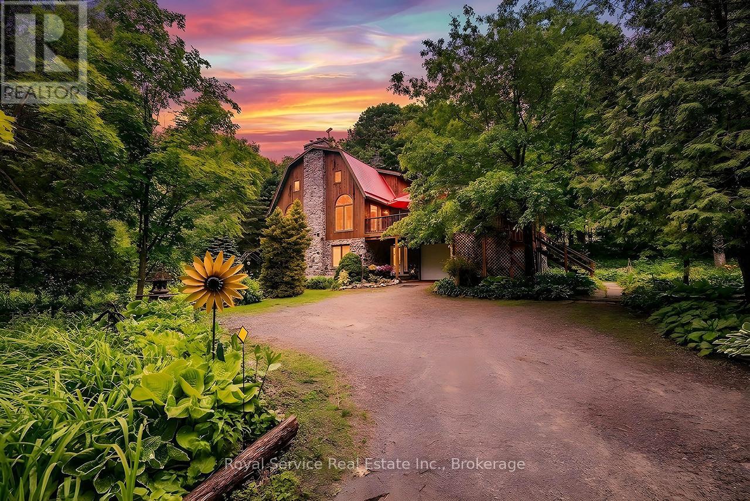
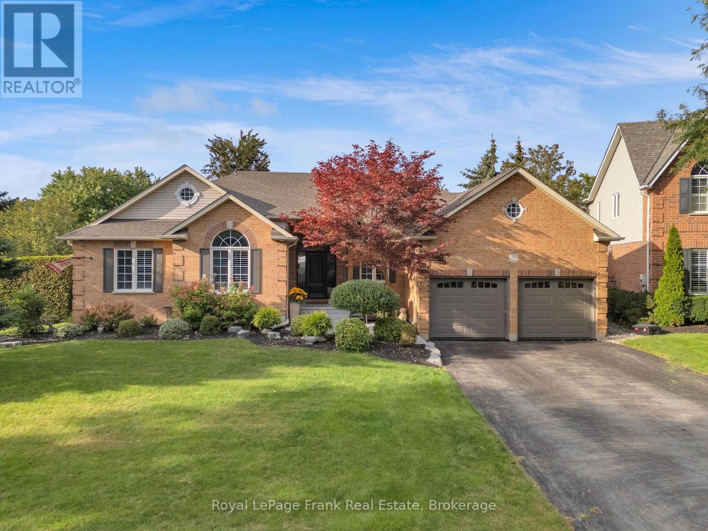
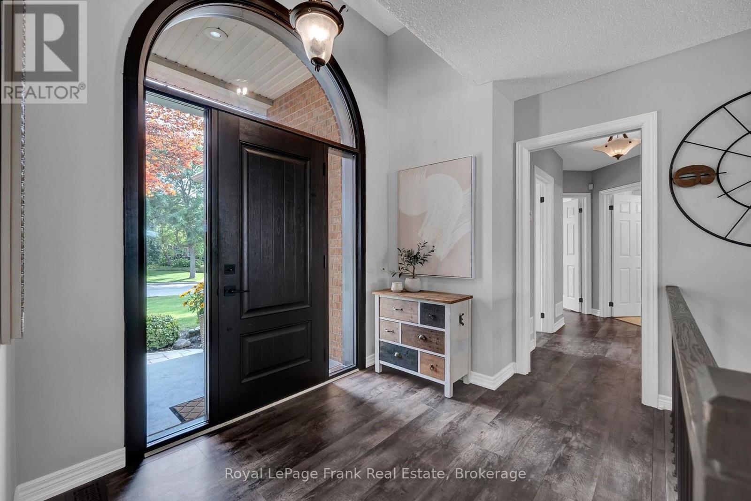
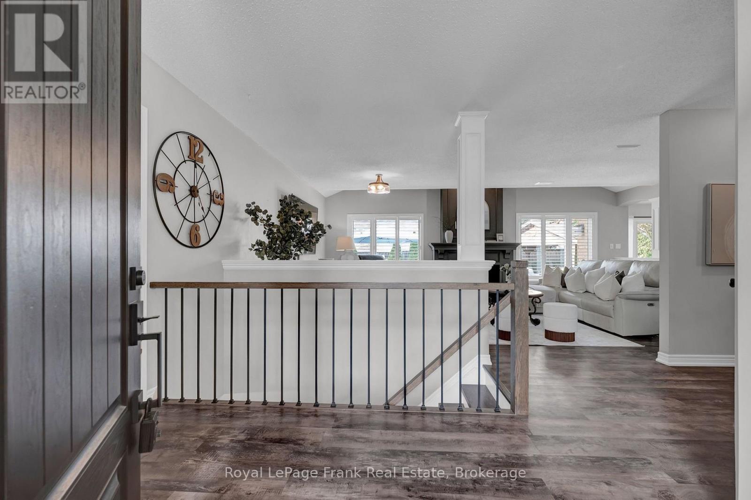
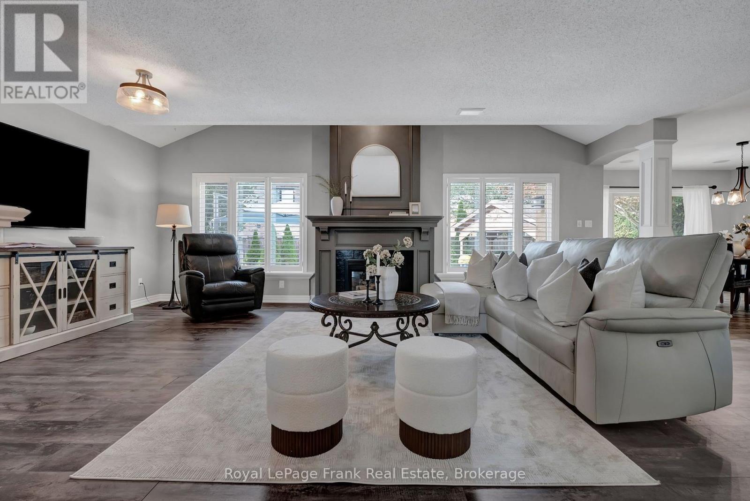
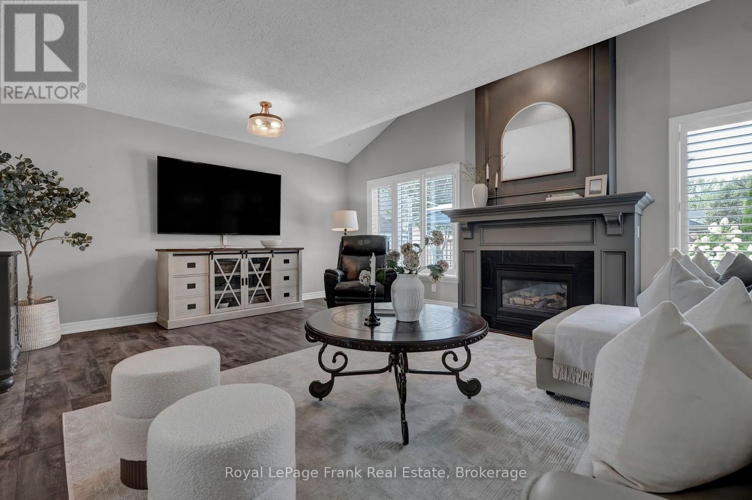
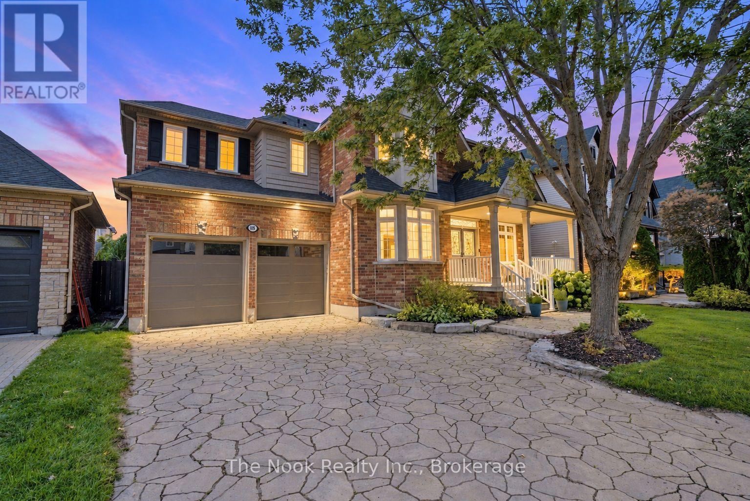
Welcome to this prestigious executive brick bungalow located in the sought after Whitecliffe community. Built in 1999 by Andelwood Homes this sprawling home has 1982 sq ft on the main level. Gorgeous eat in kitchen with center island and a walk out to a fully fenced, professionally landscaped yard with a salt water pool, hot tub and gazebo. The main floors features an open concept with a beautiful Great room and gas fireplace. The primary bedroom washroom has been upgraded with approximately $30,000 spent on upgrades. There is also a walk out from the bedroom to the backyard. The main floor laundry room walks out to the double car garage with an epoxy floor. The property has been professionally landscaped. The lower level features 2 additional bedrooms, a finished rec room with an additional room that can be used as a games room or office. An additional approximately $15,000 has been spent on upgrading the lower level washroom.
Map data © OpenStreetMap contributors
No open houses are scheduled for this home.
Can't make it? Request a private viewing.
| Great room | Main level | 7.08 x 4.8936 m |
| Games room | Lower level | 4.47 x 4.46 m |
| Kitchen | Main level | 7.71 x 3.68 m |
| Dining room | Main level | 7.71 x 3.68 m |
| Primary Bedroom | Main level | 4.89 x 3.59 m |
| Bedroom 2 | Main level | 4.36 x 3.37 m |
| Bedroom 3 | Main level | 3.61 x 3.39 m |
| Laundry room | Main level | 2.7 x 2.27 m |
| Recreational, Games room | Lower level | 9.22 x 4.75 m |
| Bedroom 4 | Lower level | 3.89 x 3.59 m |
| Bedroom 5 | Lower level | 6.23 x 3.62 m |