 For rent 49
$3,100/mo
4 bed3 bath2,500–3,000 sq ft
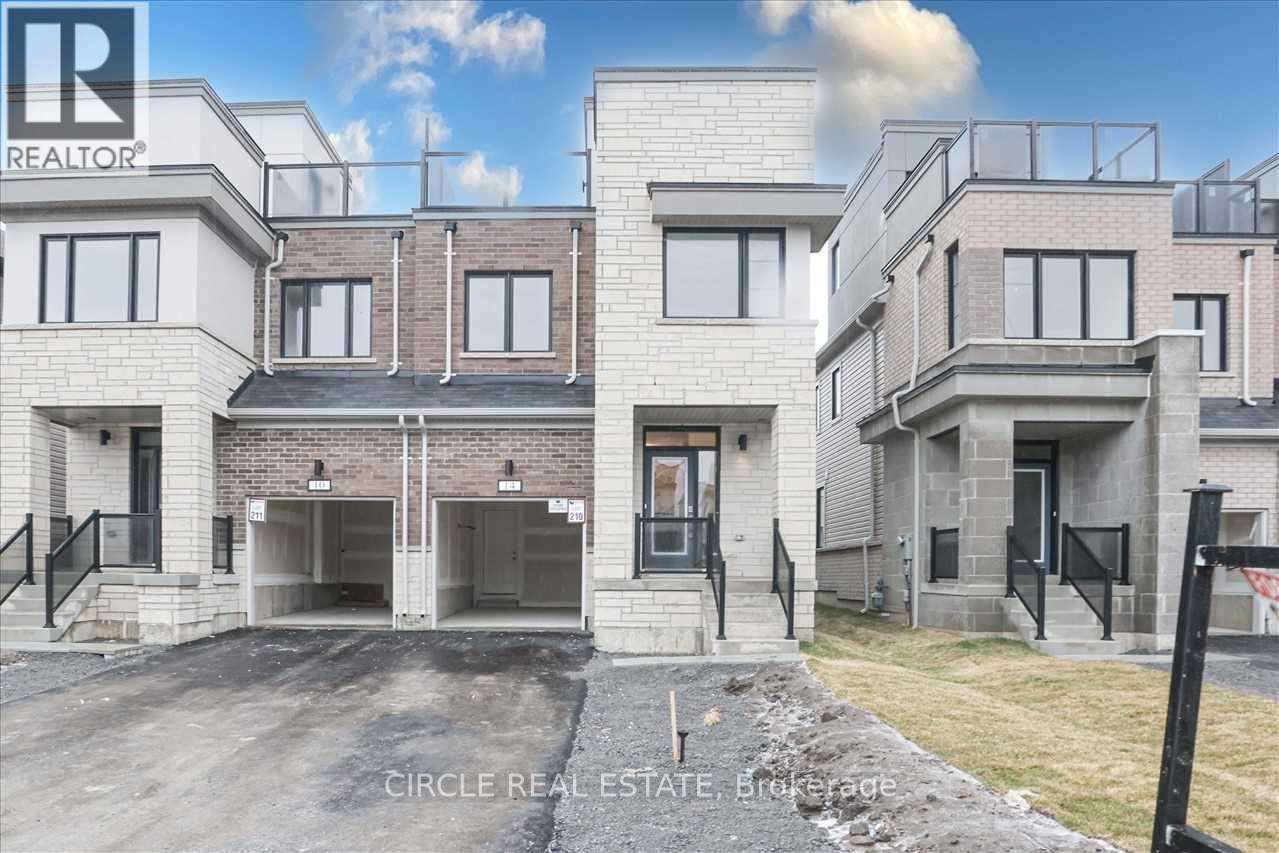
14 Clipper Lane
Bowmanville, Clarington
1 month agoMLS® E13769300
CIRCLE REAL ESTATE
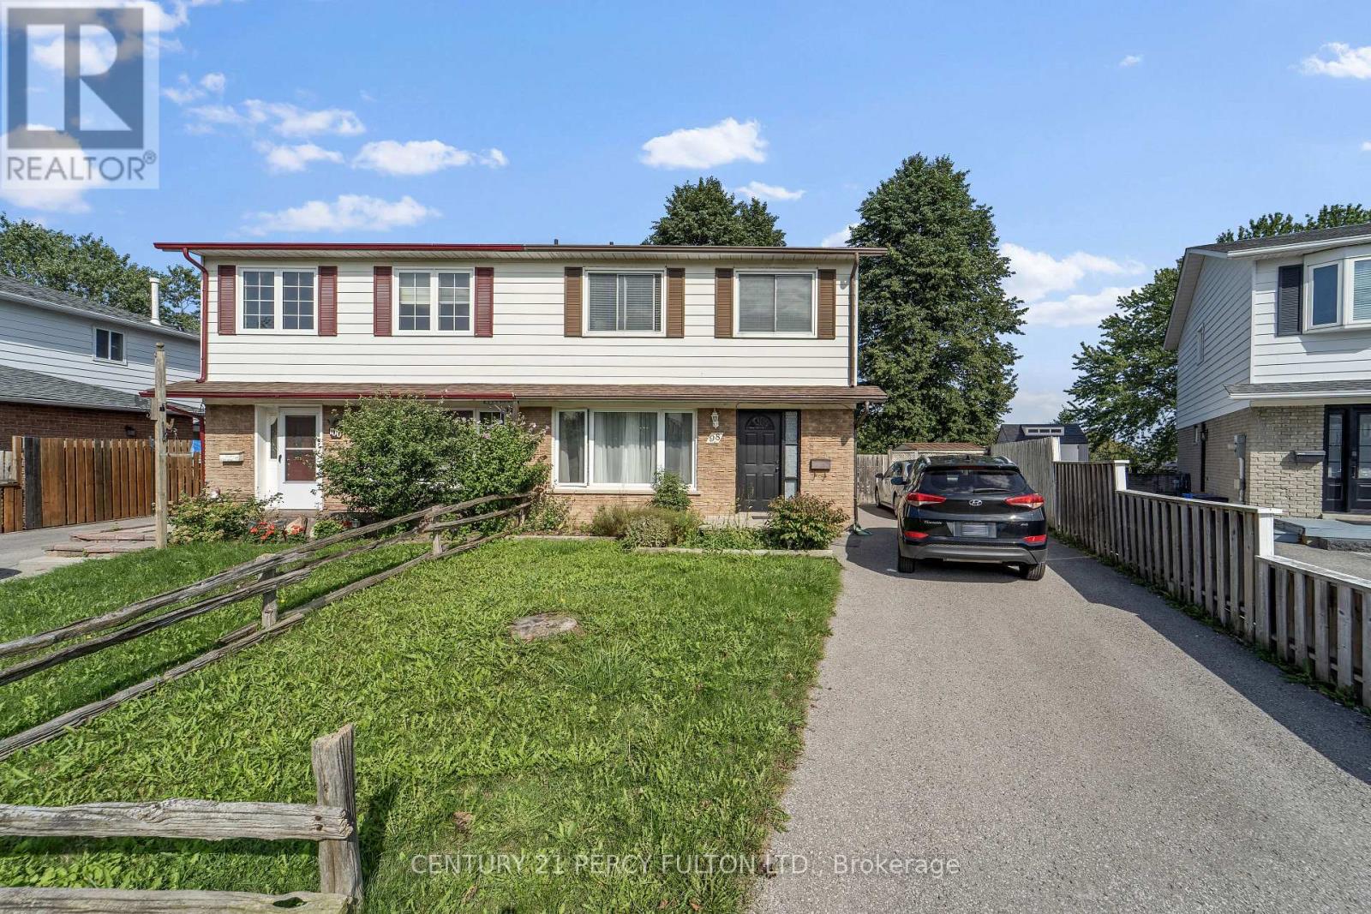
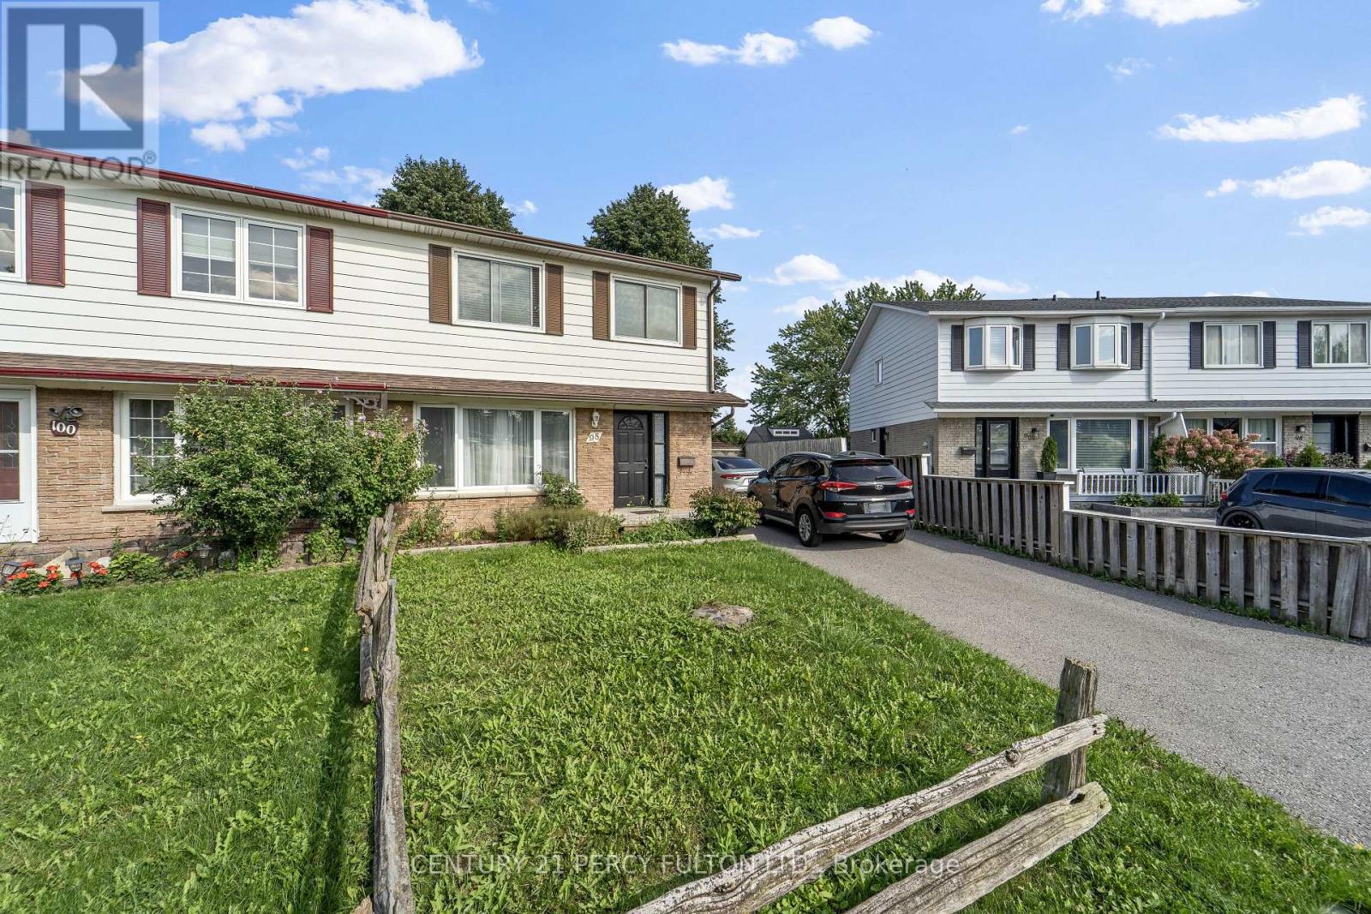
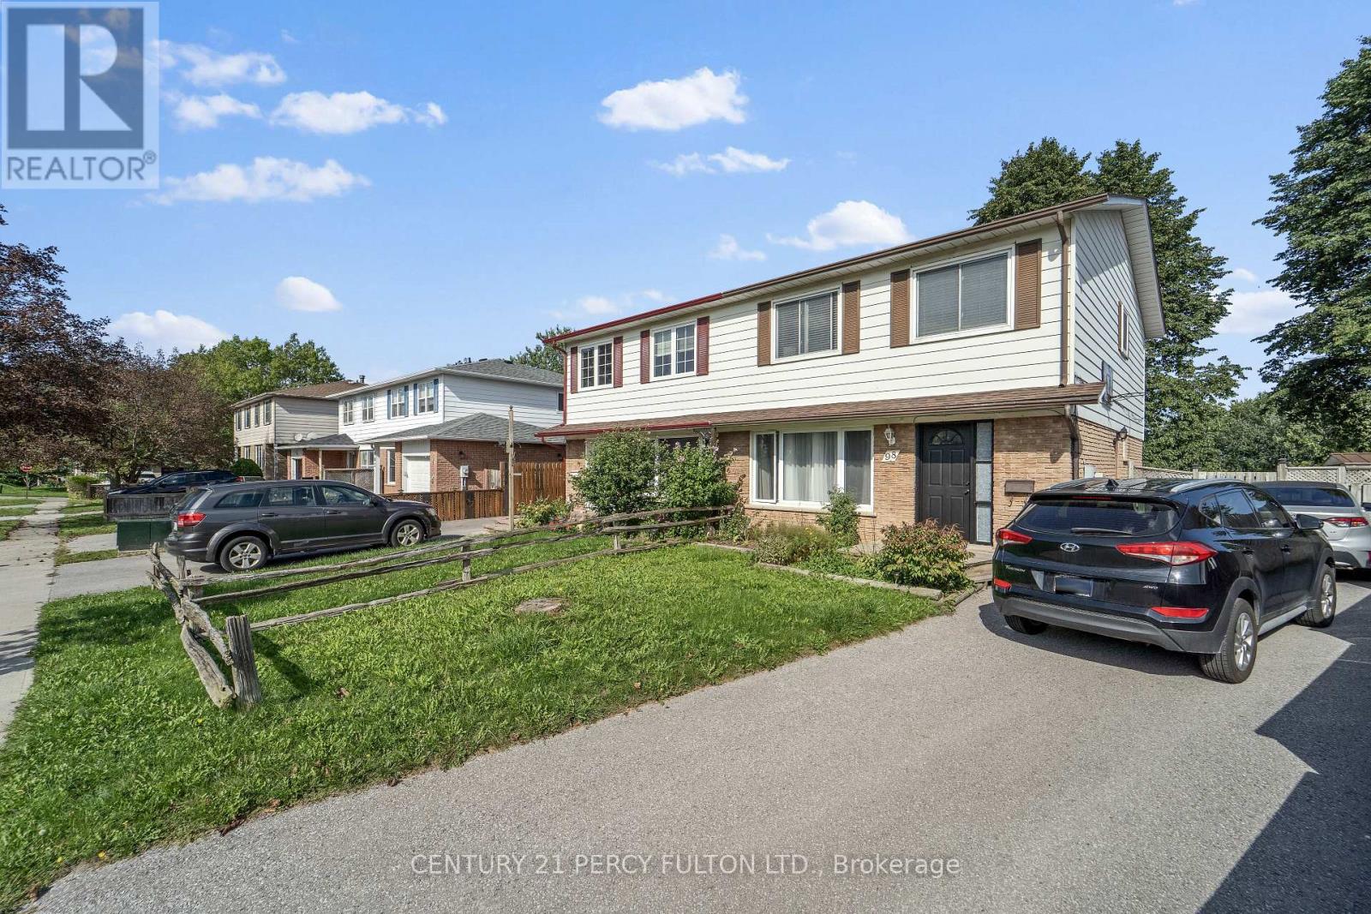
98 Doreen Crescent
Bowmanville, Clarington, Ontario L1C3W8
For rent· Added
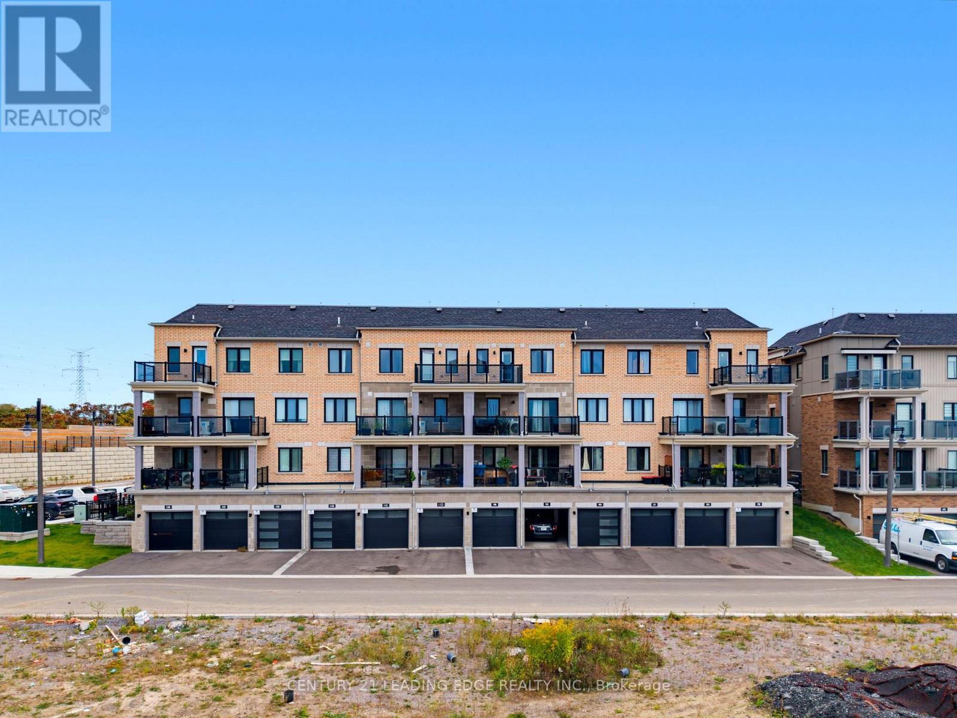
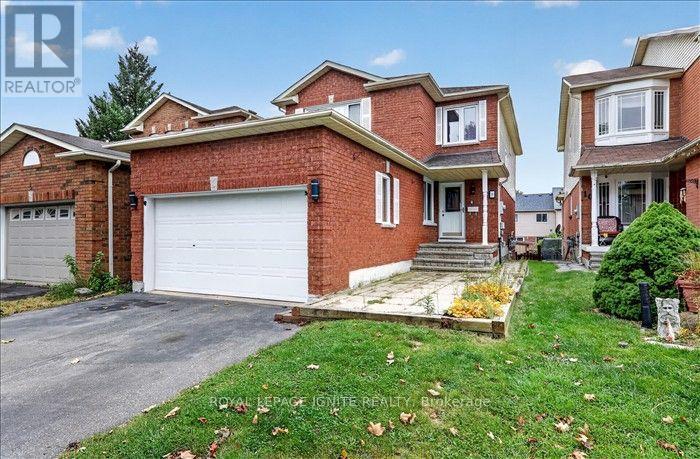
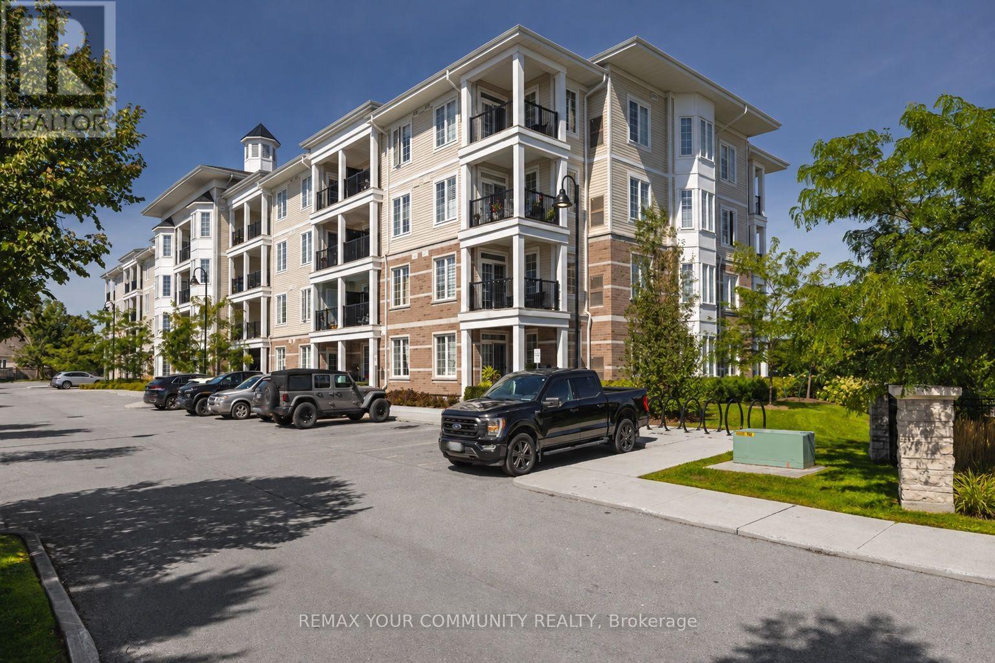
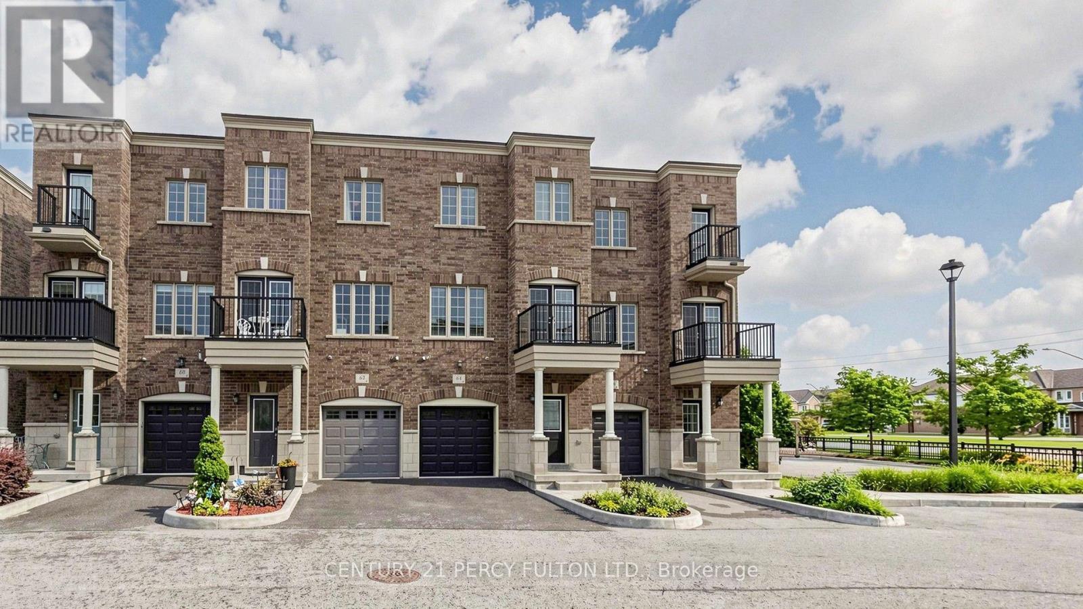
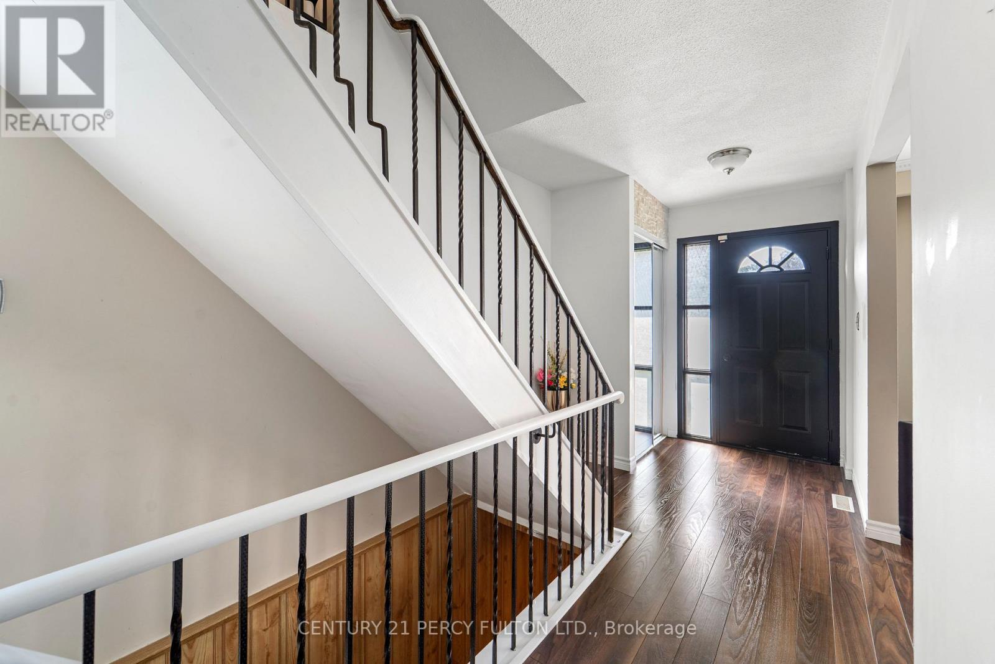
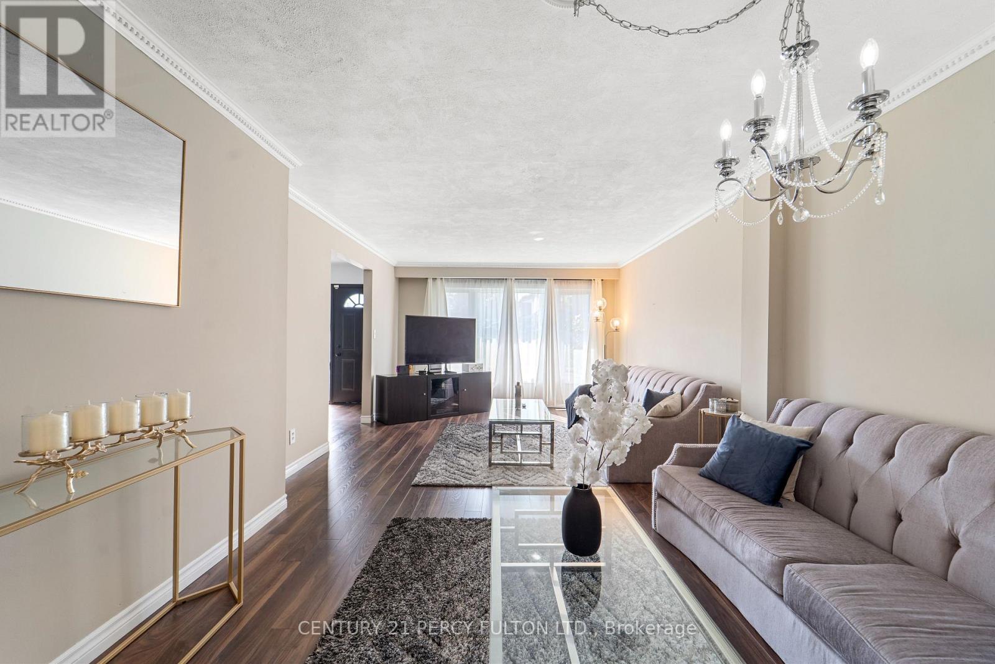
Welcome to 4 Bedroom 2 Bathroom Semi Detached home in sorted Neighbourhood of Bowmanville situated in a quiet Crescent. *Laminate floors on the main *Lots of Natural Light * Eat in Kitchen with Stainless Steel Appliances *Primary Bedroom with 4pc Semi-Ensuite *Finished Basement with Recreation Room & Kitchenette * Private fenced backyard with Stand up Deck *Close to Great Schools, Parks , Groceries , HWY 401, Transit & More.
Map data © OpenStreetMap contributors
No open houses are scheduled for this home.
Can't make it? Request a private viewing.
| Living room | Main level | 7.04 x 3.76 m |
| Dining room | Main level | 7.04 x 3.76 m |
| Kitchen | Main level | 5.72 x 2.72 m |
| Eating area | Main level | 2.11 x 2.17 m |
| Primary Bedroom | Second level | 4.07 x 3.39 m |
| Bedroom 2 | Second level | 3.35 x 3.05 m |
| Bedroom 3 | Second level | 3.02 x 2.72 m |
| Bedroom 4 | Second level | 2.76 x 2.72 m |
| Recreational, Games room | Lower level | 8.23 x 3.39 m |