 For sale 50
$2,279,000
4 bed5 bath3,000–3,500 sq ft
21 Elizabeth Street East
Creemore, Clearview
14 days agoMLS® S13840552
Chestnut Park Real Estate
2265 Concession 11 Nottawasaga South
Rural Clearview, Clearview, Ontario N0C1M0
For sale· Added
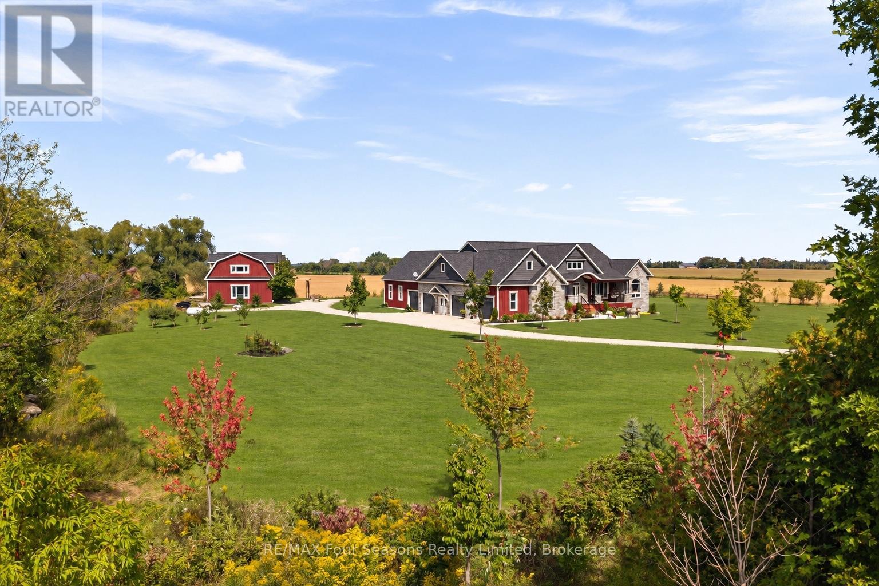
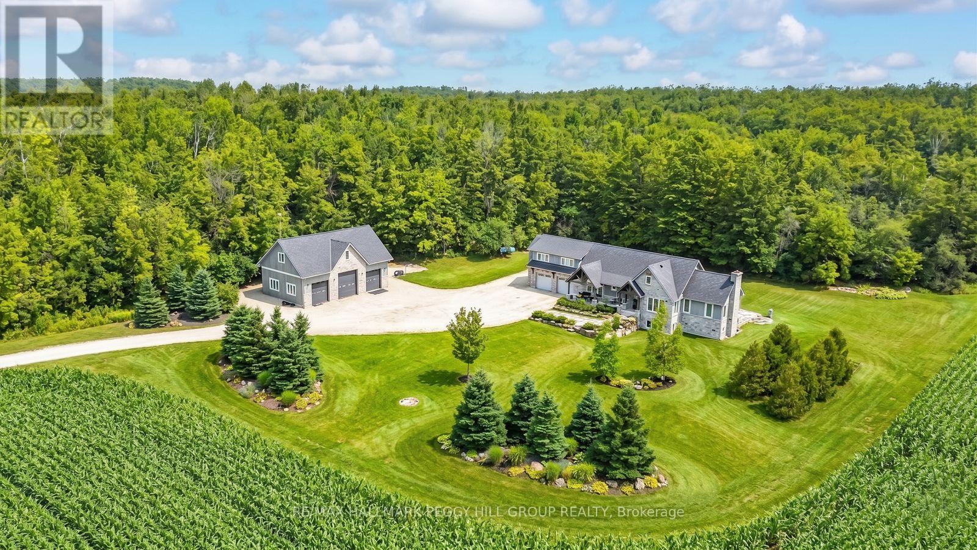
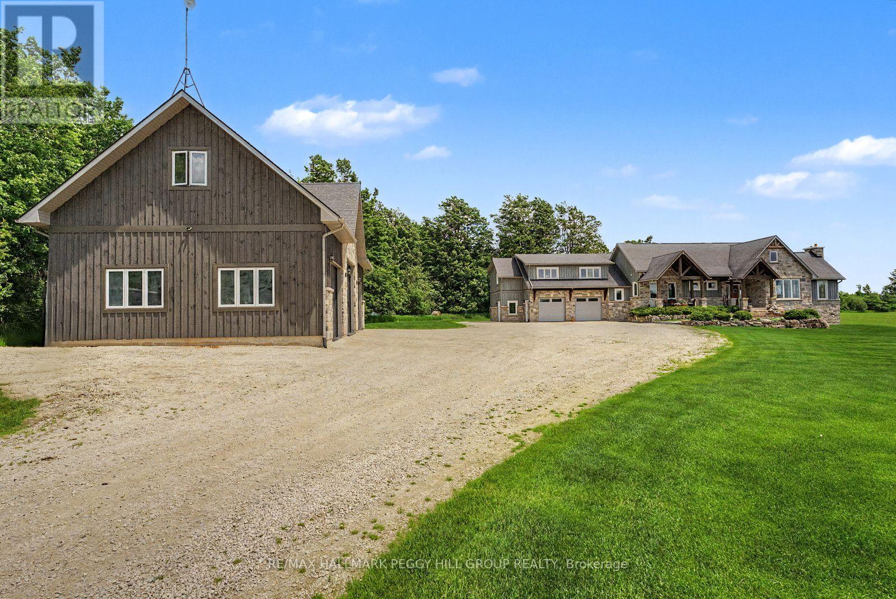
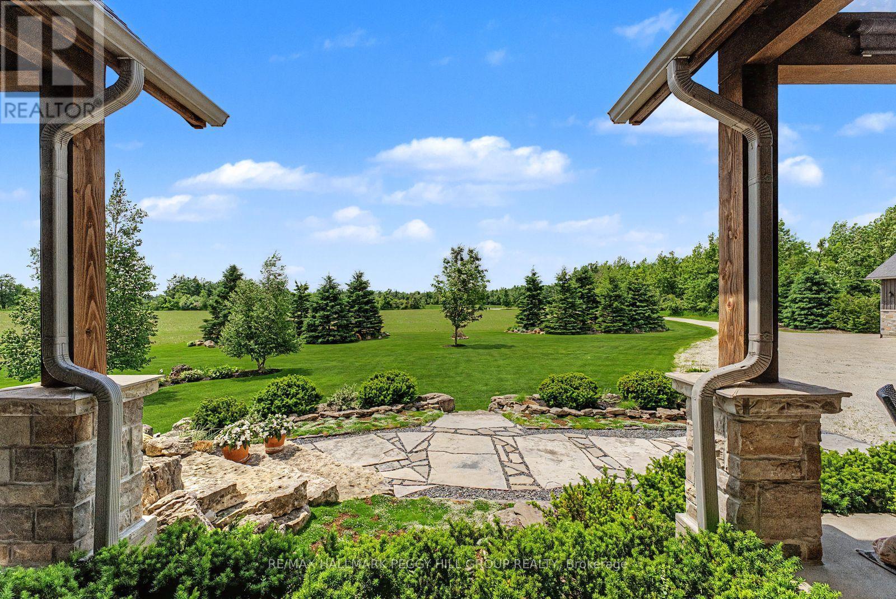
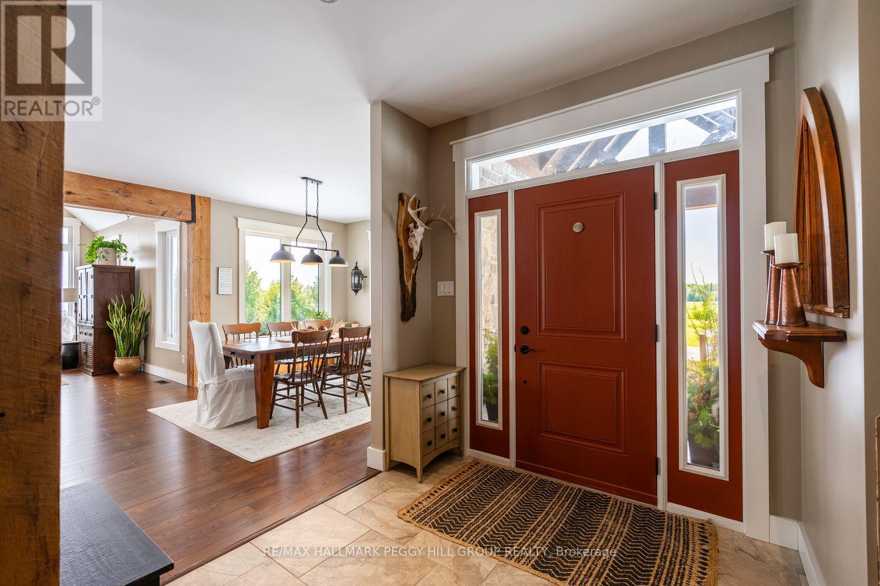
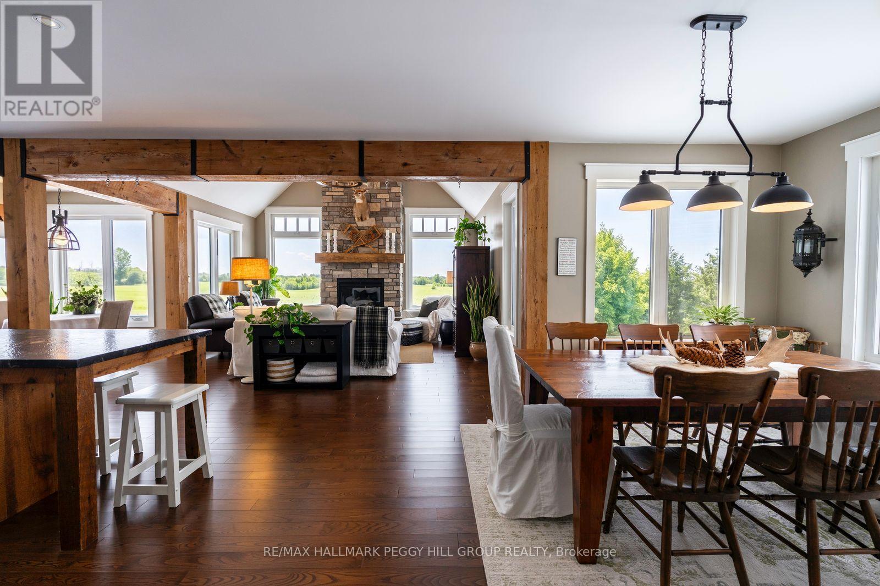
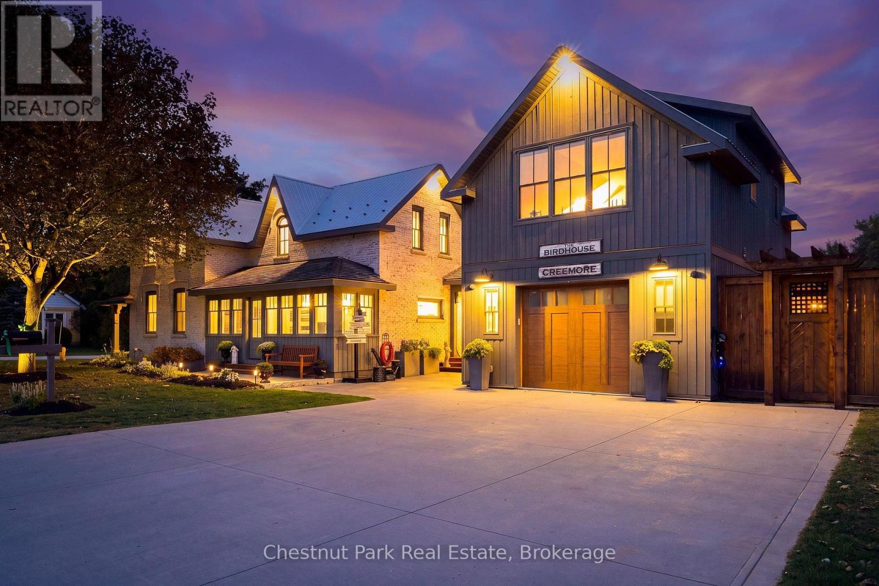
SOPHISTICATED COUNTRY LIVING IN A CUSTOM HOME IN SOUGHT-AFTER LOCATION ON SPRAWLING ACREAGE WITH A SEPARATE DETACHED SHOP, & A 2-BEDROOM INDEPENDENT SECOND LIVING AREA FOR MULTIGENERATIONAL LIVING! At the end of a long private driveway, you'll find a 2.47-acre estate offering over 4,300 fin sq ft, an attached 2 car garage, a 3 car shop, and a separate self-contained living area. The secondary living space offers a kitchen, living room with a fireplace, 2 bedrooms, bathroom, laundry, and heated floors, making it ideal for multigenerational living. This custom bungalow showcases a stone and board-and-batten exterior with timber beams, and a covered porch, while the 30 x 50 ft shop provides 100 amp service, 3 oversized bay doors, including a 12 x 12 ft door, and a 855 sq ft unfinished loft above. Inside the main residence, solid ash hardwood floors lead through an open concept layout featuring a magazine-worthy kitchen with an Aga 6-burner range and statement hood, open shelves, contrasting cabinets, an island, and a walk-in pantry. A dining room and bright breakfast area overlook the property, with the breakfast nook offering a walkout to the stone patio. The great room stands out with 16 ft vaulted ceilings and a floor-to-ceiling stone fireplace, plus an approx 750 sq ft unfinished loft above with potential for extra bedrooms or a family room. The primary suite features a barn door leading to 2 walk-in closets and an ensuite with a freestanding tub, dual vanity, shower with built-in niches, and a separate water closet. The finished lower level feels open and bright, with radiant in-floor heating, vinyl plank flooring, a large recreation room with a wood stove and wet bar, and 2 bedrooms connected by a shared ensuite. Located near Devil's Glen Country Club and Bruce Trail access, with Collingwood and Wasaga Beach approximately 25 mins away, and Blue Mountain under 30 mins, this #HomeToStay captures everything people imagine when they envision elevated country living.
Map data © OpenStreetMap contributors
No open houses are scheduled for this home.
Can't make it? Request a private viewing.
| Mud room | Main level | 3.78 x 1.59 m |
| Kitchen | Second level | 2.97 x 3.66 m |
| Primary Bedroom | Main level | 4.56 x 4.09 m |
| Kitchen | Main level | 5.3 x 6.03 m |
| Foyer | Main level | 2.48 x 2.41 m |
| Laundry room | Main level | 1.87 x 3.07 m |
| Dining room | Second level | 4.7 x 2.62 m |
| Dining room | Main level | 4.94 x 3.98 m |
| Bedroom 5 | Second level | 3.22 x 3.33 m |
| Great room | Main level | 5.32 x 5.32 m |
| Eating area | Main level | 2.27 x 2.24 m |
| Foyer | Second level | 1.51 x 2.14 m |
| Bedroom 2 | Basement | 3.69 x 3.79 m |
| Recreational, Games room | Basement | 10 x 9.06 m |
| Living room | Second level | 4.71 x 3.6 m |
| Bedroom 4 | Second level | 3.24 x 3.54 m |
| Bedroom 3 | Basement | 3.75 x 3.77 m |