 For sale 50
$1,499,900
3 bed4 bath1,500–2,000 sq ft
3175 3/4 Corners
Rural Clearview, Clearview
2 months agoMLS® S13638372
HOMELIFE EMERALD REALTY LTD.
2332 Centre Line
Rural Clearview, Clearview, Ontario L0M1G0
For sale· Added
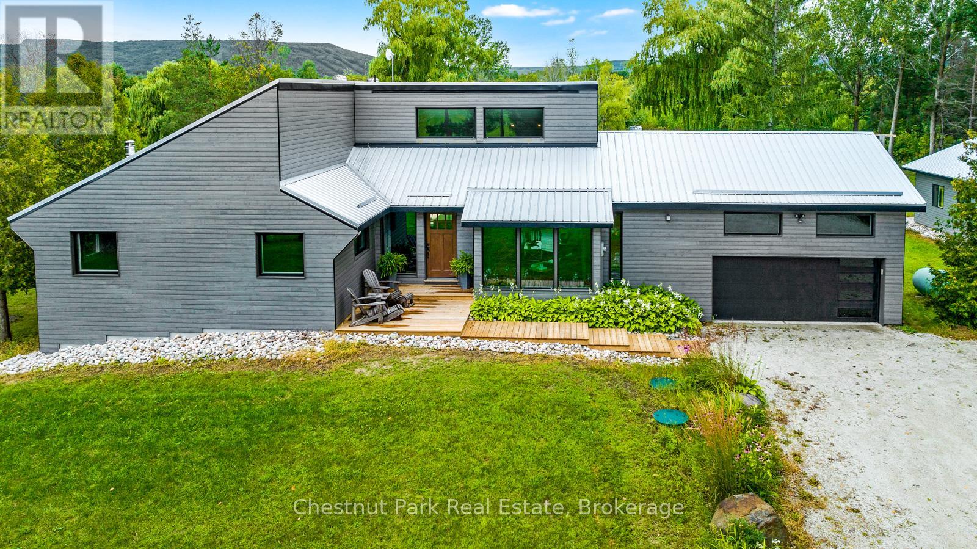
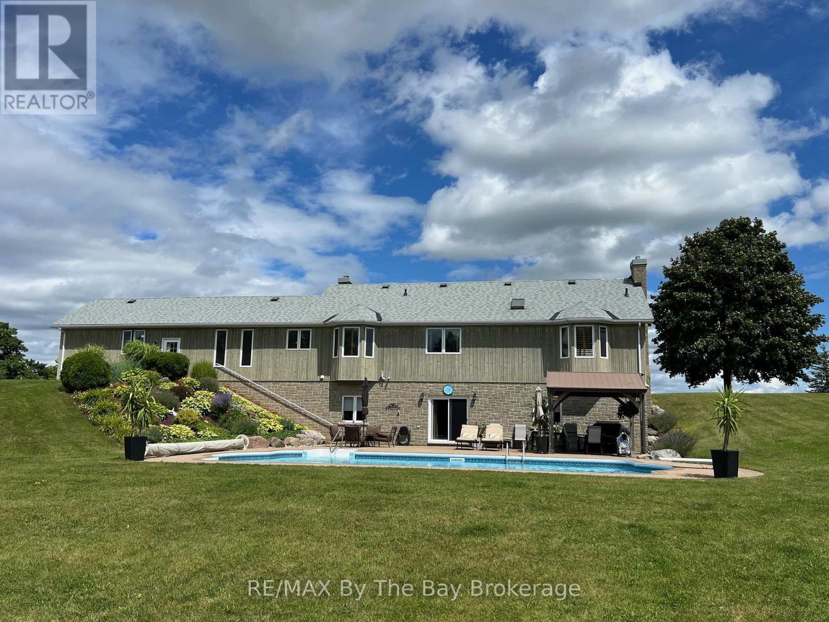
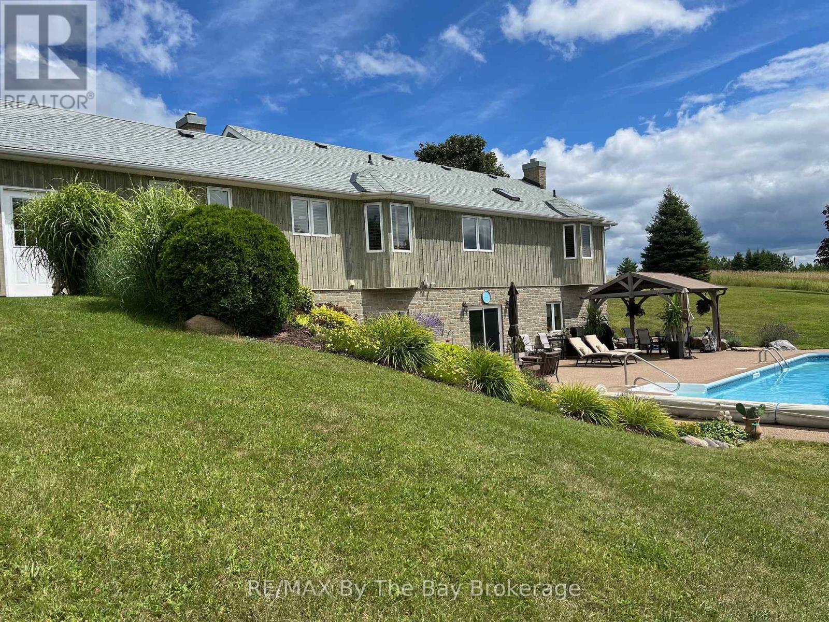
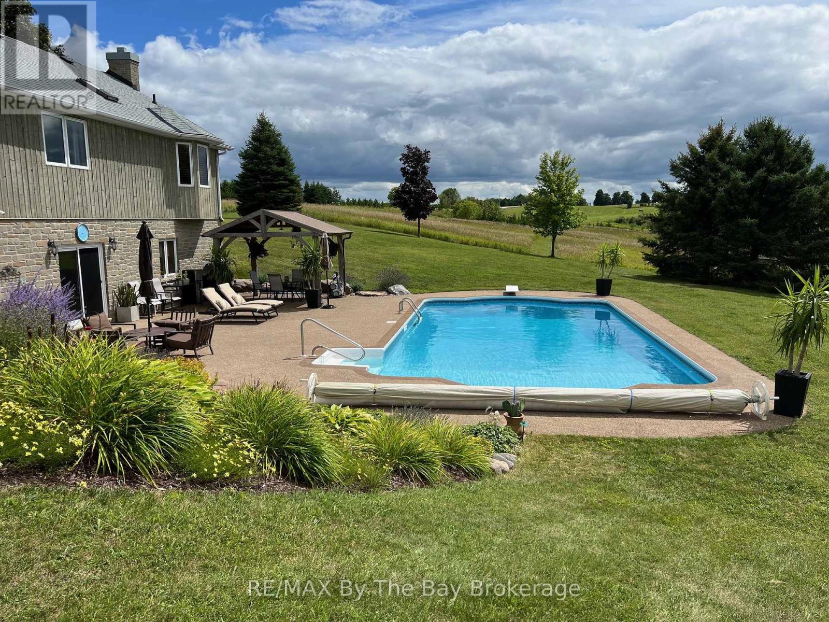
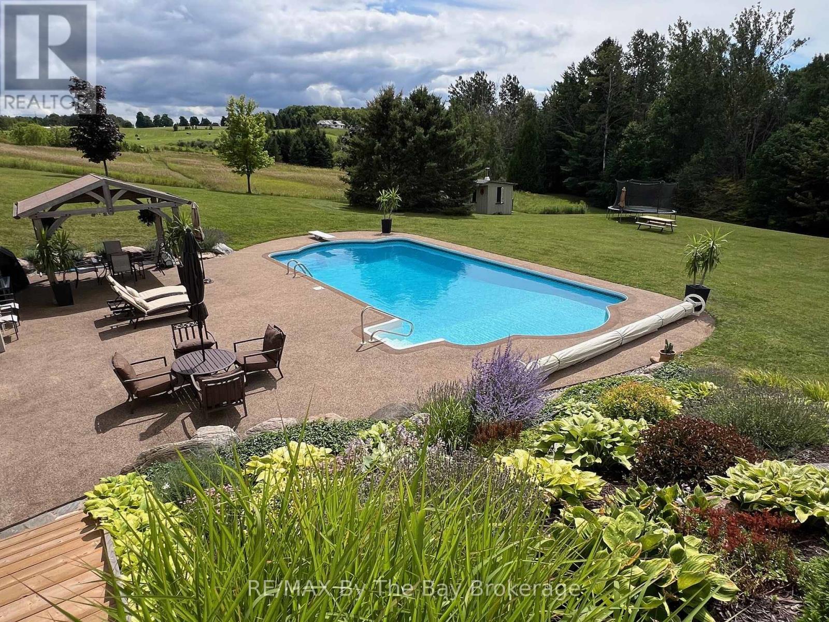
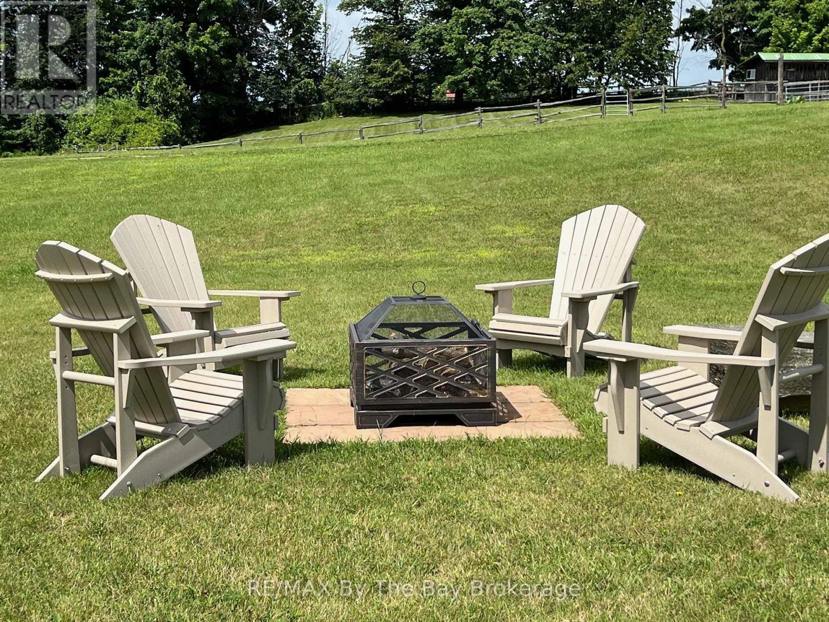
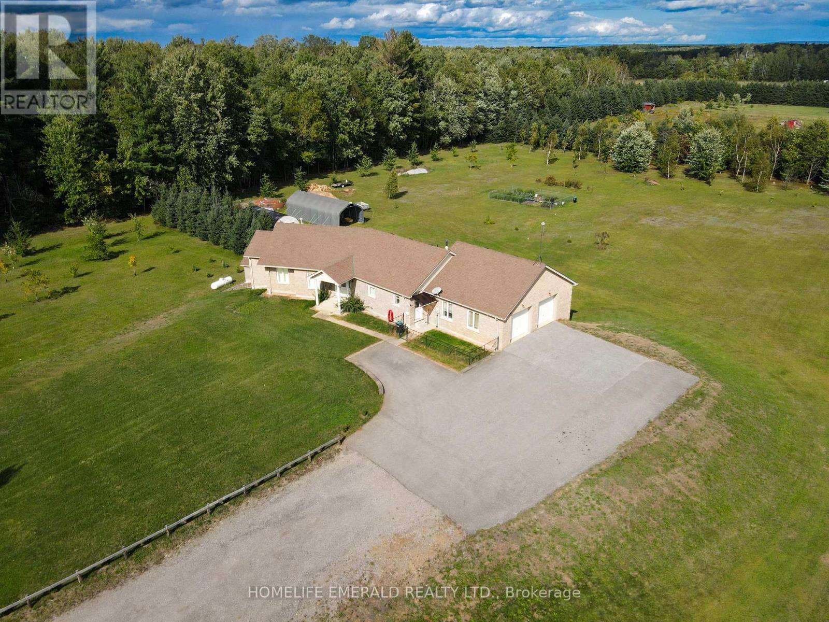
Discover the perfect blend of luxury and nature at this spectacular rural retreat, minutes from the vibrant Village of Creemore. Acreage: 42 rolling acres of fields, forests, and streams.Trails: Two miles of private, groomed multi-use trails.Space: Over 3,000 sq ft of open-concept living space.Interiors: Premium solid oak flooring and custom trim work.Bedrooms: Four spacious bedrooms and three full bathrooms.Living: Sunken living room featuring a cozy fireplace.Lower Level: Walk-out great room with a second fireplace.Pool: Resort-style in-ground pool overlooking mature woodlands.Shop: Massive 50' x 40' detached heated outbuilding.Location: Minutes from championship golf, ski hills like Devils Glen or Collingwood Blue Mountain, the shores of Wasaga Beach and Georgian Bay. Lifestyle: Enjoy Boating, swimming, hiking, biking, horseback riding, and year-round recreation at your doorstep. Explore acclaimed fine dining and vibrant regional entertainment hubs through out the region.Seeing is believing. Live work and play only an hour north of Toronto Interntional Pearson Airport.
Map data © OpenStreetMap contributors
No open houses are scheduled for this home.
Can't make it? Request a private viewing.
| Kitchen | Main level | 6.09 x 4.87 m |
| Living room | Main level | 6.09 x 3.81 m |
| Primary Bedroom | Main level | 4.26 x 4.16 m |
| Bedroom 2 | Main level | 3.85 x 3.96 m |
| Bedroom 3 | Main level | 3.81 x 2.97 m |
| Foyer | Main level | 3.04 x 2.62 m |
| Bedroom 4 | Lower level | 5.42 x 2.62 m |
| Great room | Lower level | 7.62 x 9.44 m |
| Laundry room | Main level | 3.65 x 2.49 m |