 For sale 50
$549,900
3 bed1 bath1,100–1,500 sq ft
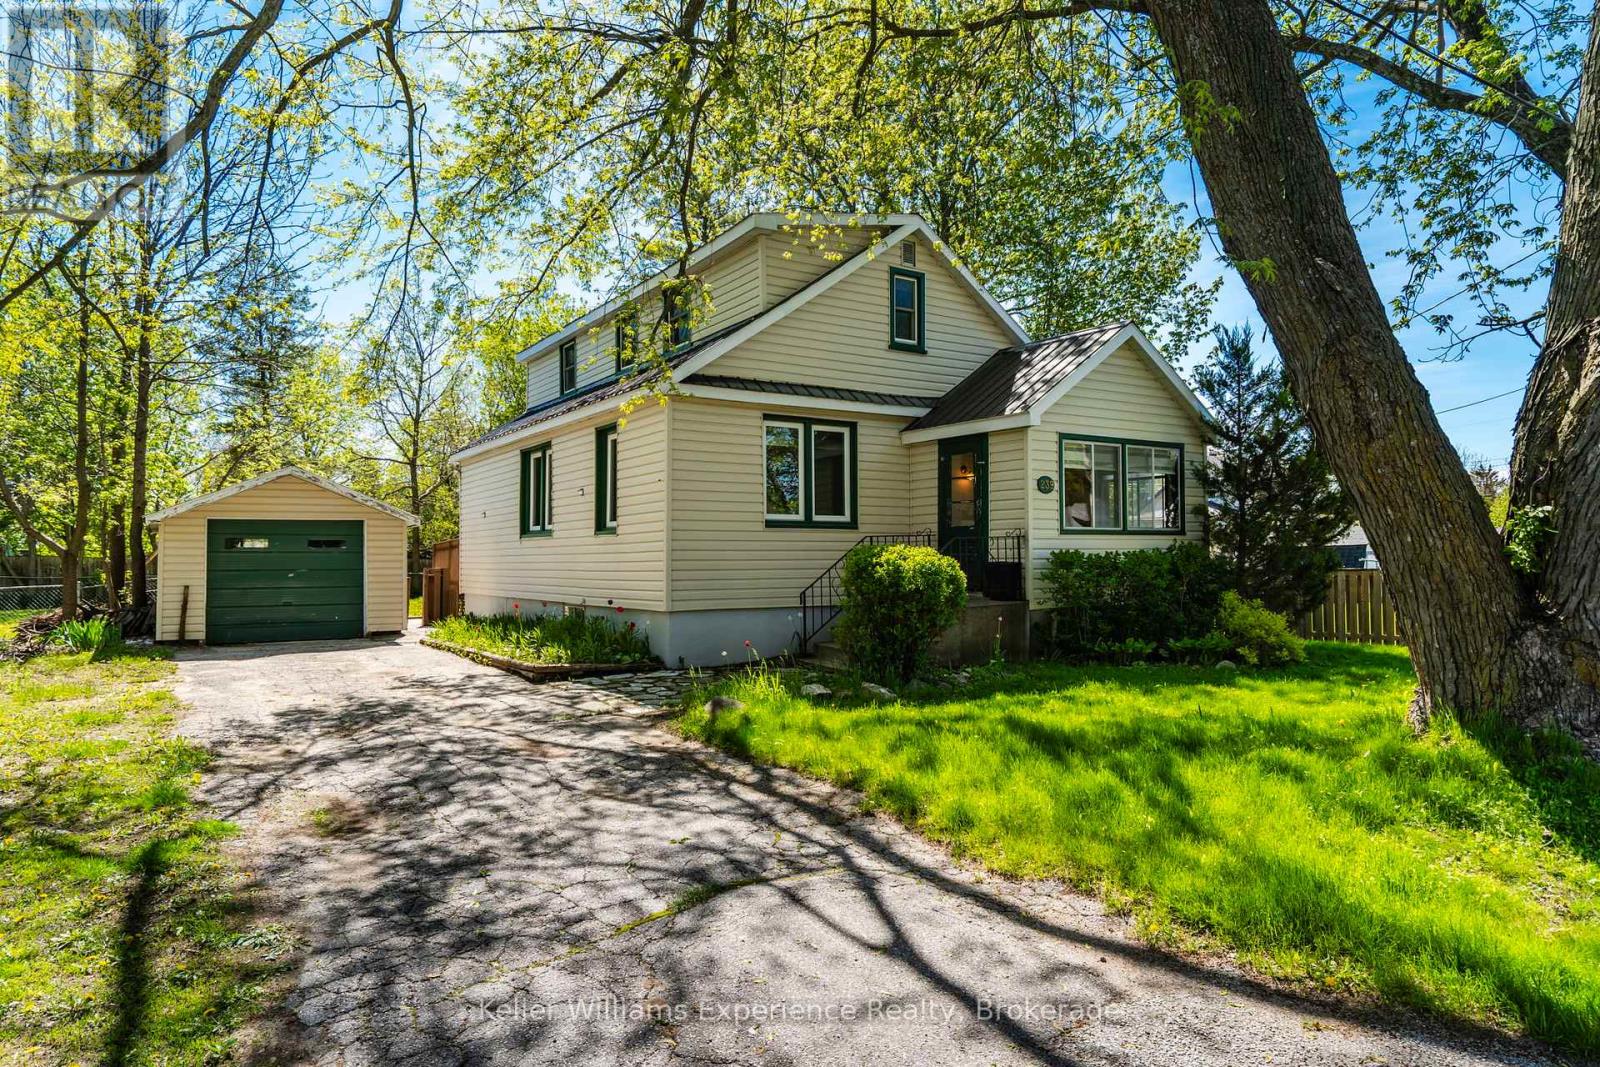
239 Oak Street
Stayner, Clearview
1 month agoMLS® S13744228
Keller Williams Experience Realty
275 Huron Street #11
Stayner, Clearview, Ontario L0M1S0
For sale· Added
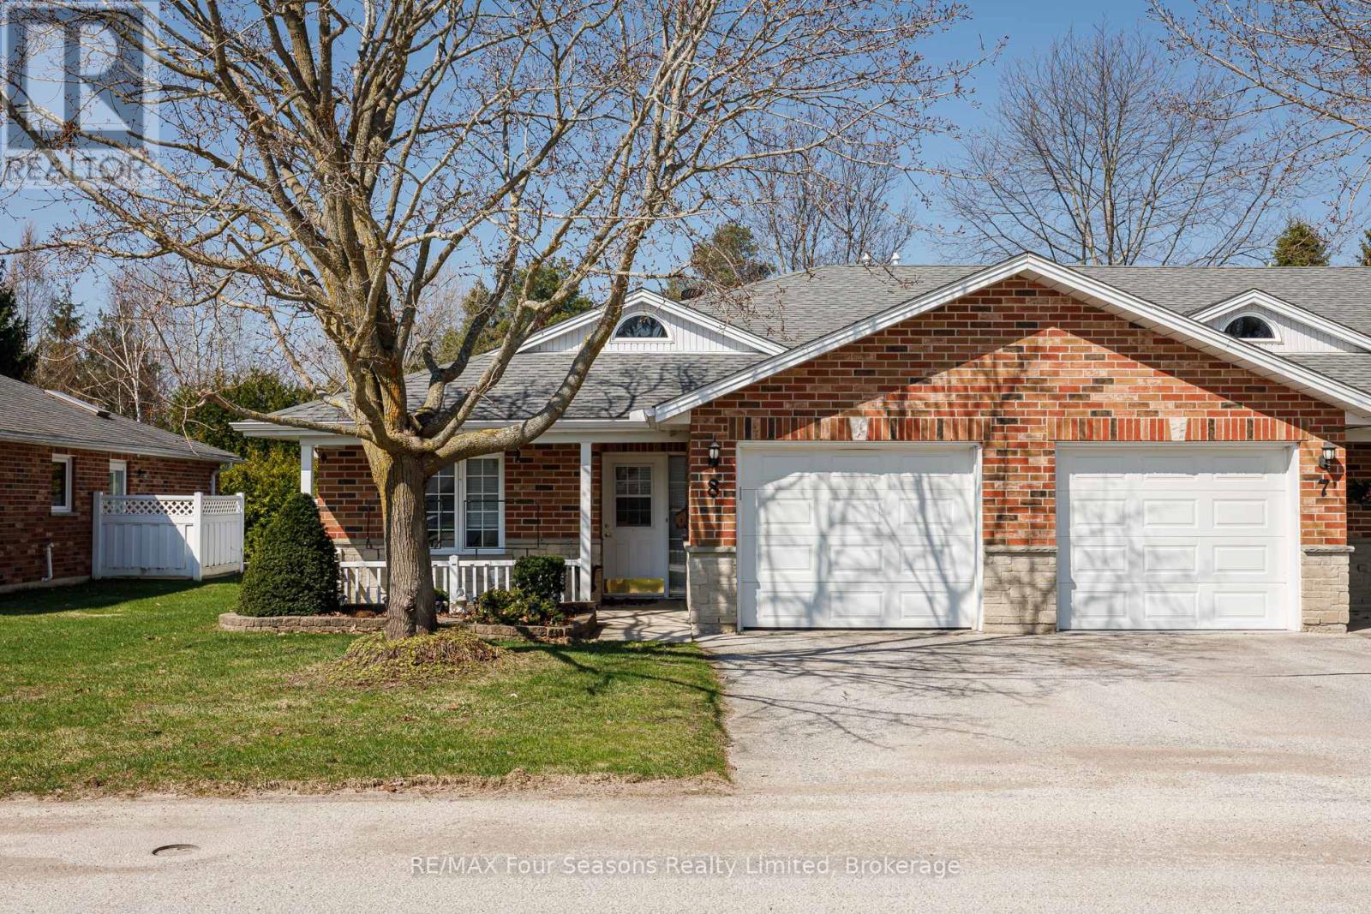
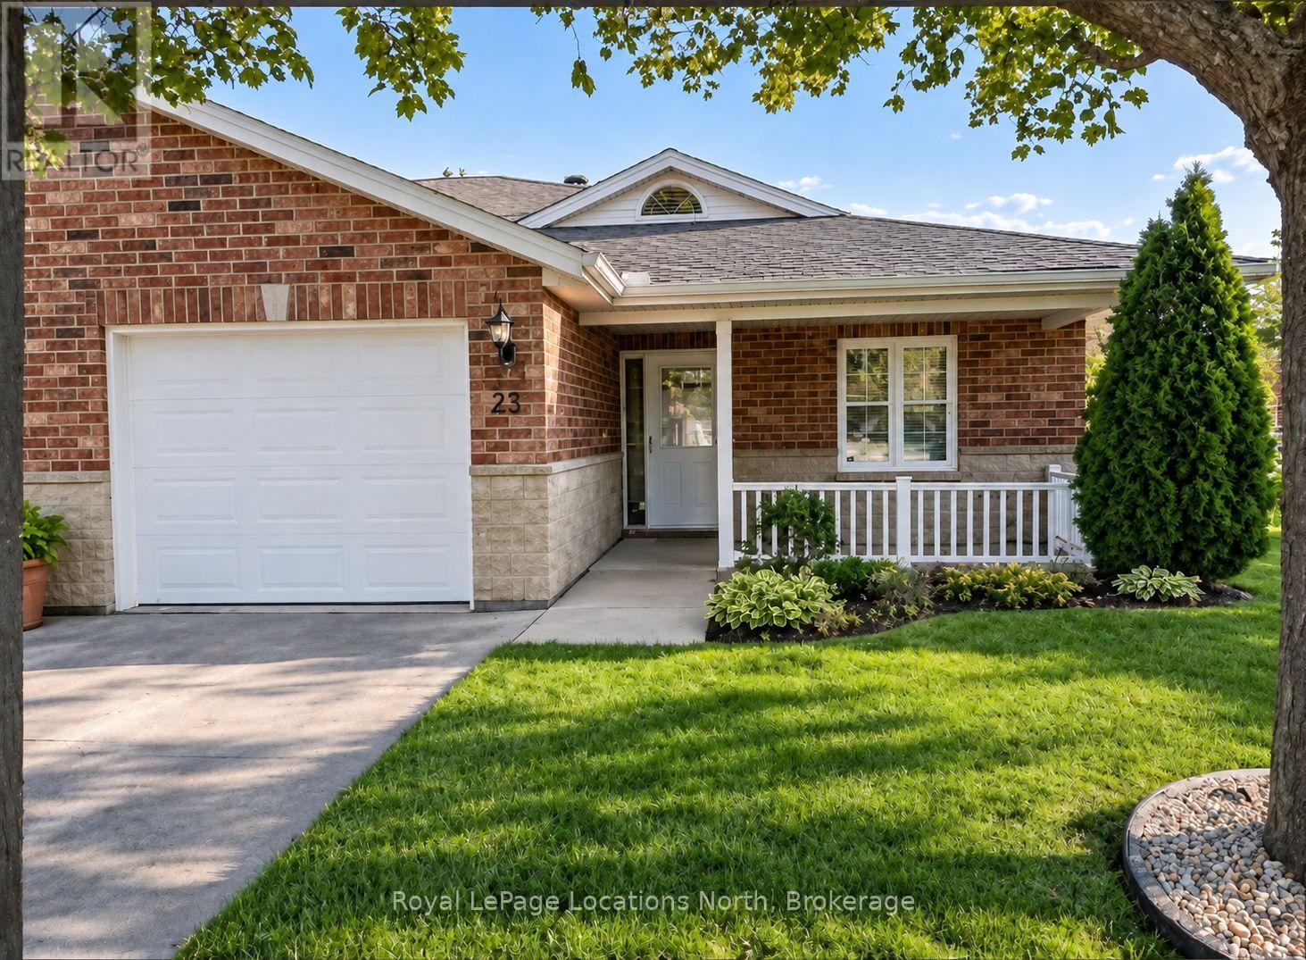
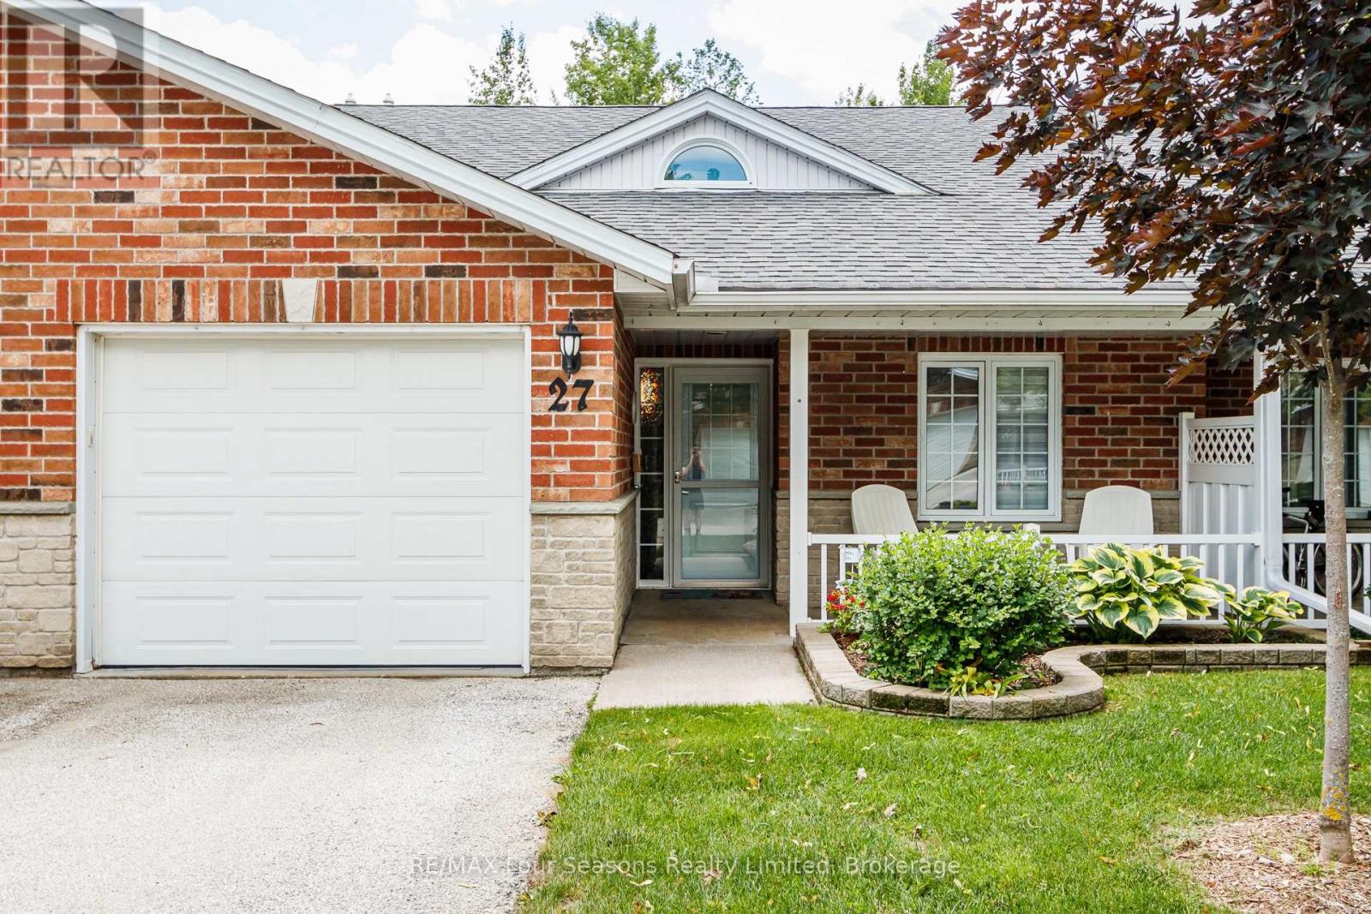
Welcome to this bright and welcoming 2 bedroom, 2 bath home thoughtfully designed for comfortable, low-maintenance living. Convenient main floor laundry and an attached garage with inside entry offer everyday ease. Enjoy relaxing on the covered porch, perfect for morning coffee or quiet afternoons. The spacious primary bedroom features a walk-in closet and a walk-in shower, providing added comfort and accessibility. A large, well-organized kitchen offers ample cupboard space, making daily meal preparation simple and enjoyable. The sun-filled living room is highlighted by a skylight and cozy fireplace, and includes a walkout to the backyard, allowing easy outdoor access without stairs. A crawl space provides valuable additional storage. With an abundance of natural light and a practical, single-level layout, this home is well suited for those seeking a peaceful, worry-free adult lifestyle community. Residents also enjoy access to a community clubhouse offering opportunities for socializing and activities!
Map data © OpenStreetMap contributors
No open houses are scheduled for this home.
Can't make it? Request a private viewing.
| Primary Bedroom | Main level | 3.35 x 3.81 m |
| Living room | Main level | 6.4 x 4.72 m |
| Kitchen | Main level | 2.74 x 4.57 m |
| Laundry room | Main level | 2.13 x 2 m |
| Foyer | Main level | 1.4 x 2.44 m |
| Bedroom 2 | Main level | 3.96 x 2.77 m |