 For sale 50
$2,899,000
5+1 bed5 bath5,000–100,000 sq ft
9 Windrose Valley Boulevard
Rural Clearview, Clearview
5 months agoMLS® S13102874
RE/MAX Four Seasons Realty Limited
3476 Garden Of Eden Road
Rural Clearview, Clearview, Ontario L0M1G0
For sale· Added
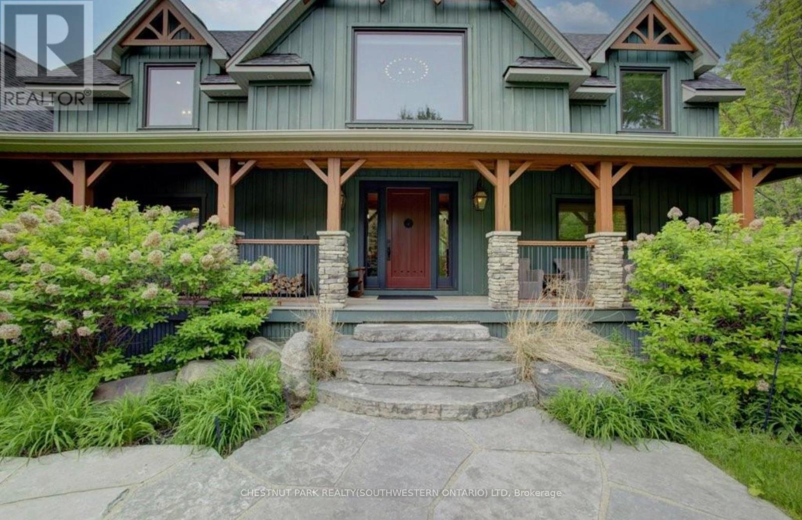
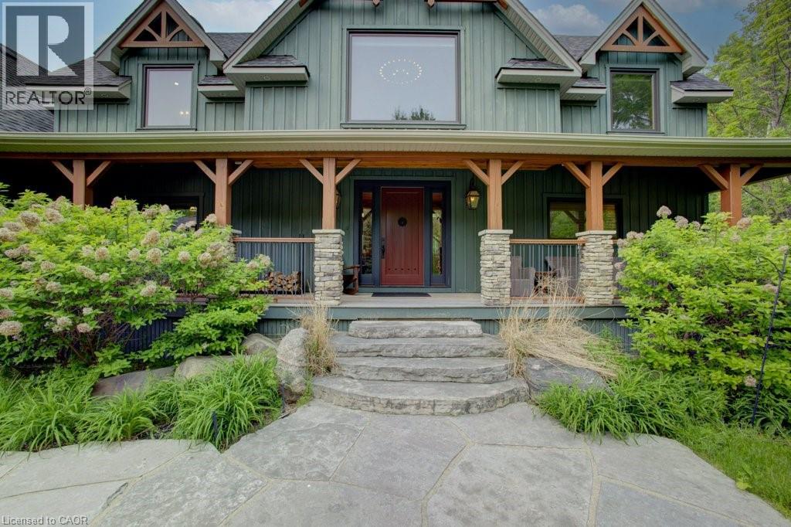
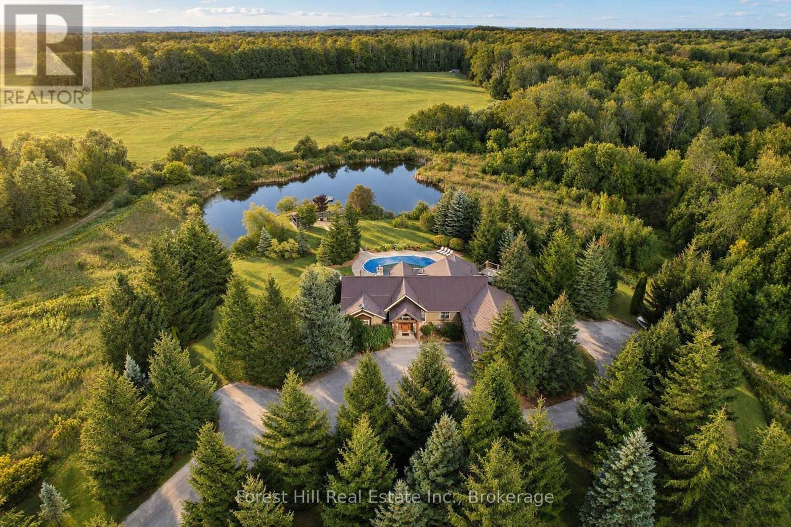
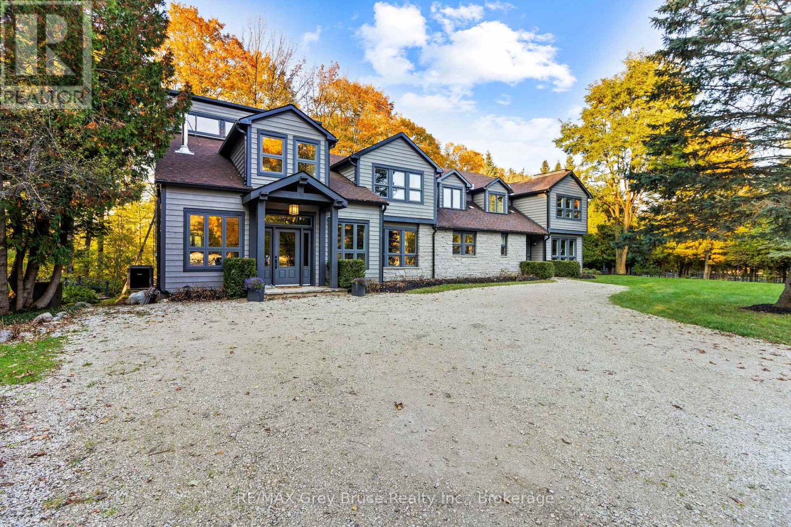
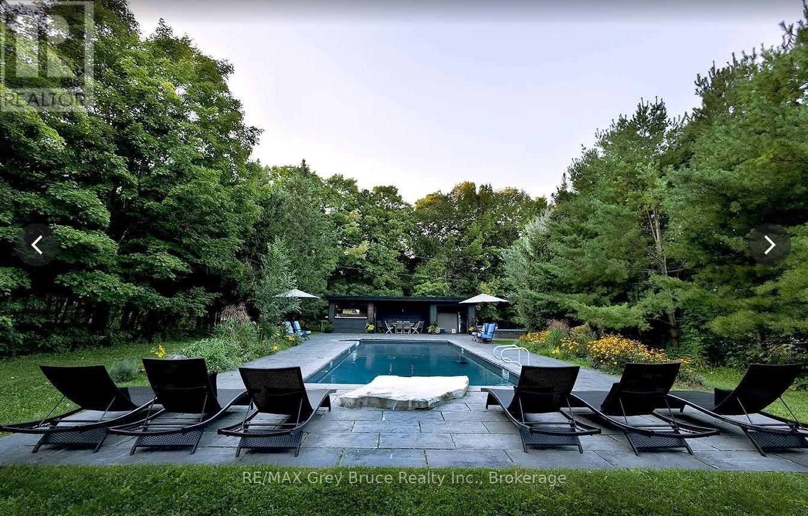
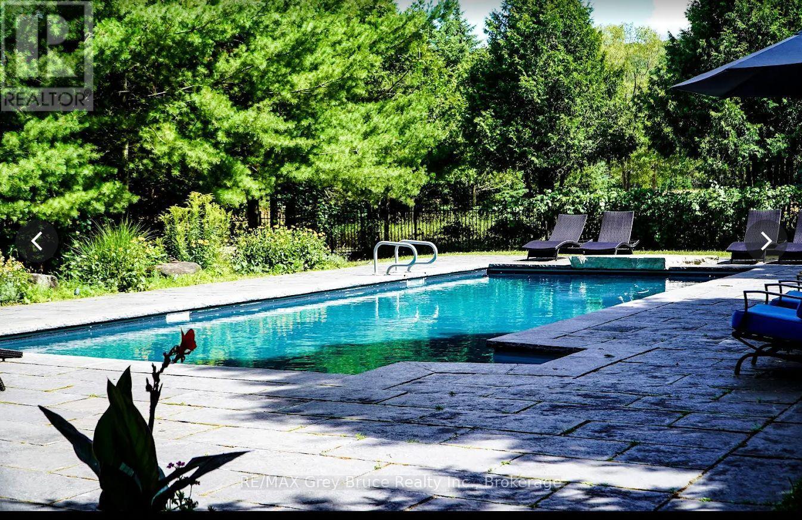
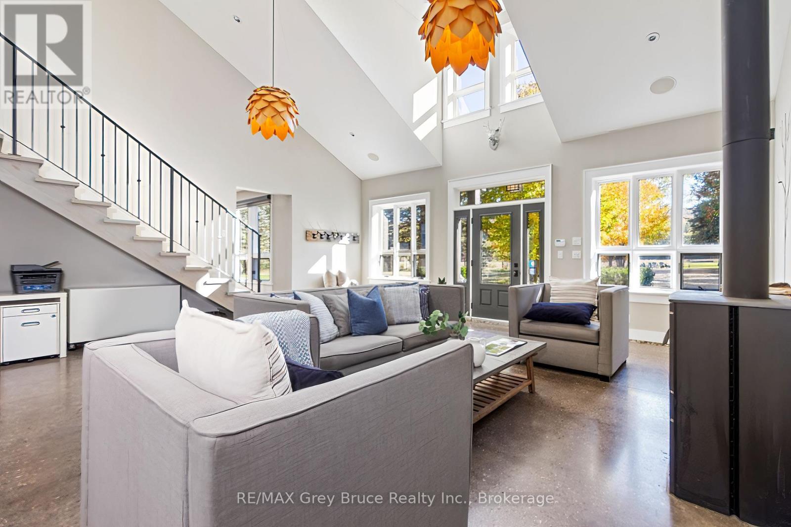
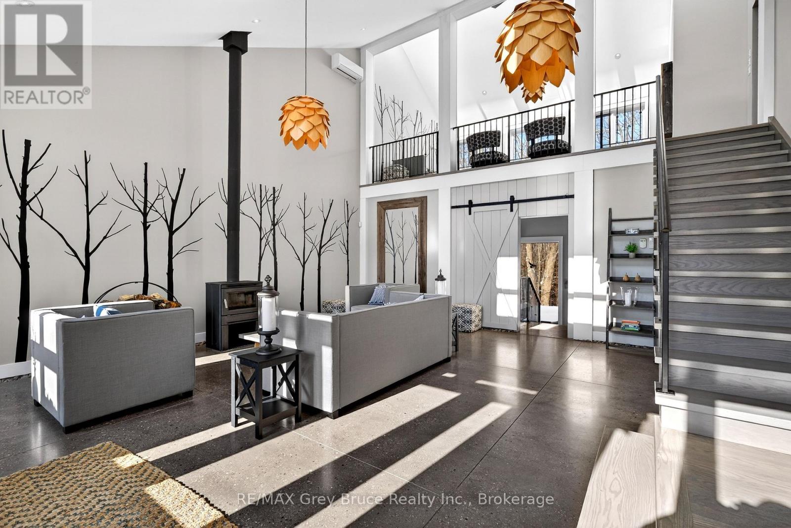
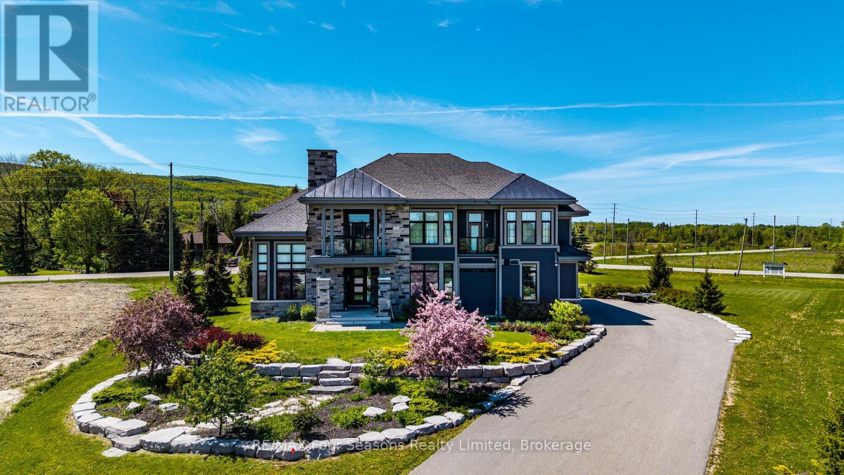
Set on an extraordinary 50-acre parcel just minutes from the heart of Creemore, this exceptional executive home offers refined living surrounded by a thriving natural ecosystem. With 700 feet of private frontage on the Noisy River, the property blends luxury, privacy, and environmental stewardship in a truly rare offering.Originally built in 1989 and fully renovated in 2013, the residence features heated floors throughout and a robust 400-amp electrical service. The home is anchored by a dream chef's kitchen, complete with stainless steel countertops and premium stainless steel appliances, designed for both everyday living and entertaining at scale.The layout includes seven spacious bedrooms, 5 each with ensuite.. Two dedicated dining areas and a stunning great room with a wood stove create warm, inviting spaces for gatherings large and small. A fully equipped gym supports an active lifestyle, while the lower level offers three additional bedrooms, ideal for extended family, in-laws, or income potential.Resort-style amenities elevate the experience, including a saltwater pool, sauna, hot tubs, and expansive outdoor living and recreation spaces designed to maximize enjoyment of the surrounding landscape.The land itself is exceptional:18 acres of open fields 32 acres of forest 14 acres of Ontario Managed Forest, offering valuable tax benefitsNo pesticides used on the land for over 10 years, supporting a rich and healthy ecosystemThe property includes multiple workshops, storage sheds, and a barn with concrete floors-perfect for hobbyists, agricultural use, or equipment storage.Located just 10 minutes from Devil's Glen, this estate offers four-season recreation, privacy, and convenience in one of the region's most desirable rural settings.A rare opportunity to own a legacy property where luxury living meets nature at its finest.
Map data © OpenStreetMap contributors
No open houses are scheduled for this home.
Can't make it? Request a private viewing.
| Great room | Main level | 6.83 x 7.04 m |
| Library | Second level | 6.77 x 3.75 m |
| Laundry room | Second level | 1.22 x 1.22 m |
| Bathroom | Main level | 2.44 x 2.01 m |
| Bathroom | Main level | 1.5 x 1.8 m |
| Bedroom 5 | Lower level | 5.44 x 4.02 m |
| Kitchen | Lower level | 2.46 x 3.1 m |
| Bedroom | Lower level | 3.81 x 2.99 m |
| Bedroom | Lower level | 3.23 x 3.96 m |
| Bathroom | Lower level | 3.94 x 1.5 m |
| Media | Lower level | 11.31 x 4.91 m |
| Kitchen | Main level | 4.04 x 3.99 m |
| Laundry room | Lower level | 3.81 x 3.47 m |
| Family room | Main level | 6.6 x 4.01 m |
| Exercise room | Main level | 6.16 x 378 m |
| Dining room | Main level | 9.3 x 3.91 m |
| Eating area | Main level | 2.92 x 4.01 m |
| Primary Bedroom | Second level | 6.5 x 3.94 m |
| Bedroom 2 | Second level | 2.97 x 4.5 m |
| Bedroom 3 | Second level | 2.97 x 1.65 m |
| Bedroom 4 | Second level | 4.37 x 2.97 m |