 NewFor sale 50
$935,900
2+1 bed3 bath1,100–1,500 sq ft
489 Foote Crescent
Cobourg
6 days agoMLS® X13873174
RE/MAX HALLMARK FIRST GROUP REALTY LTD.
1025 Trailsview Ave Avenue
Cobourg, Ontario K9A4J6
For sale· Added
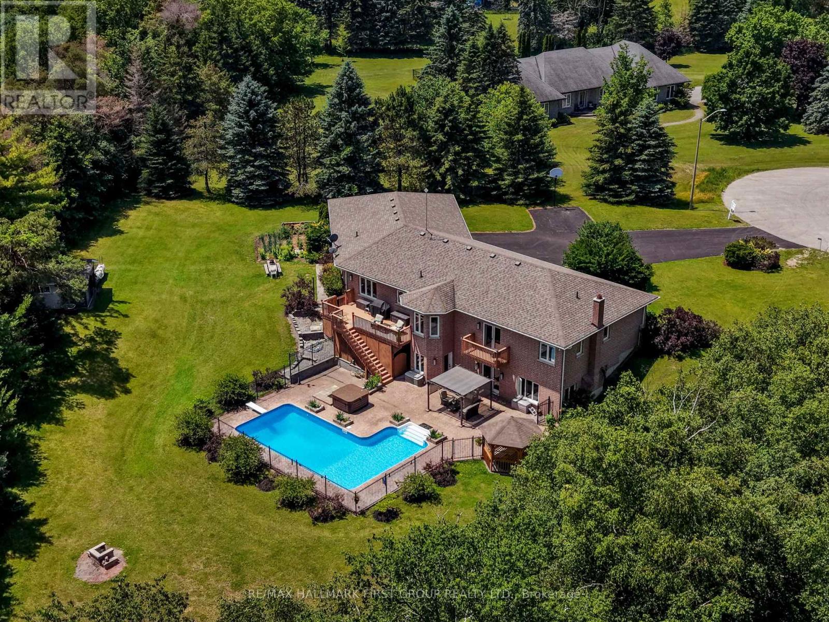
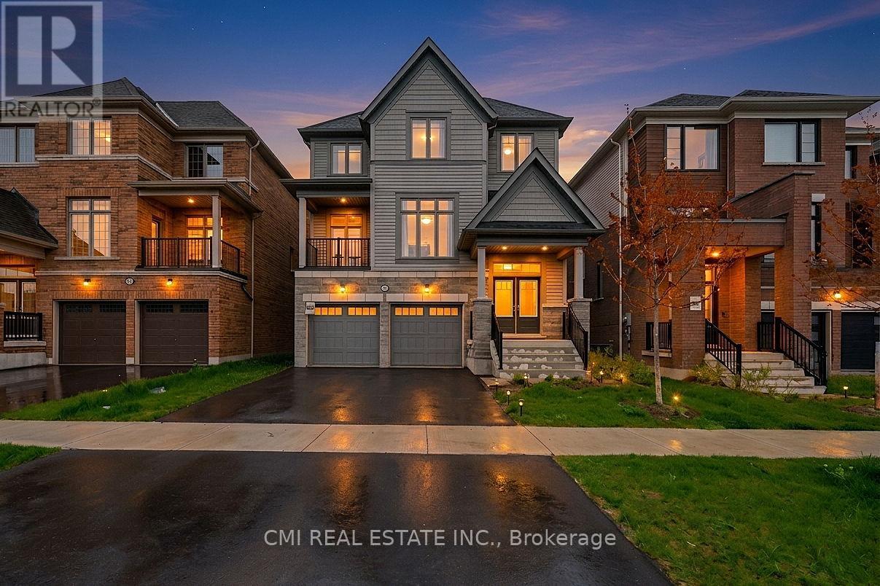
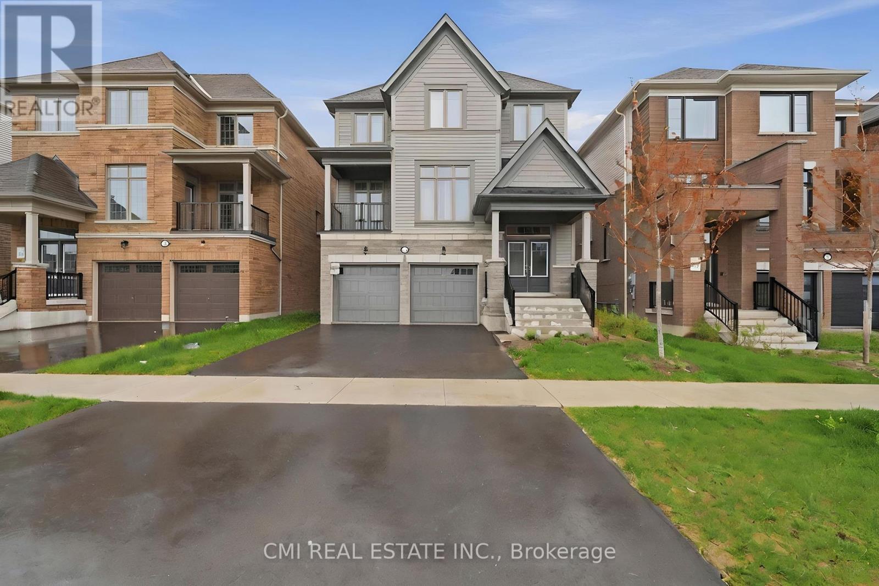
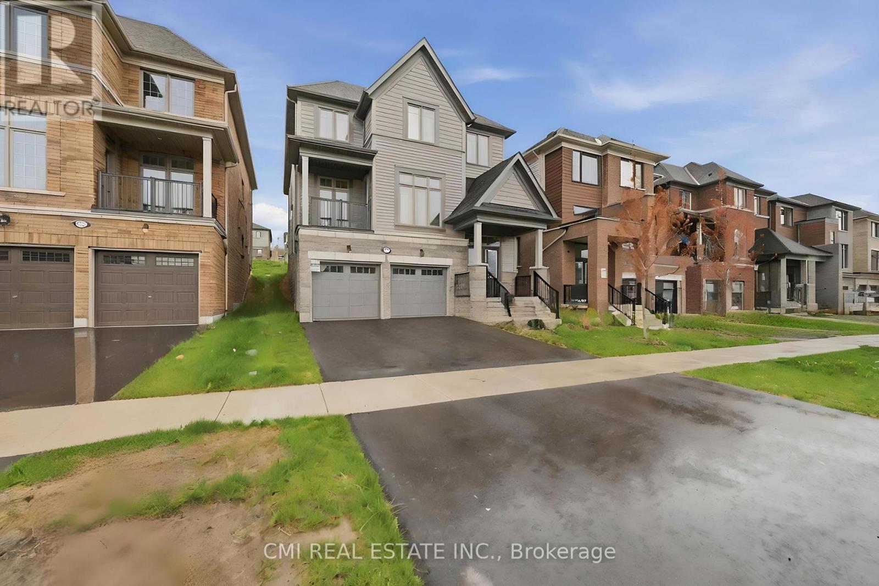
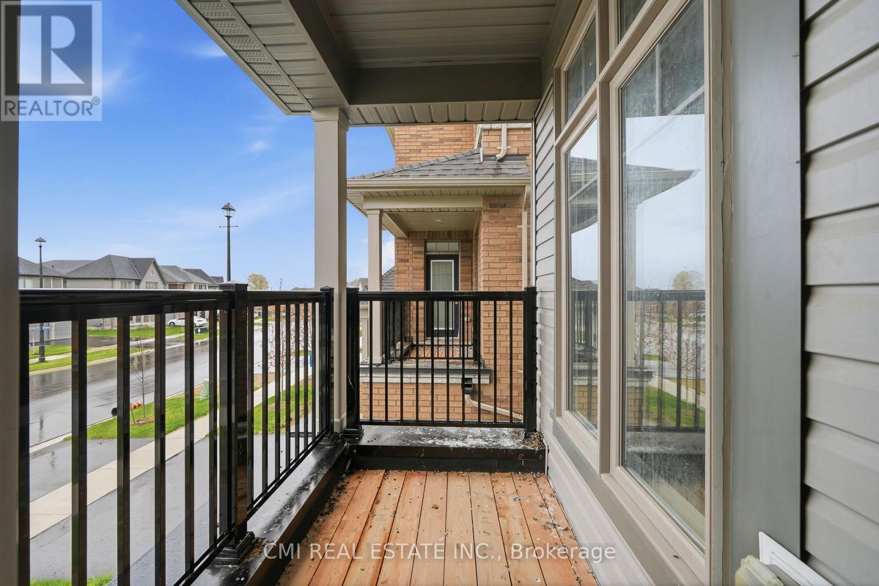
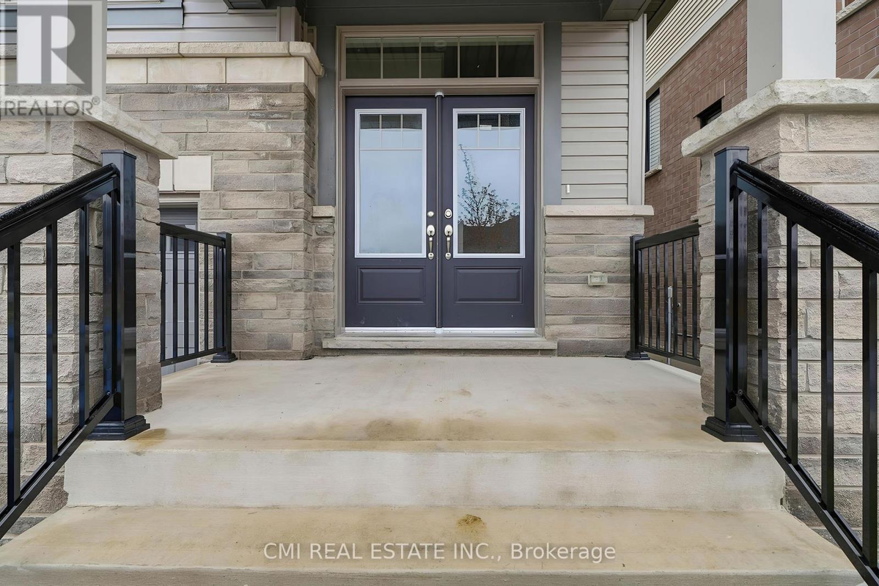
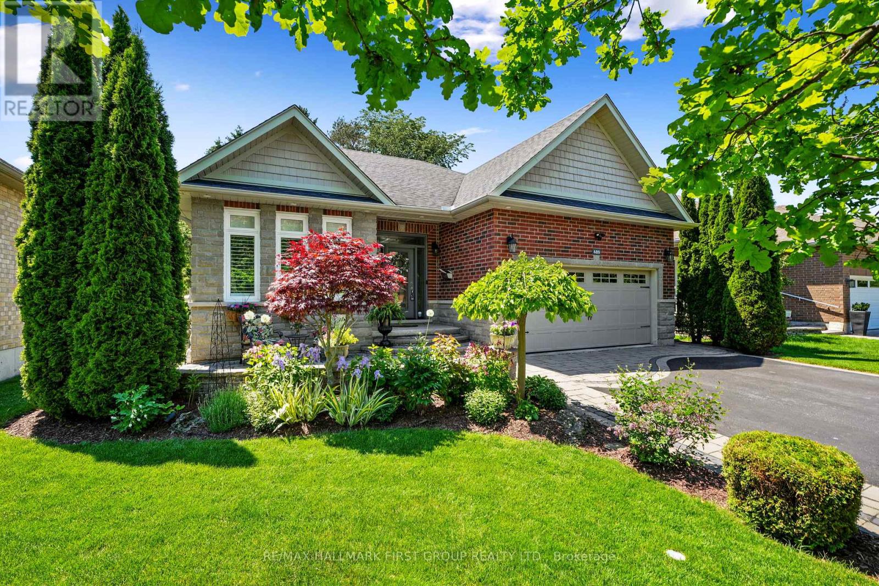
Welcome to this stunning detached home in the sought-after Cobourg Trails community, offering over 3000 sq. ft. of beautifully designed living space that perfectly balances style, comfort, and functionality. Featuring four spacious bedrooms, 3.5 bathrooms, and a bright open-concept layout, this home is ideal for modern family living. The elegant chef's kitchen, complete with a large island and sun-filled breakfast area, flows seamlessly into the living spaces and provides direct access to the backyard, creating the perfect setting for entertaining and everyday enjoyment. Hardwood flooring throughout adds warmth and sophistication, while the luxurious primary suite offers a spa-inspired ensuite and an expansive walk-in closet. Additional highlights include generously sized secondary bedrooms, a versatile den ideal for a home office or study, a rare second-floor balcony for relaxing outdoors, and a convenient upper-level laundry room. Ideally located just minutes from Highway 401, Cobourg's scenic waterfront, schools, shopping, parks, and community amenities, this exceptional home presents an outstanding opportunity to enjoy a vibrant and convenient lifestyle in one of the area's most desirable neighbourhoods.
Map data © OpenStreetMap contributors
No open houses are scheduled for this home.
Can't make it? Request a private viewing.
| Foyer | Main level | 2.8 x 1.7 m |
| Bedroom | Second level | 3.4 x 3 m |
| Laundry room | Second level | 2.3 x 2 m |
| Bedroom 2 | Second level | 3.6 x 3.7 m |
| Bedroom 3 | Second level | 3.4 x 4.4 m |
| Bathroom | Second level | 3 x 3.3 m |
| Study | Main level | 3.1 x 2.8 m |
| Office | Main level | 2.9 x 4.3 m |
| Living room | Main level | 5.6 x 4.5 m |
| Kitchen | Main level | 3.9 x 3.8 m |
| Family room | Main level | 4.6 x 7.2 m |
| Dining room | Main level | 3.9 x 3.4 m |
| Primary Bedroom | Second level | 5.4 x 5 m |
| Bathroom | Second level | 3 x 2.9 m |
| Bathroom | Second level | 3.3 x 1.9 m |