 For rent 50
$3,000/mo
4 bed3 bath1,500–2,000 sq ft
421 Trevor Street
Cobourg
9 days agoMLS® X13859794
RE/MAX METROPOLIS REALTY
1070 Denton Drive #Main & 2nd
Cobourg, Ontario K9A3T8
For rent· Added
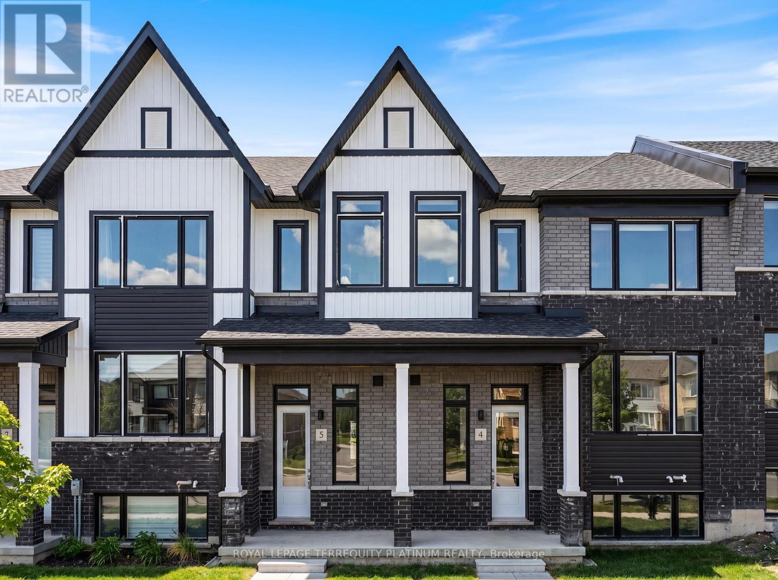
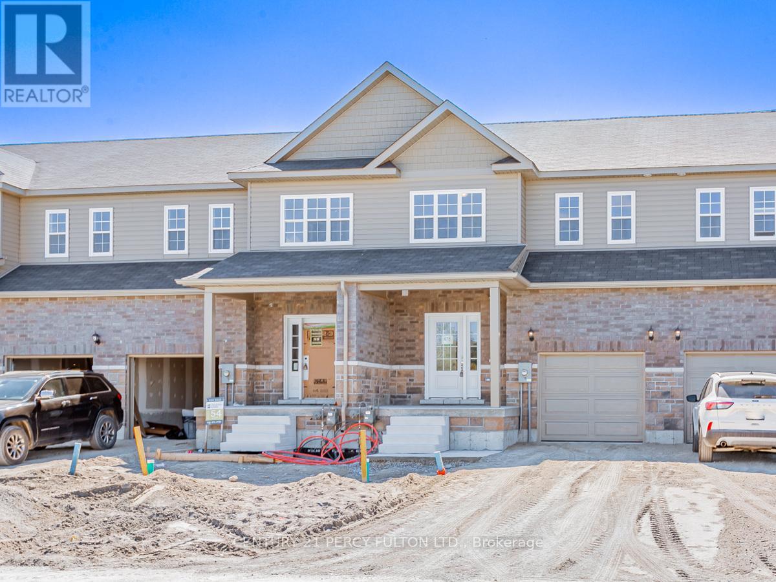
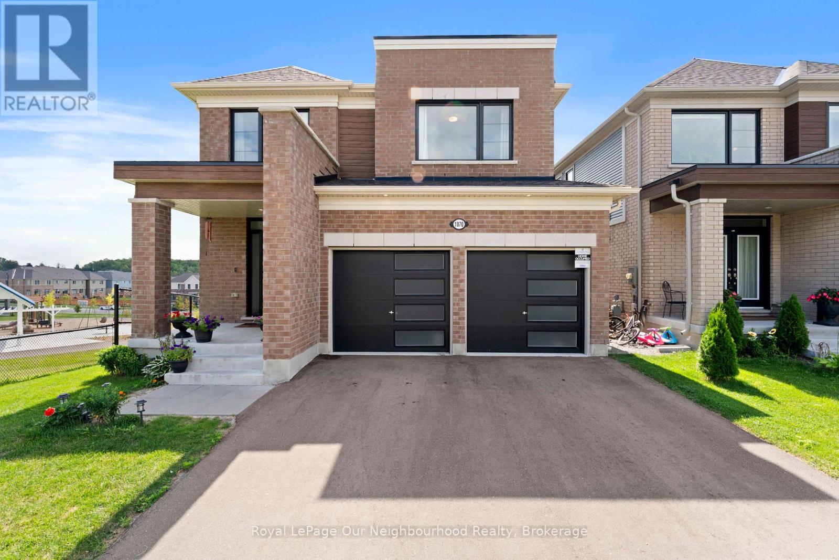
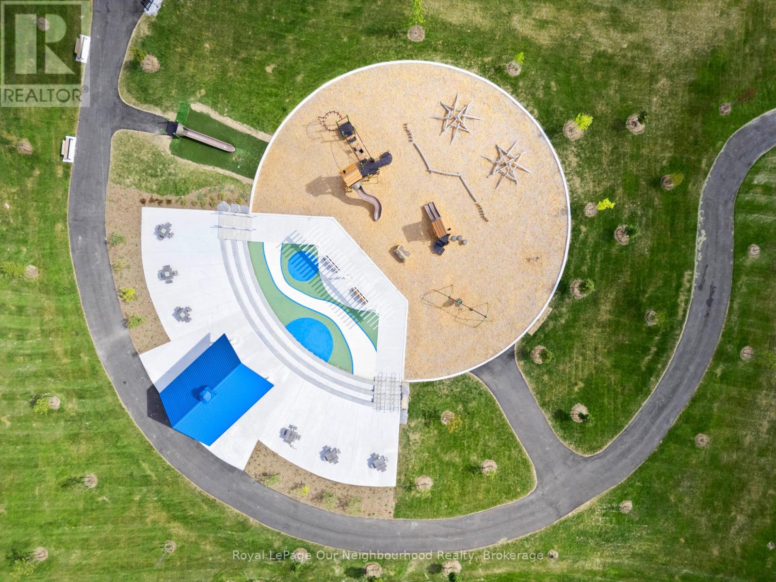
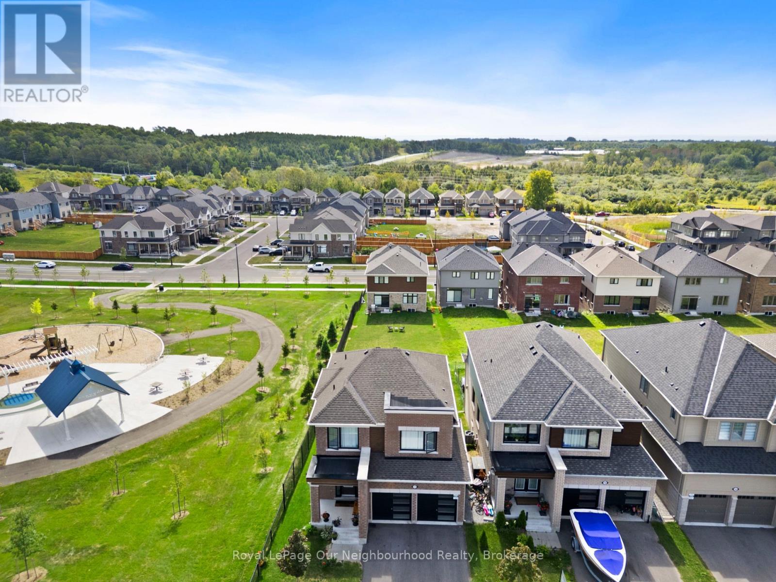
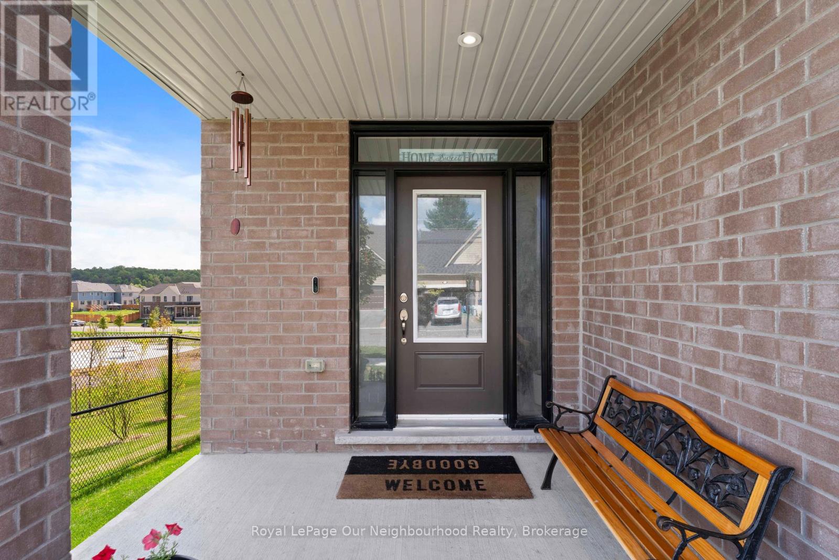
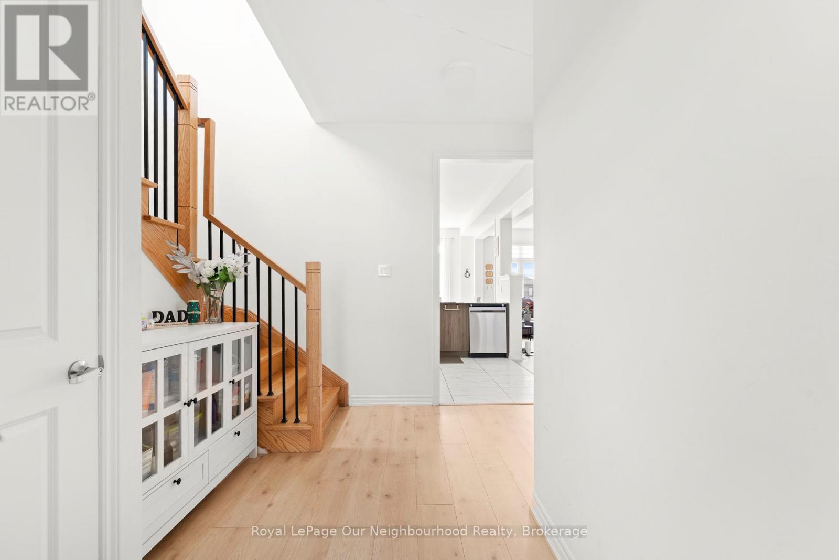
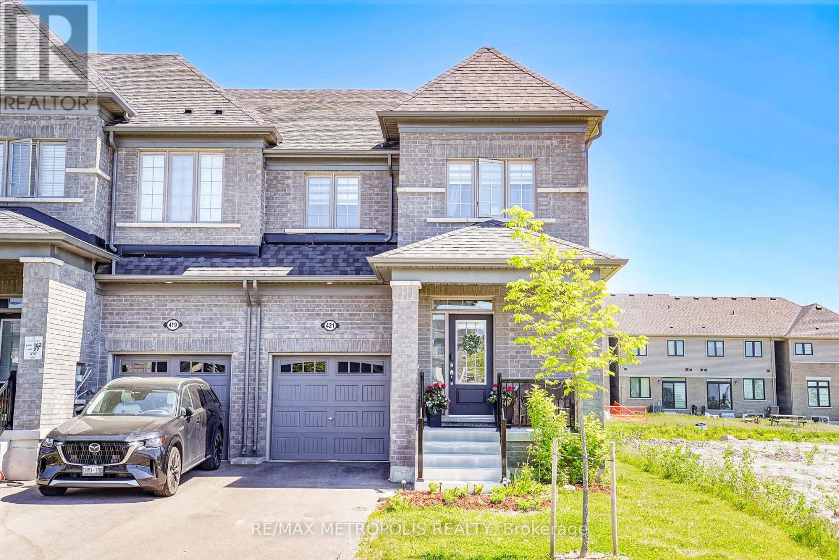
WELCOME TO THIS BEAUTIFUL 2024 TRIBUTE-BUILT HOME! This stunning home offers the perfect blend of modern style, comfort, and convenience. Featuring 4 spacious bedrooms and 2.5 bathrooms, there is plenty of room for the whole family.The primary bedroom is your private retreat, complete with a generous walk-in closet and ensuite bathroom. Enjoy bright, inviting living spaces and modern finishes throughout, all in a home that is truly move-in ready.Perfectly situated right next to a park, this home offers an ideal setting for families and outdoor enjoyment. Conveniently located close to Highway 401, the hospital, schools, shopping, restaurants, and all other amenities, making everyday living easy and convenient.Call this one home! Located in Ontario's feel-good town, this is a wonderful opportunity to enjoy a newer home in a fantastic community where comfort, convenience, and lifestyle come together.
Map data © OpenStreetMap contributors
No open houses are scheduled for this home.
Can't make it? Request a private viewing.
| Living room | Main level | 3.96 x 6.15 m |
| Dining room | Main level | 3.96 x 2.74 m |
| Kitchen | Main level | 3.96 x 3.25 m |
| Primary Bedroom | Second level | 5.18 x 3.35 m |
| Bedroom 2 | Second level | 2.74 x 2.74 m |
| Bedroom 3 | Second level | 3.48 x 3.04 m |
| Bedroom 4 | Second level | 2.74 x 2.43 m |