 For sale 50
$1,499,000
4 bed2 bath2,250–2,499 sq ft
185 Division Street
Cobourg
6 months agoMLS® X13008826
RE/MAX Rouge River Realty Ltd.
181 Ontario Street
Cobourg, Ontario K9A3B6
For sale· Added
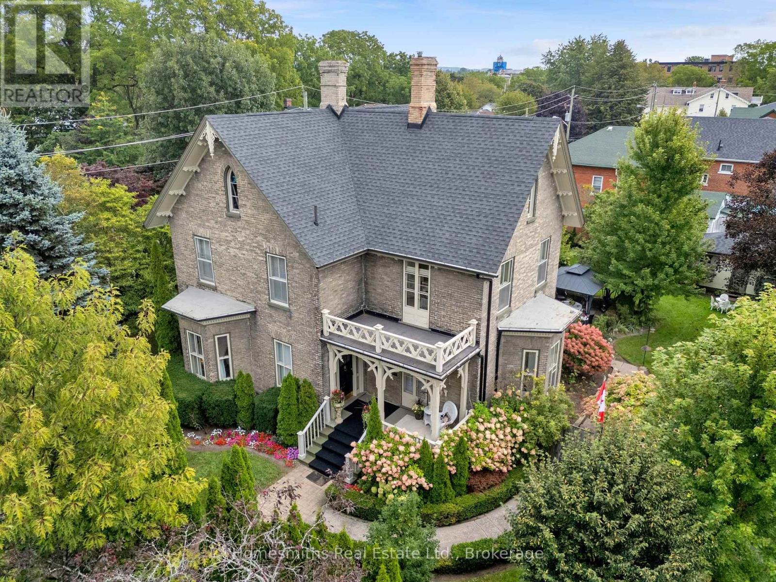
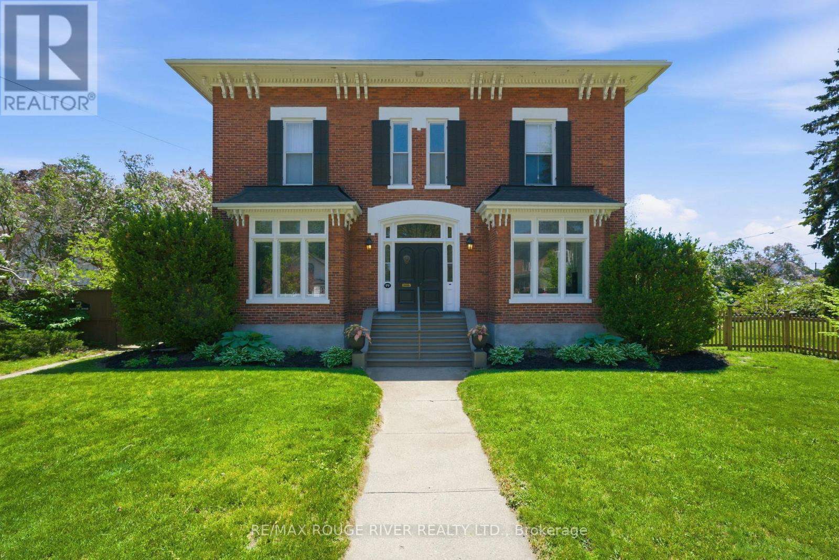
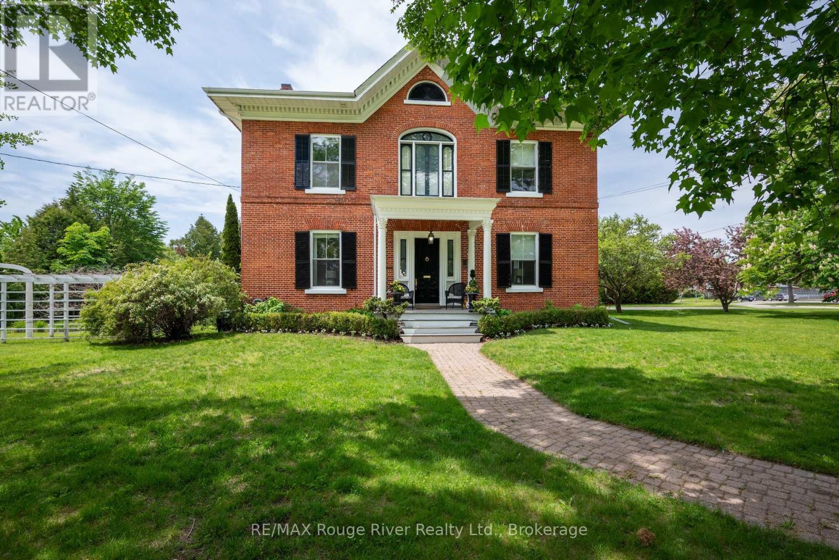
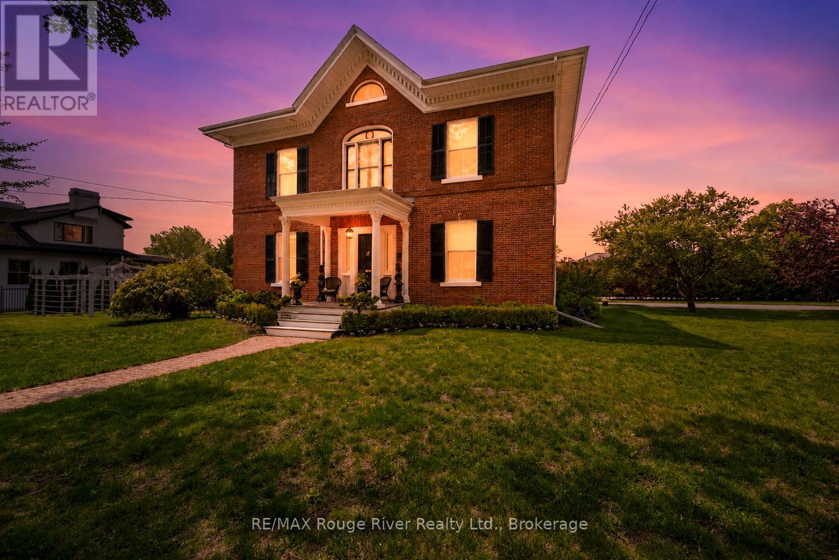
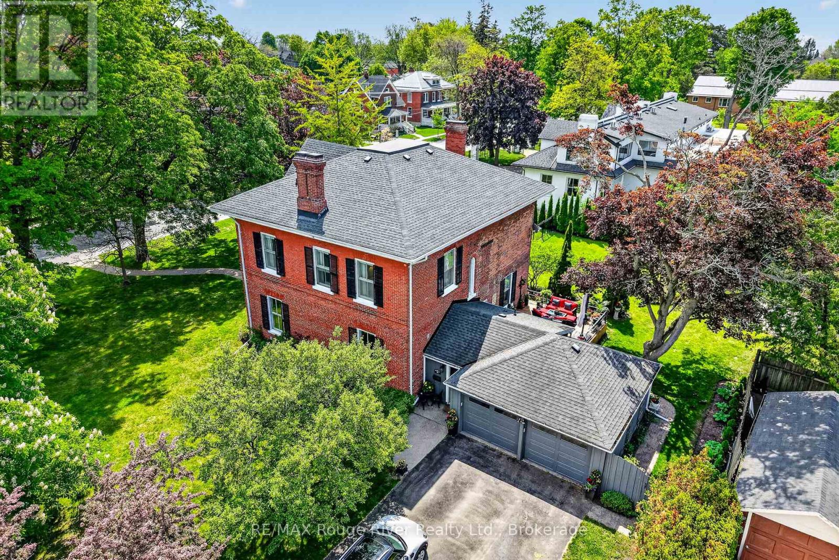
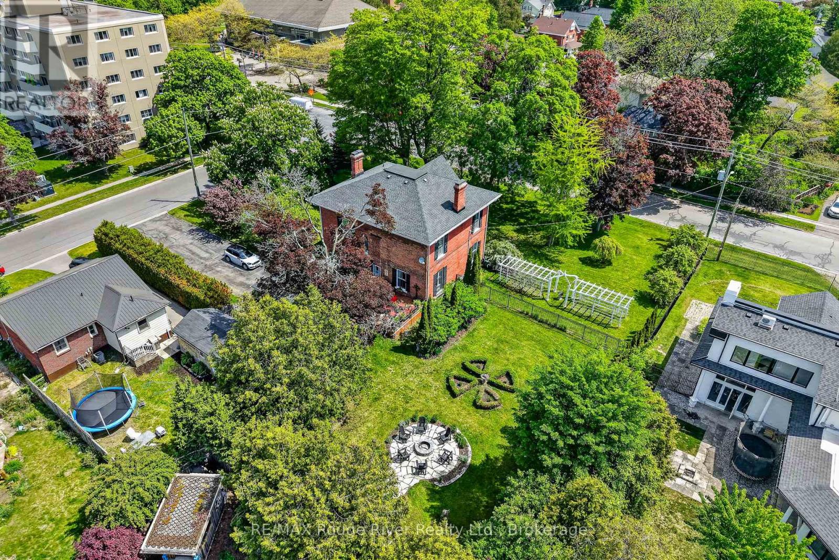
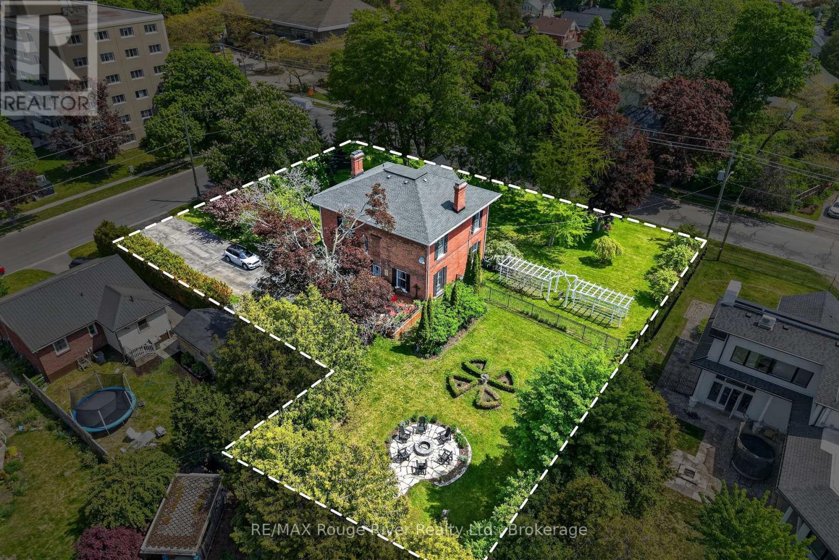
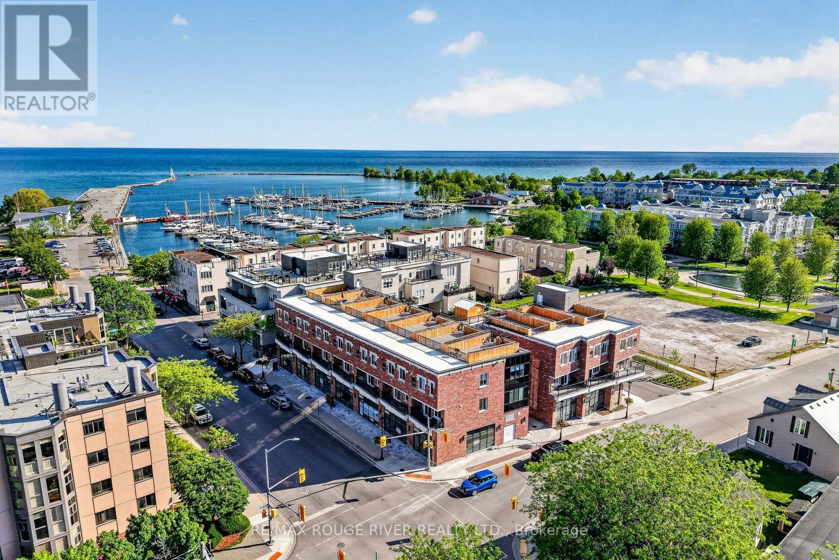
Welcome to 181 Ontario Street, The Sonning House, one of Cobourg's most prominent historic estates. Originally constructed in 1840 by the Burnet Brothers-the legendary builders behind Victoria Hall, during Cobourg's prosperous pre-Confederation boom. Today, this stunning Georgian Revival stands as a pristine landmark of the era, beautifully restored and seamlessly upgraded with modern efficiencies. This home exudes the grandeur of the bygone era, complemented by a glamorous, and stylish aesthetic. You're captivated the moment you step into the stunning central hall plan, with a grand staircase and soaring 10.5-foot main-floor ceilings adorned with intricate plaster crown molding. Generous, light-filled principal rooms flow effortlessly with opulent details. The sumptuous dining room will host the celebrations and elegant dinner parties, inviting you to linger. The heart of the home is a striking, modern kitchen complete with custom cabinetry and an oversized stone island designed for effortless entertaining. Contemporary conveniences include a main-floor laundry room and a mudroom with direct access to a rare 2-car attached garage. Upstairs, the grandeur continues with remarkable 11.5-foot ceilings and four spacious bedrooms. Oversized windows provide generous views and abundant natural light. The elegant primary suite features a walk-in closet and a luxurious ensuite. Positioned on a gracious, oversized corner lot, this property offers unmatched outdoor living space in the heart of town, adorned with magnificent, mature trees and perennial gardens. Expansive decking and an elegant pergola provide the perfect space for dining al fresco, entertaining, or quiet gatherings. The generous south lawn features a charming cottage for garden storage and a beautiful fieldstone fire pit, perfect for cool evening gatherings. Located just steps from Lake Ontario and the West Beach boardwalk, The Sonning House is the perfect blend of historic romance and modern luxury.
Map data © OpenStreetMap contributors
No open houses are scheduled for this home.
Can't make it? Request a private viewing.
| Living room | Main level | 6.24 x 4.91 m |
| Bedroom 3 | Second level | 4.78 x 4.2 m |
| Bedroom 4 | Second level | 4.91 x 4.44 m |
| Bathroom | Second level | 2.9 x 2.43 m |
| Kitchen | Main level | 4.91 x 4.29 m |
| Dining room | Main level | 5.24 x 4.78 m |
| Family room | Main level | 5.2 x 4.79 m |
| Foyer | Main level | 10.54 x 2.43 m |
| Bathroom | Main level | 2.5 x 2.11 m |
| Mud room | Main level | 2.5 x 2.5 m |
| Primary Bedroom | Second level | 6.29 x 4.91 m |
| Bathroom | Second level | 2.95 x 2.9 m |
| Bedroom 2 | Second level | 5.38 x 4.79 m |