 NewFor sale 50
$935,900
2+1 bed3 bath1,100–1,500 sq ft
489 Foote Crescent
Cobourg
6 days agoMLS® X13873174
RE/MAX HALLMARK FIRST GROUP REALTY LTD.
1868 Stanton Road North
Cobourg, Ontario K9A0V6
For sale· Added
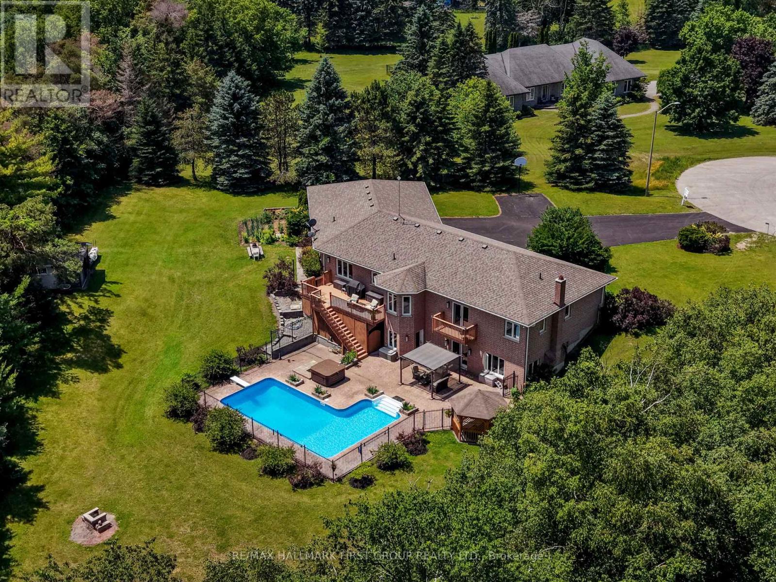
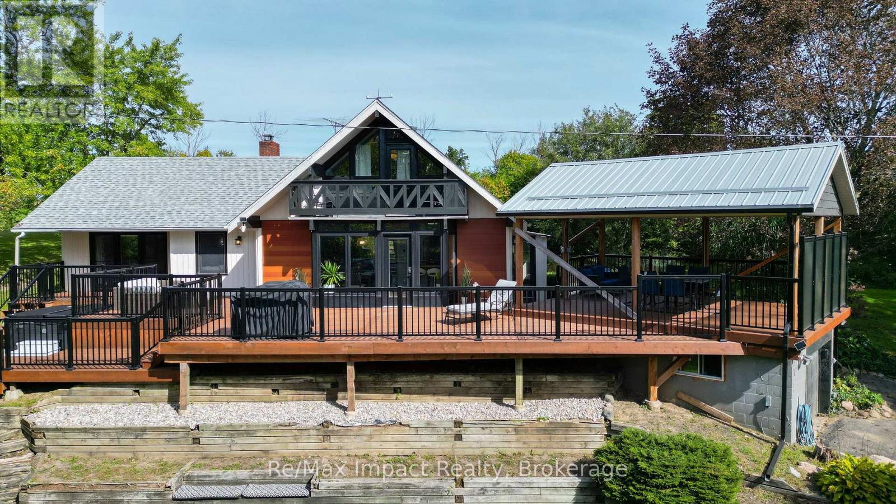
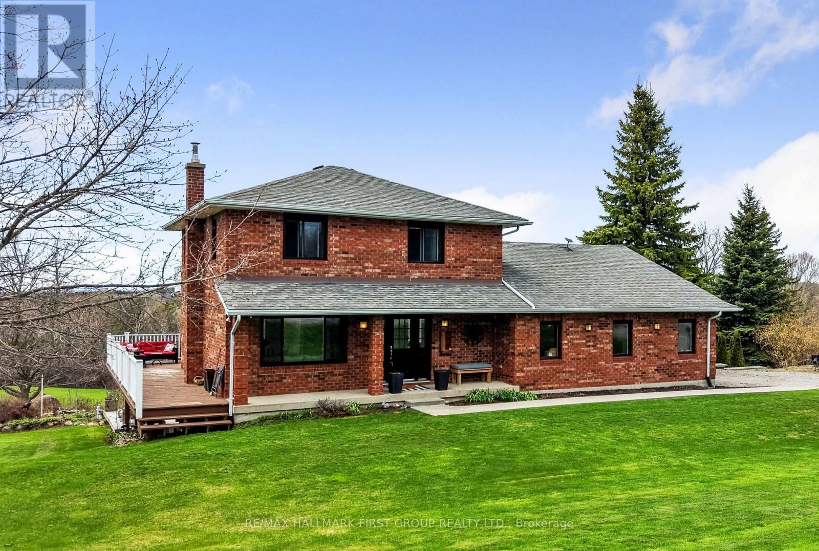
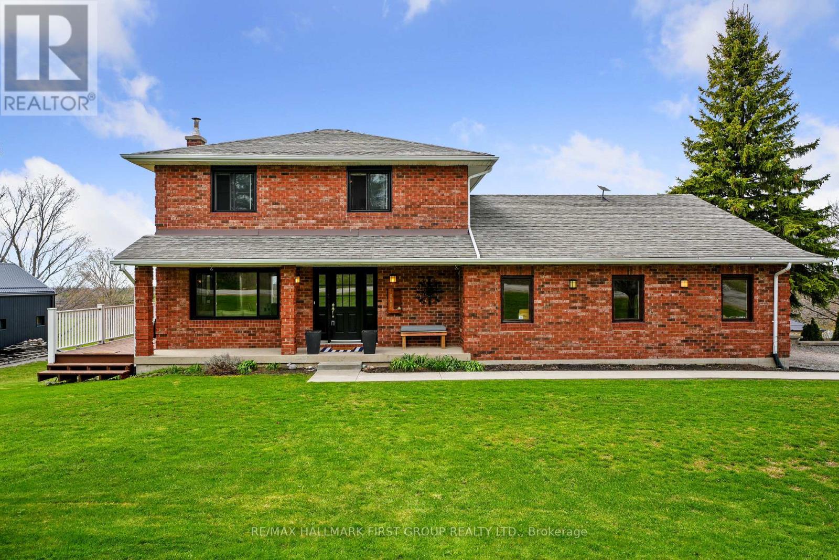
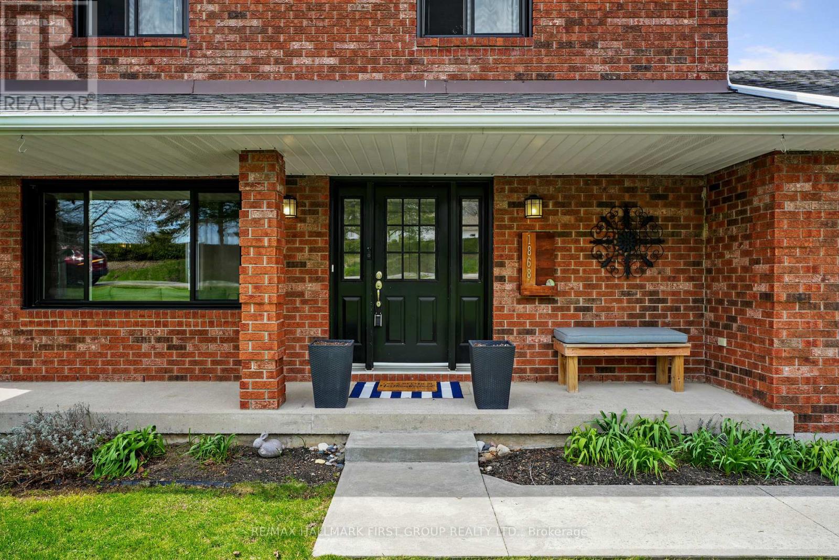
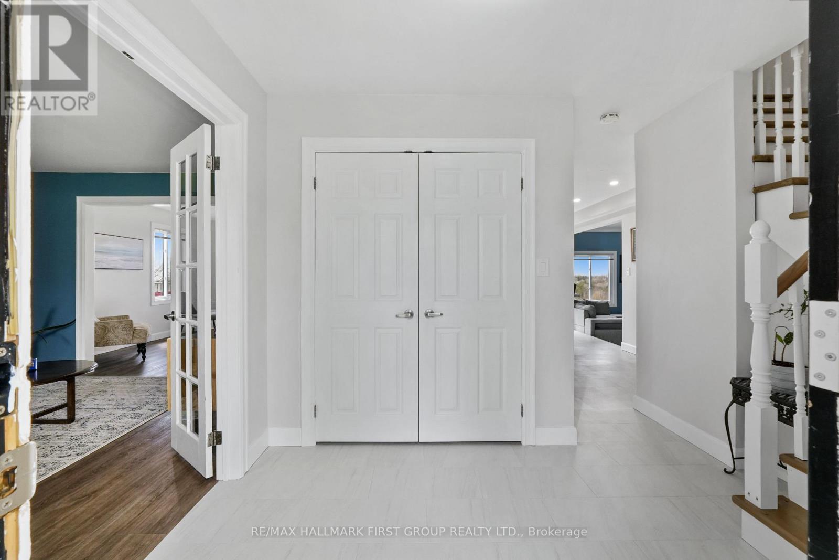
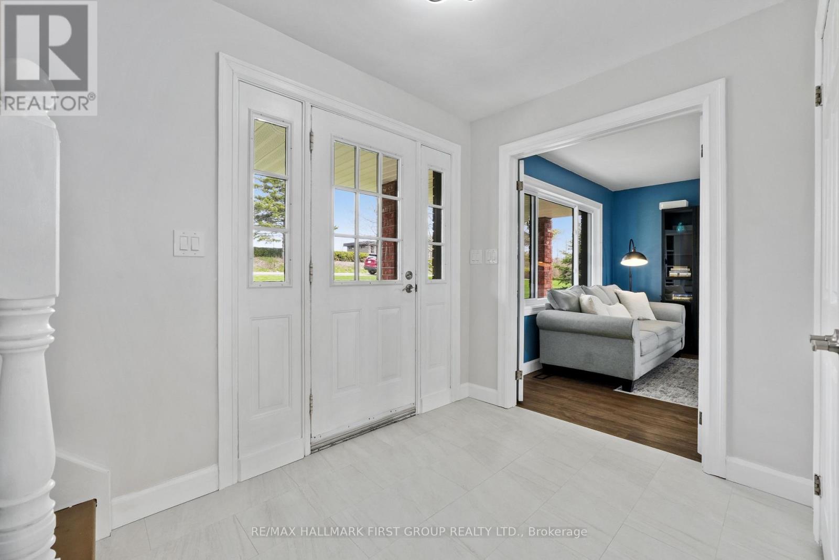
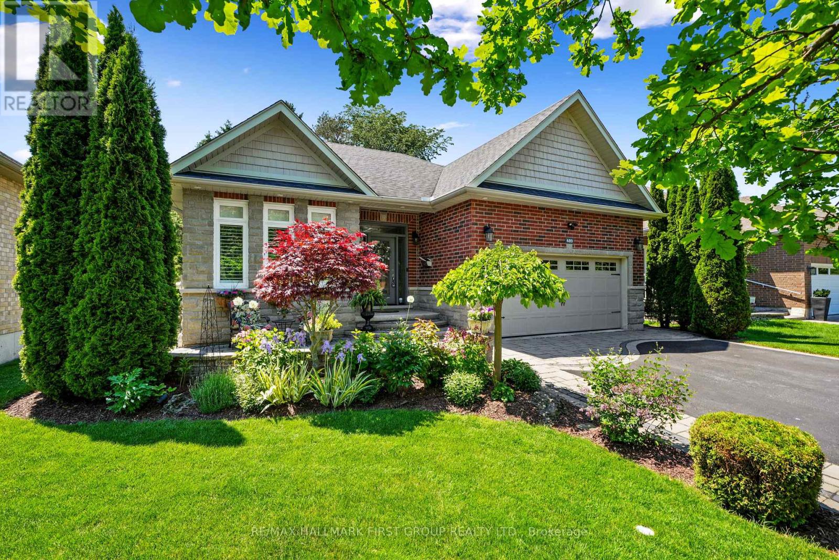
Stunning, freshly painted brick home with incredible countryside views, offering exceptional family living and the added versatility of a fully self-contained lower-level in-law suite with separate entrance, kitchen, and private laundry. Step into the open foyer with a spacious closet, then continue through glass French doors into the bright living room, featuring a large front wall of windows. The layout flows seamlessly into the dining room, complete with a charming window bench seat and ample space for large family gatherings. The modern kitchen is designed for both function and style, showcasing stainless steel appliances, a large island with breakfast bar, recessed lighting, and striking herringbone subway tile backsplash. A walkout leads directly to the back deck, creating an ideal setting for entertaining. The main floor also offers a bright and spacious family room, a guest bedroom, a full bathroom, and a convenient laundry room with direct access to the garage. Upstairs, the primary suite features private access to an elevated deck, perfect for enjoying peaceful morning coffee with scenic views. Two additional bedrooms and a full bathroom complete this level. The fully finished lower-level in-law suite is bright and inviting, offering a full kitchen, bedroom, bathroom, in-suite laundry, a dining room or office, and a spacious living room with a fireplace and walkout. Outside, the expansive property is designed for both relaxation and entertaining. Enjoy the large elevated deck, multiple open and covered seating areas, a lower-level deck, and a hot tub area with a gazebo for year-round enjoyment. Mature trees, landscaped gardens, and generous green space complete this private outdoor retreat. Located close to amenities, this property offers the perfect balance of country living with everyday convenience.
Map data © OpenStreetMap contributors
No open houses are scheduled for this home.
Can't make it? Request a private viewing.
| Living room | Main level | 3.59 x 3.82 m |
| Bathroom | Upper Level | 2.29 x 3.12 m |
| Recreational, Games room | Basement | 3.92 x 7.71 m |
| Office | Basement | 4.14 x 3.6 m |
| Kitchen | Basement | 4.64 x 3.71 m |
| Bedroom 5 | Basement | 3.18 x 3.71 m |
| Bathroom | Basement | 2.4 x 3.1 m |
| Utility room | Basement | 2 x 3.1 m |
| Other | Basement | 8.06 x 1 m |
| Dining room | Main level | 3.59 x 3.65 m |
| Kitchen | Main level | 4.36 x 4.83 m |
| Family room | Main level | 5.12 x 3.71 m |
| Bedroom 4 | Main level | 2.85 x 3.71 m |
| Bathroom | Main level | 2.14 x 2.52 m |
| Laundry room | Main level | 1.97 x 2.52 m |
| Primary Bedroom | Upper Level | 5.67 x 3.43 m |
| Bedroom 2 | Upper Level | 3.5 x 3.35 m |
| Bedroom 3 | Upper Level | 3.22 x 3.36 m |