 For sale 49
$599,900
2+1 bed2 bath700–1,100 sq ft
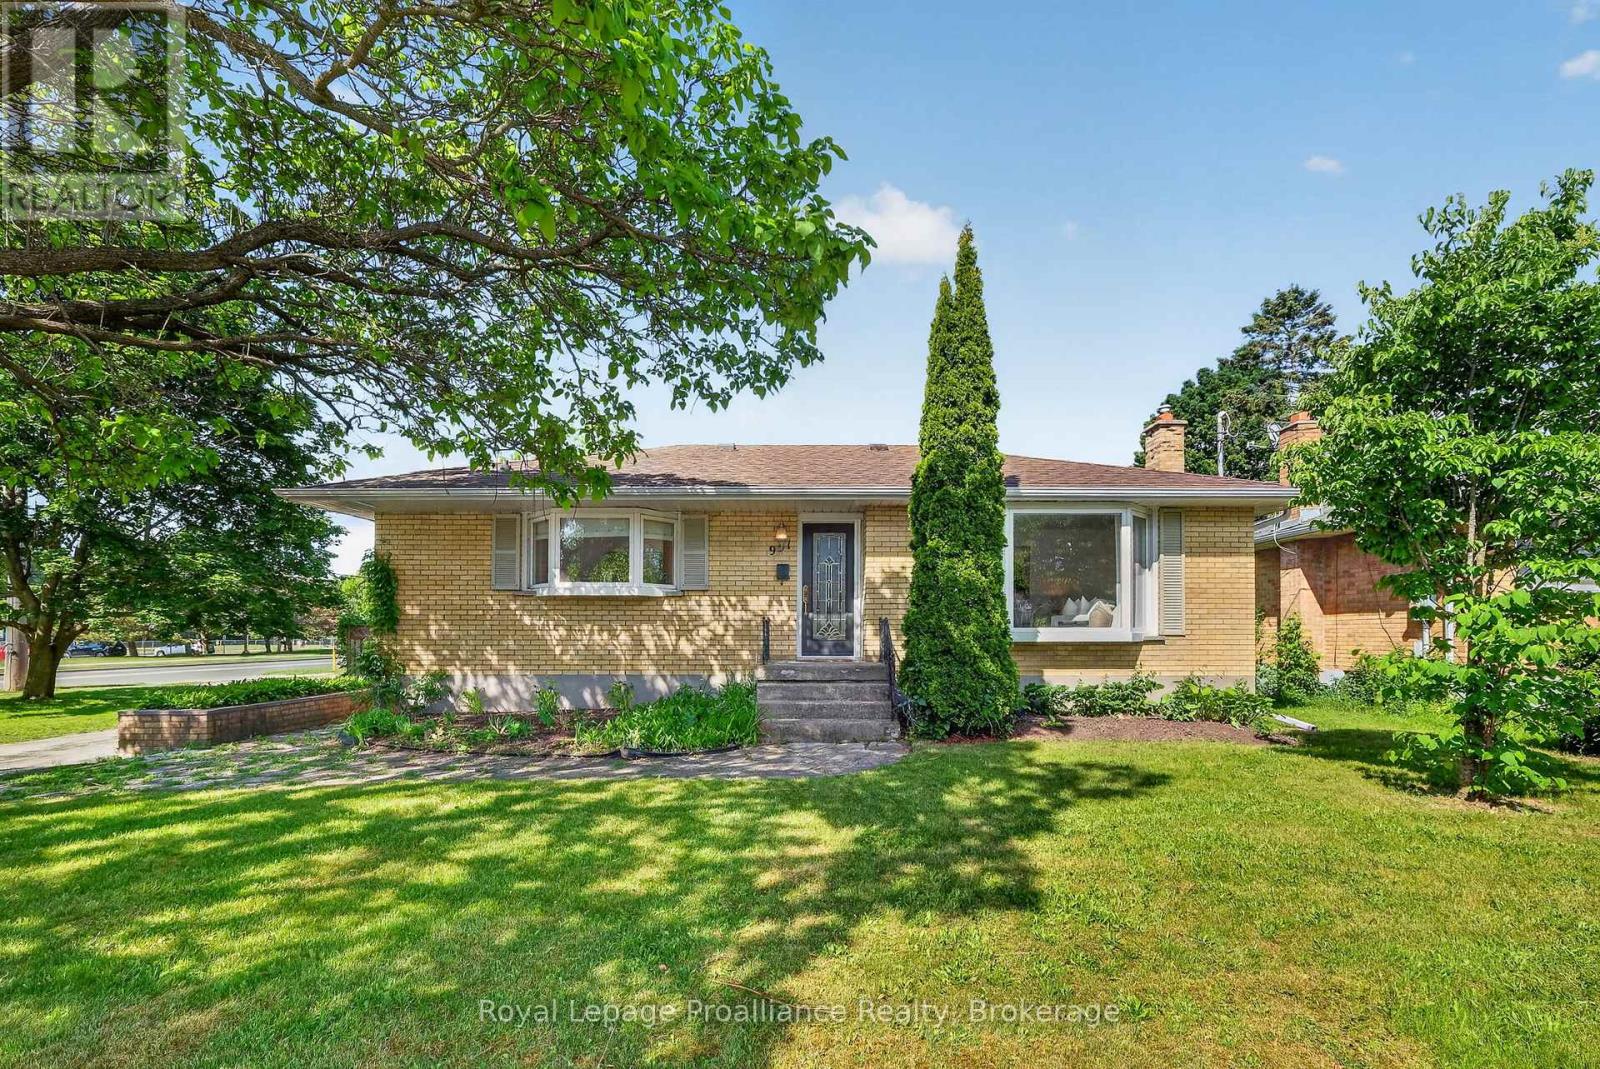
951 D'Arcy Street
Cobourg
4 months agoMLS® X13446510
Royal Lepage Proalliance Realty
325 Densmore Road #102
Cobourg, Ontario K9A0E4
For sale· Added
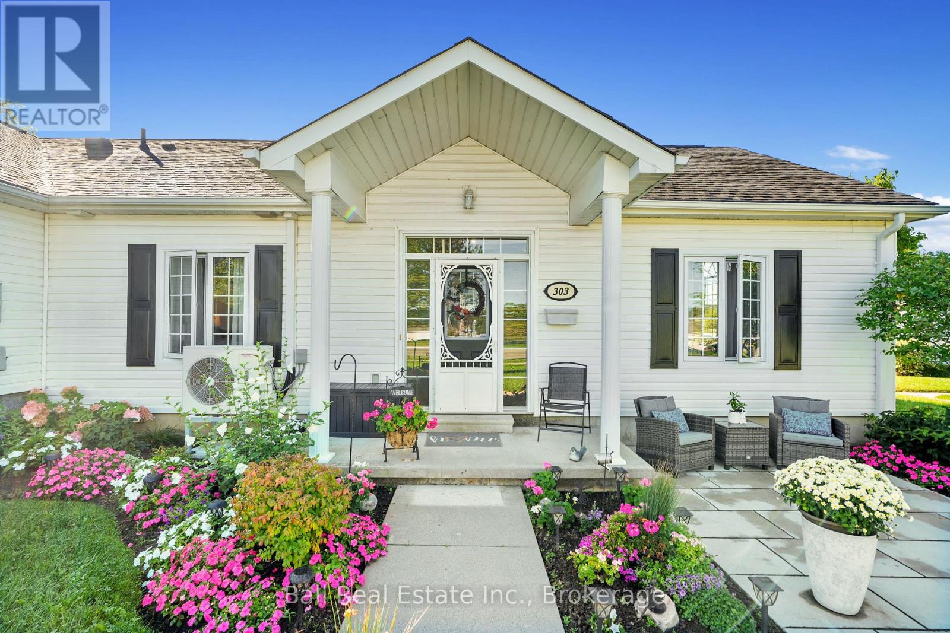
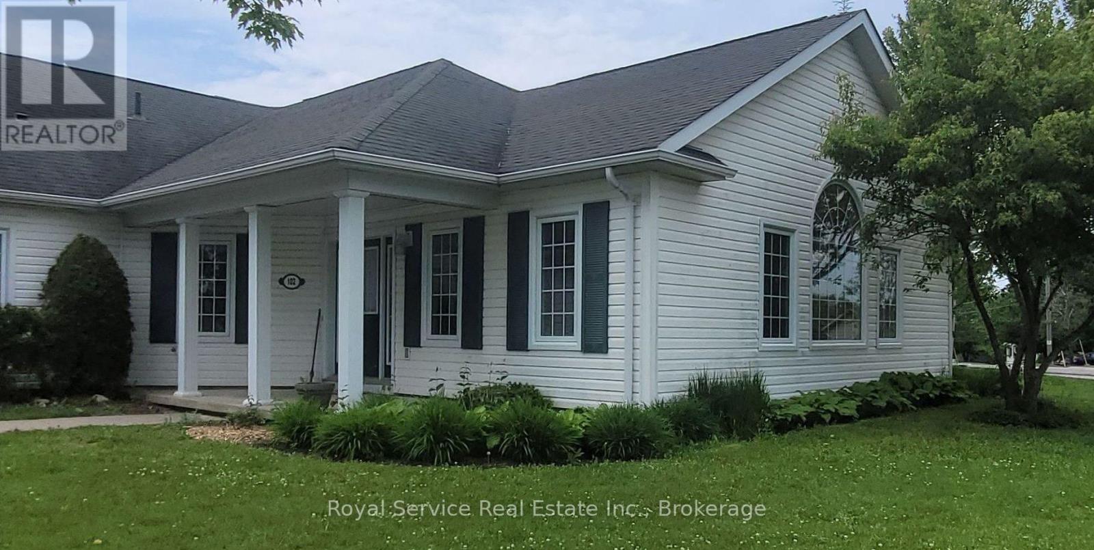
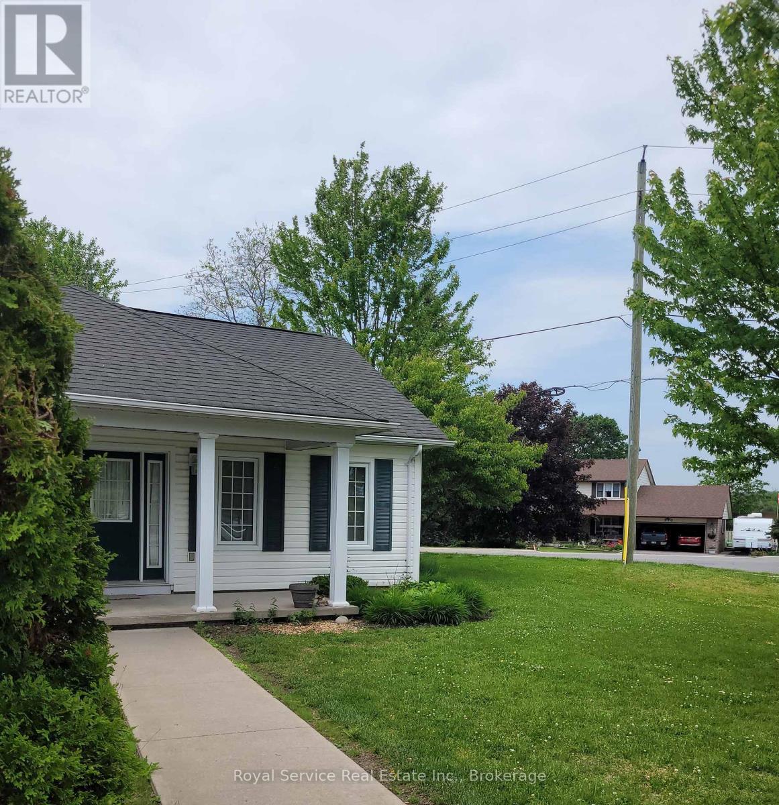
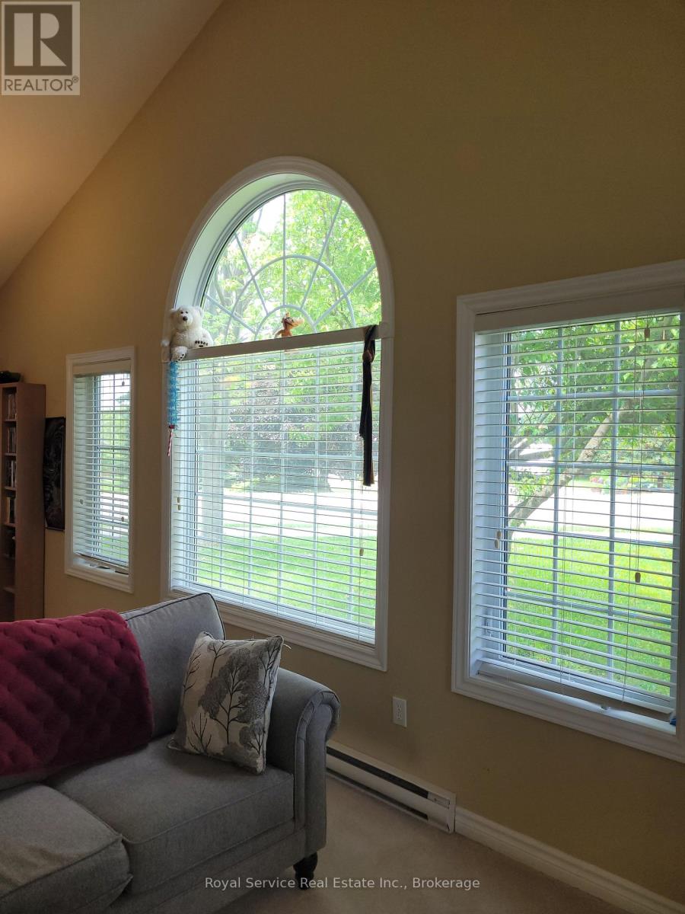
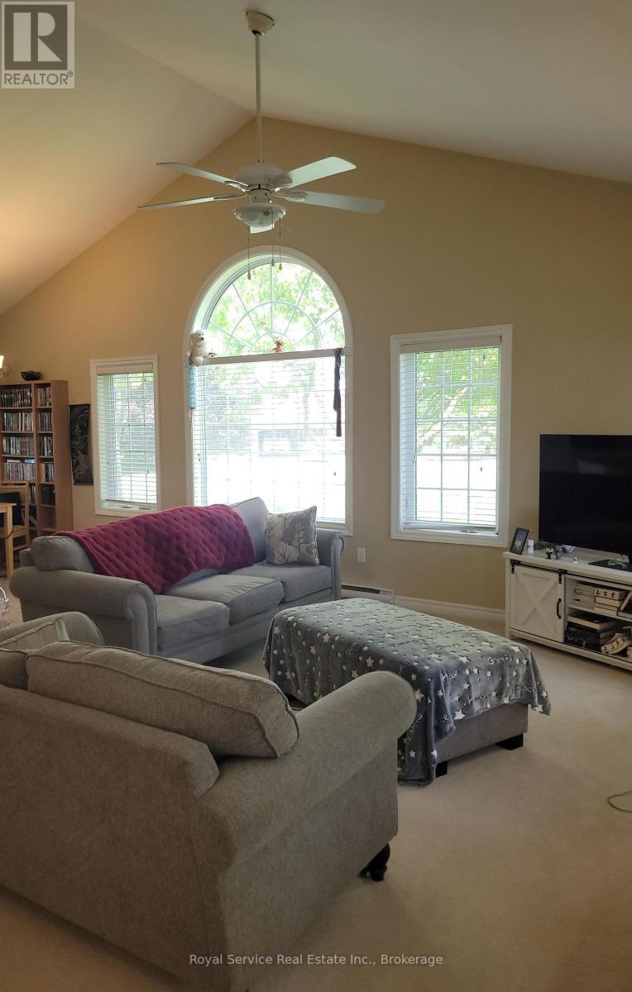
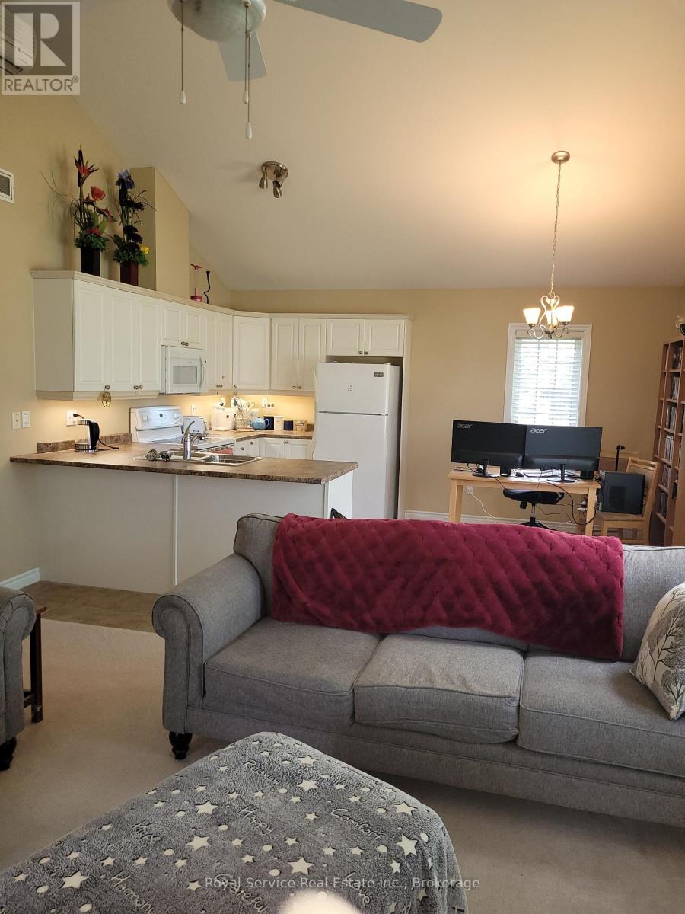
The Clock Is Ticking! Aggressively priced for a quick October closing. Deeply set back from the parking lot of 325 Densmore, this delightful Garden Home has all the advantages of a condo, with the outlook of a detached bungalow. With its broad swath of lawn on two sides, and its stunning Autumnal views of the Northumberland Hills from the Great-room and veranda, this bungalow style Garden home is very private, yet with all of the condominium lifestyle advantages of Eastway Property's staff doing your garden-weeding, lawn mowing, snow-shovelling chores. Warm neutral colours throughout and Custom California shutters in the principal rooms invite as much of the bright day as you would like, making this a very cozy and welcoming home. Solidly built by LeBlanc Industries in 2009.
Map data © OpenStreetMap contributors
No open houses are scheduled for this home.
Can't make it? Request a private viewing.
| Bedroom 2 | Ground level | 4 x 3.6 m |
| Utility room | Ground level | 3.3 x 3.3 m |
| Dining room | Ground level | 2.6 x 3.9 m |
| Bathroom | Ground level | 2.5 x 1.6 m |
| Bedroom | Ground level | 4 x 3.8 m |
| Kitchen | Ground level | 2.2 x 3.9 m |
| Living room | Ground level | 3.9 x 4 m |