 For sale 50
$649,900
3+1 bed2 bath700–1,100 sq ft
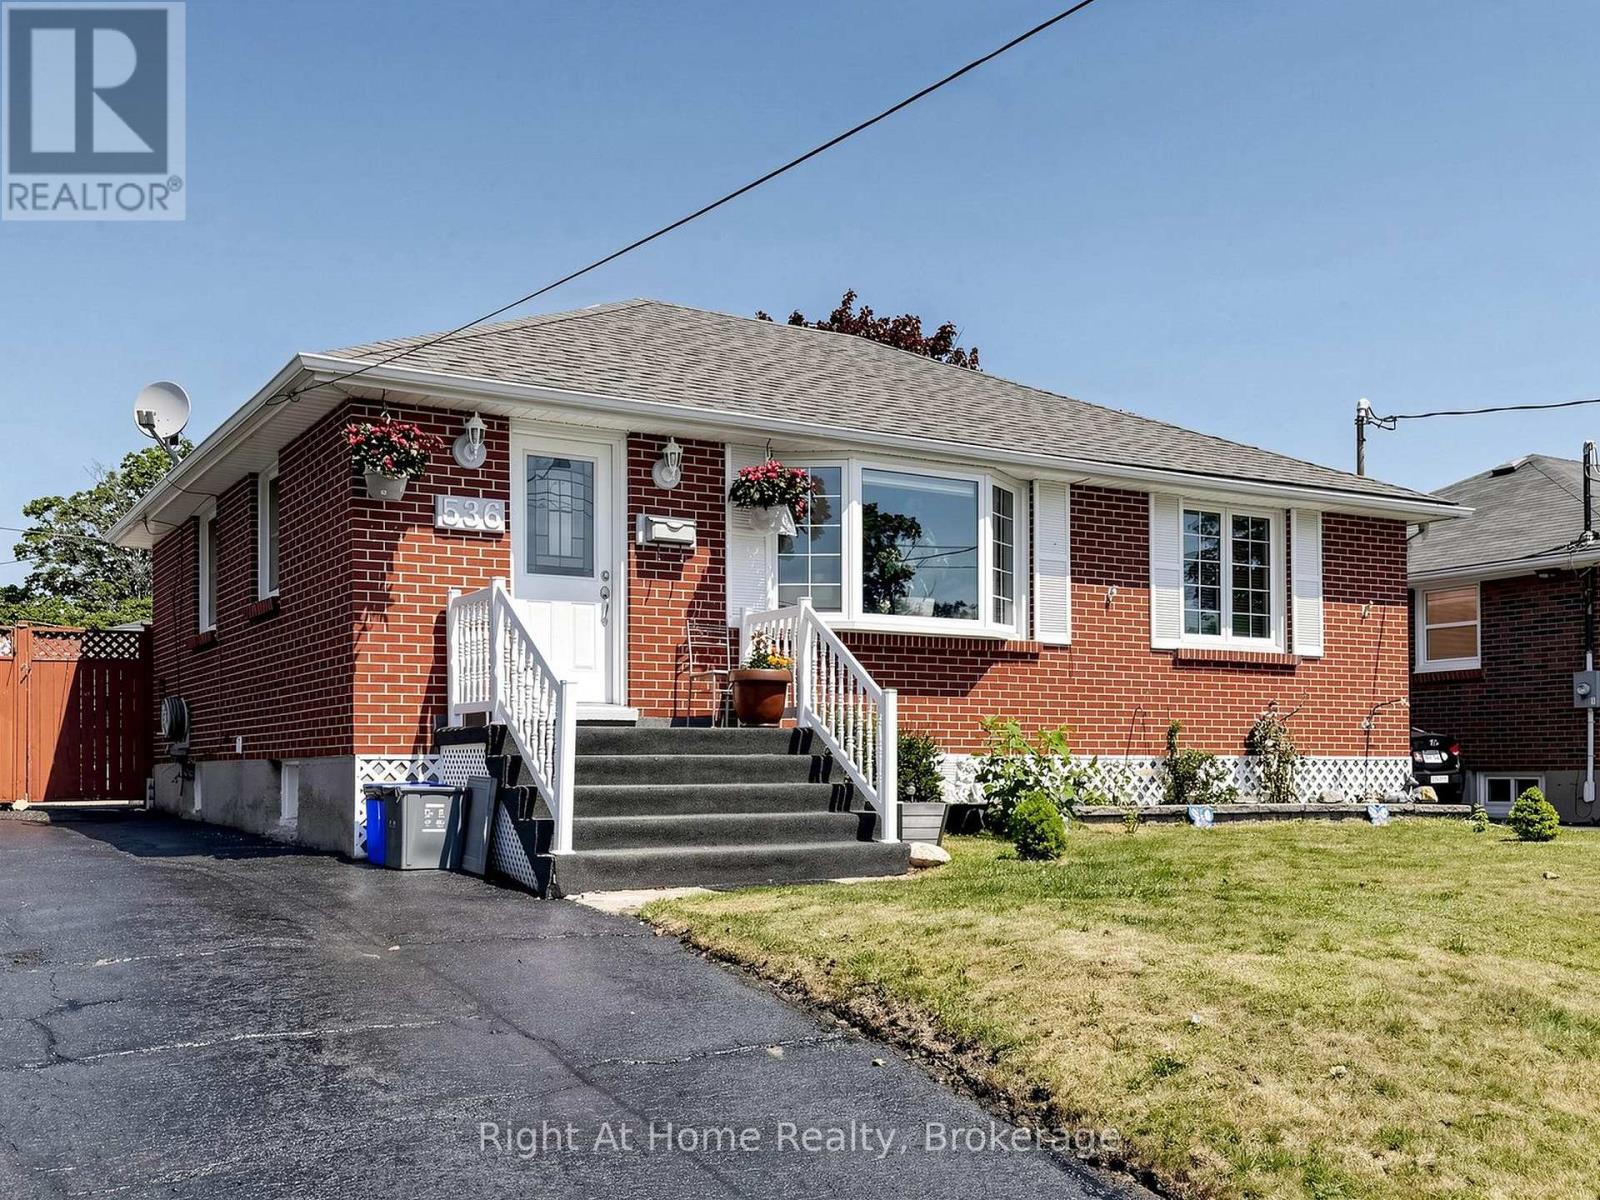
536 Barbara Street
Cobourg
2 months agoMLS® X13576918
Right At Home Realty
667 Westwood Drive
Cobourg, Ontario K9A4N3
For sale· Added
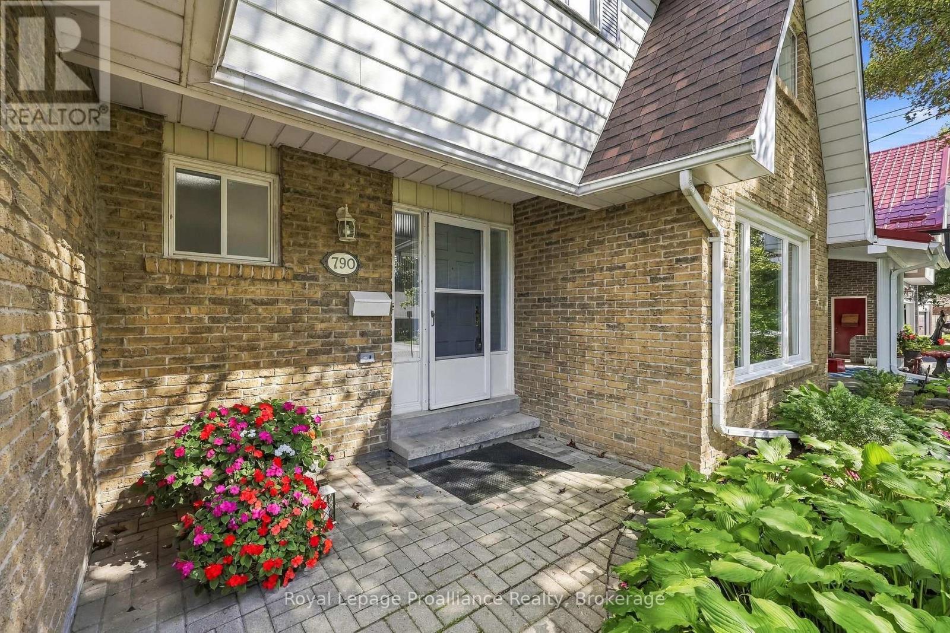
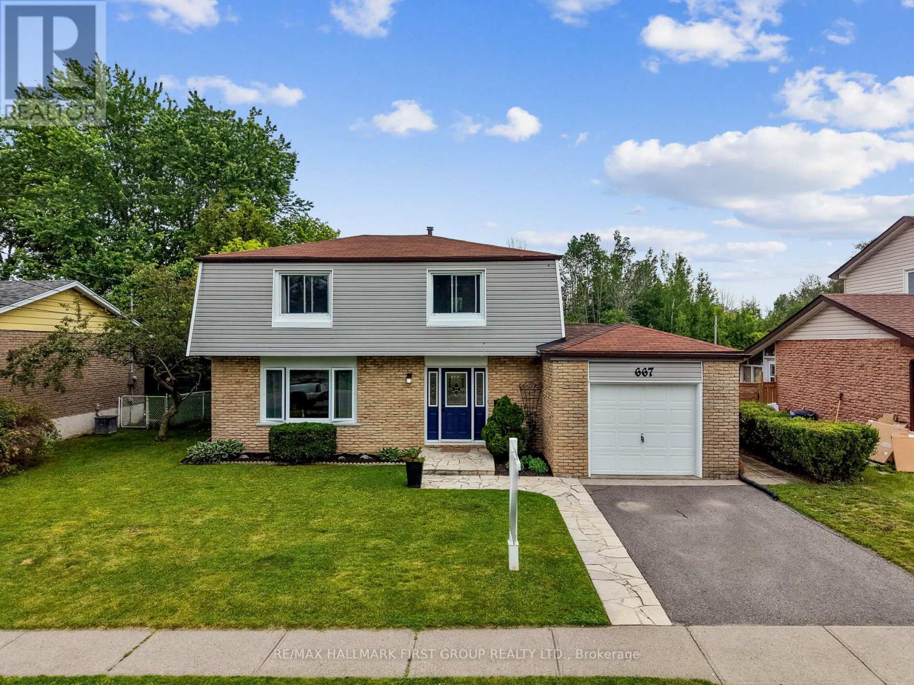
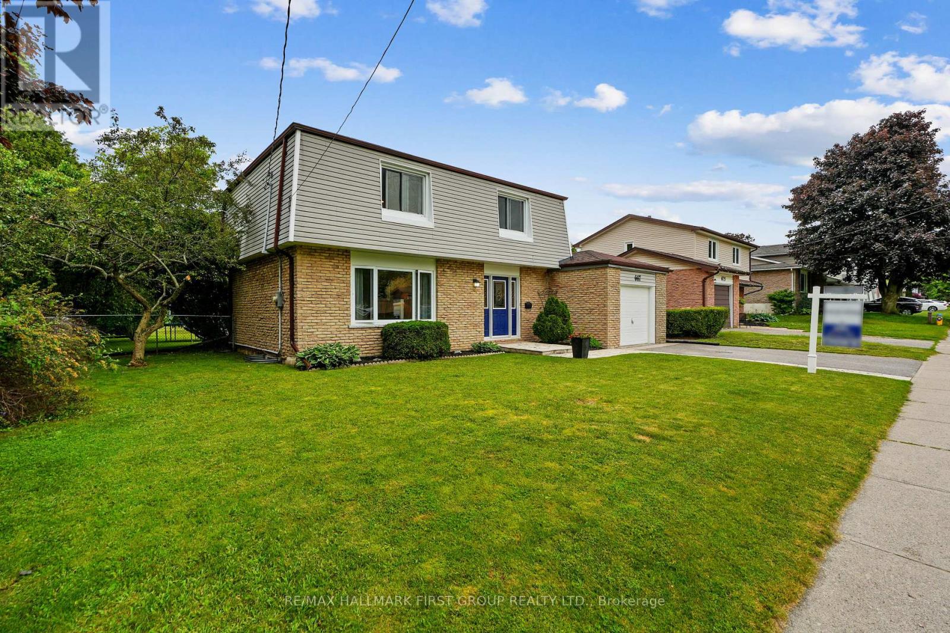
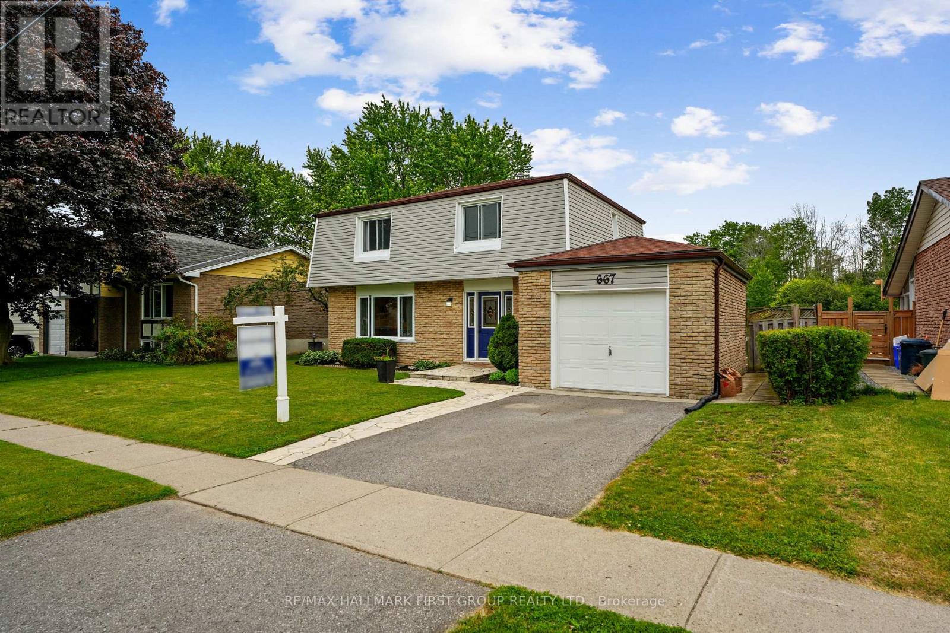
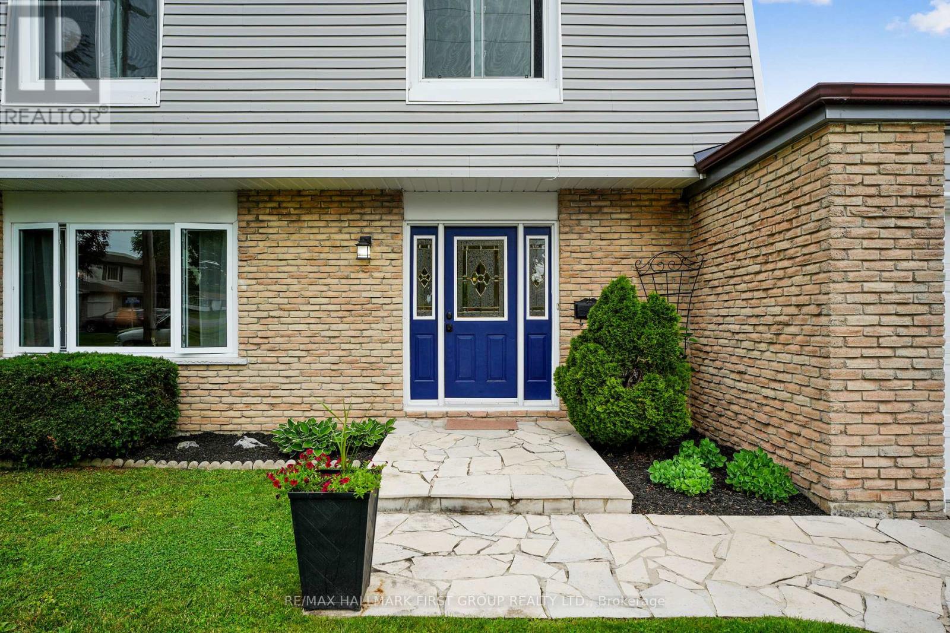
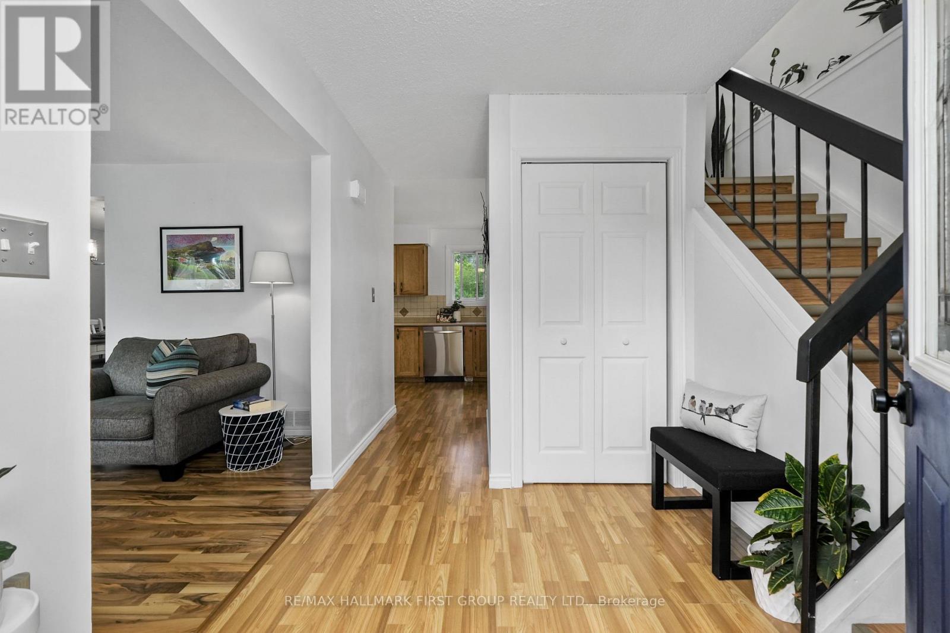
Welcome to this inviting family home nestled in Cobourg's sought-after west end. Step inside through the open front entrance and discover a bright, carpet-free main level designed for modern family living. The sun-filled living room features a large front window and flows seamlessly into the spacious dining area, which is complete with contemporary lighting and ample space for gatherings. The well-appointed kitchen offers ample cabinetry and counter space, stainless steel appliances, multiple windows that fill the space with natural light, and a convenient walkout to the backyard, ideal for summer entertaining. A guest bathroom completes the main floor. Upstairs, you'll find four well-sized bedrooms, including a spacious primary retreat, along with a full bathroom. The basement provides valuable additional living space, including a cozy rec room, a versatile flex area that works well as a playroom, home office, or bedroom, and an additional bathroom. Outside, enjoy a fully fenced backyard featuring a large deck, patio, generous green space, and mature landscaping that enhances privacy. Ideally situated near everyday amenities and with easy access to Highway 401, this home offers the perfect balance of convenience and comfort.
Map data © OpenStreetMap contributors
No open houses are scheduled for this home.
Can't make it? Request a private viewing.
| Bedroom 4 | Second level | 3.09 x 2.55 m |
| Primary Bedroom | Second level | 4.35 x 3.39 m |
| Utility room | Basement | 3.14 x 2.81 m |
| Recreational, Games room | Basement | 5.83 x 3.52 m |
| Kitchen | Main level | 5.6 x 2.99 m |
| Bedroom 3 | Second level | 3.33 x 2.55 m |
| Bathroom | Main level | 1.39 x 1.43 m |
| Bedroom 2 | Second level | 4.23 x 3.08 m |
| Living room | Main level | 5.27 x 3.32 m |
| Bedroom 5 | Basement | 2.75 x 6.42 m |
| Dining room | Main level | 2.98 x 3.08 m |
| Bathroom | Basement | 1.49 x 2.8 m |
| Bathroom | Second level | 2.15 x 1.56 m |
| Foyer | Main level | 2.27 x 3.87 m |