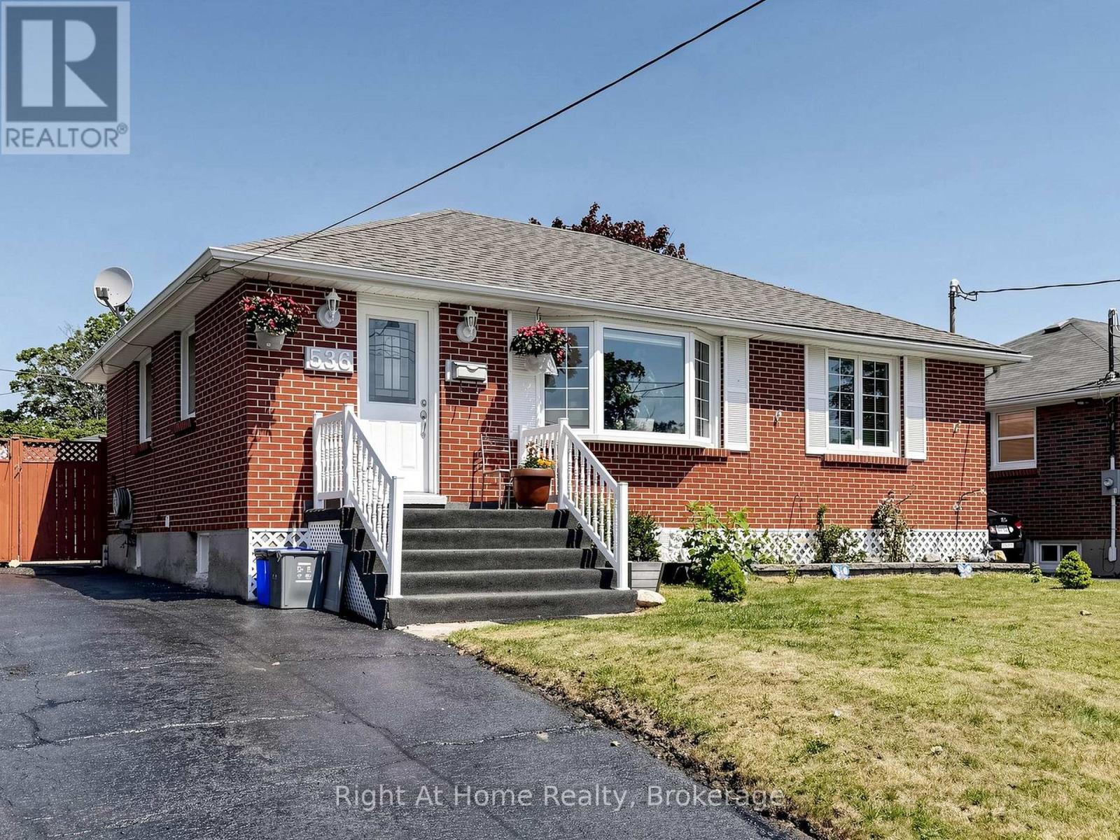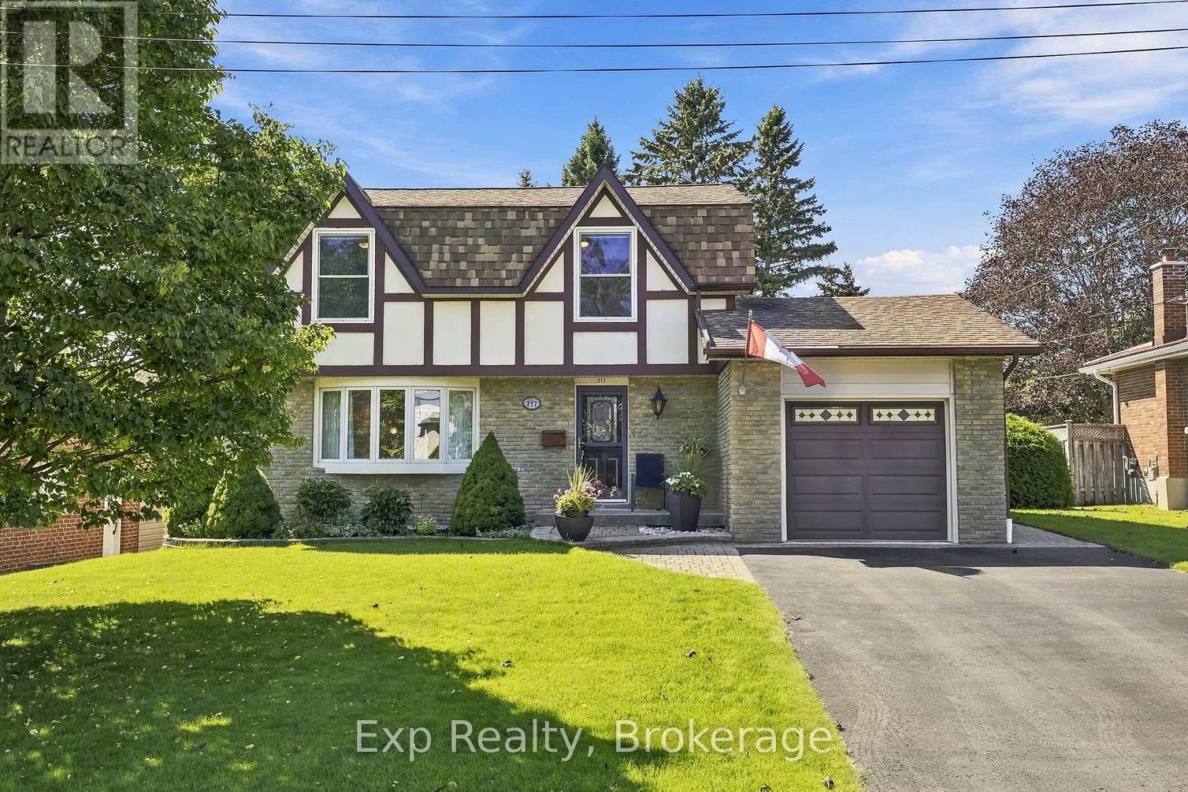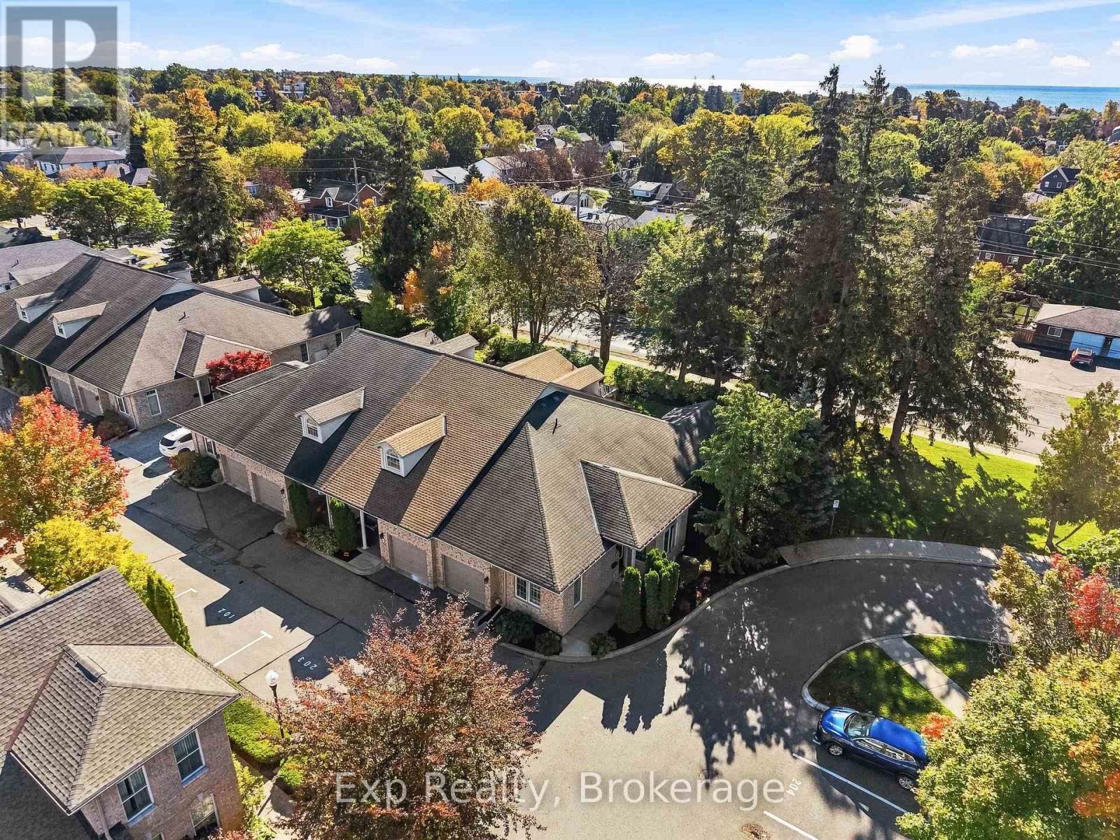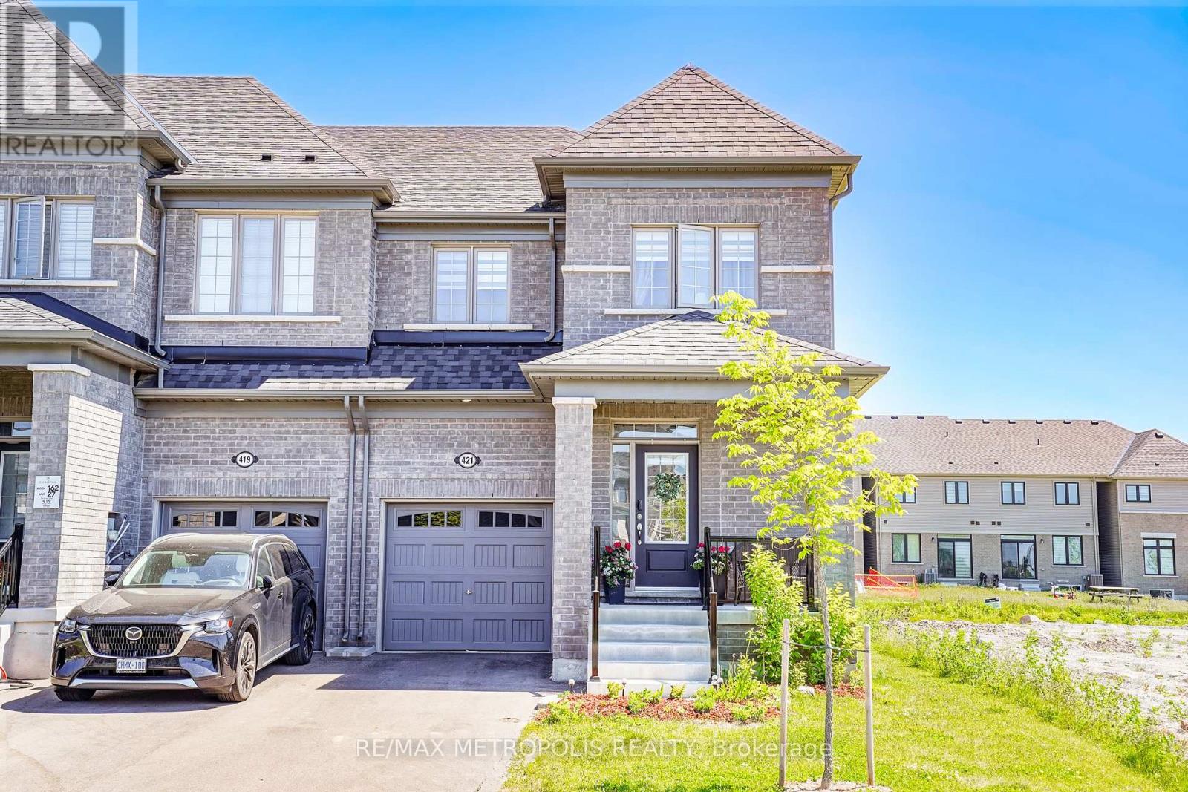
 For sale 50
$669,900
3 bed2 bath1,100–1,500 sq ft
378 Anne Street
Cobourg
19 days agoMLS® X13825774
Royal LePage ProAlliance Realty
3360 Burnham Street North
Cobourg, Ontario K9A0N8
For sale· Added
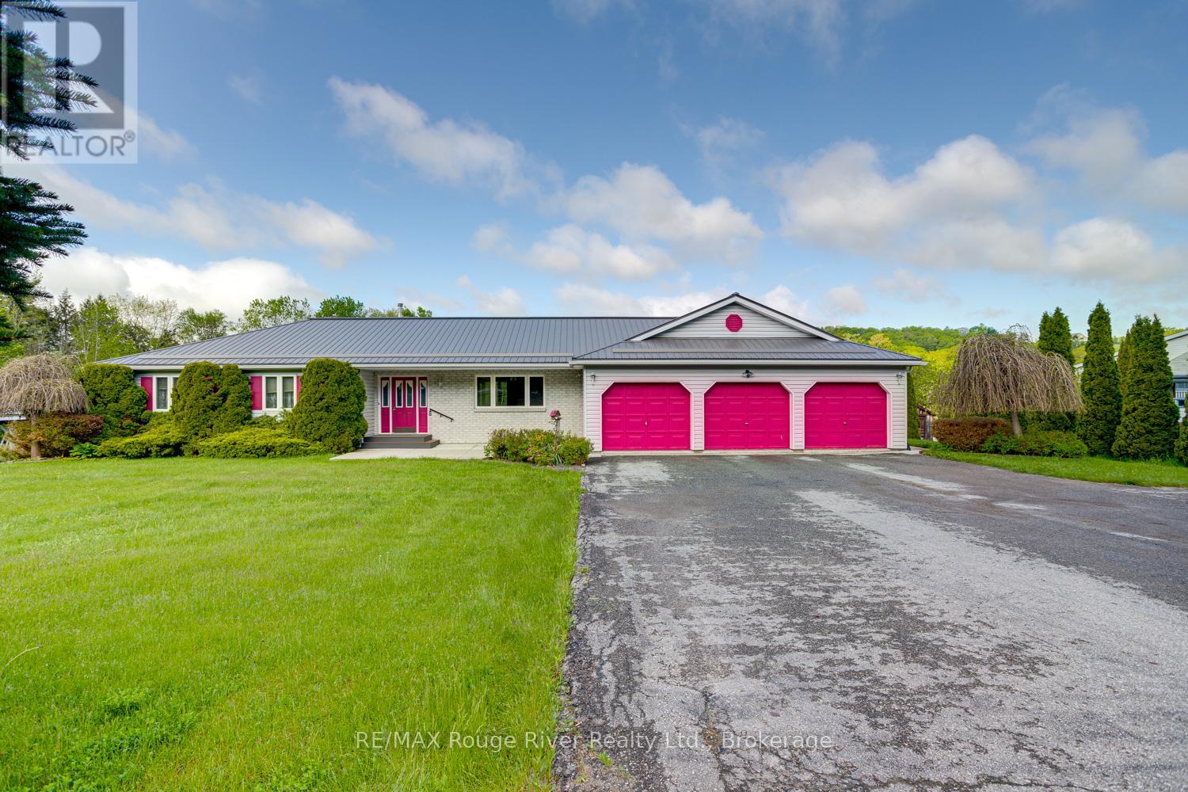
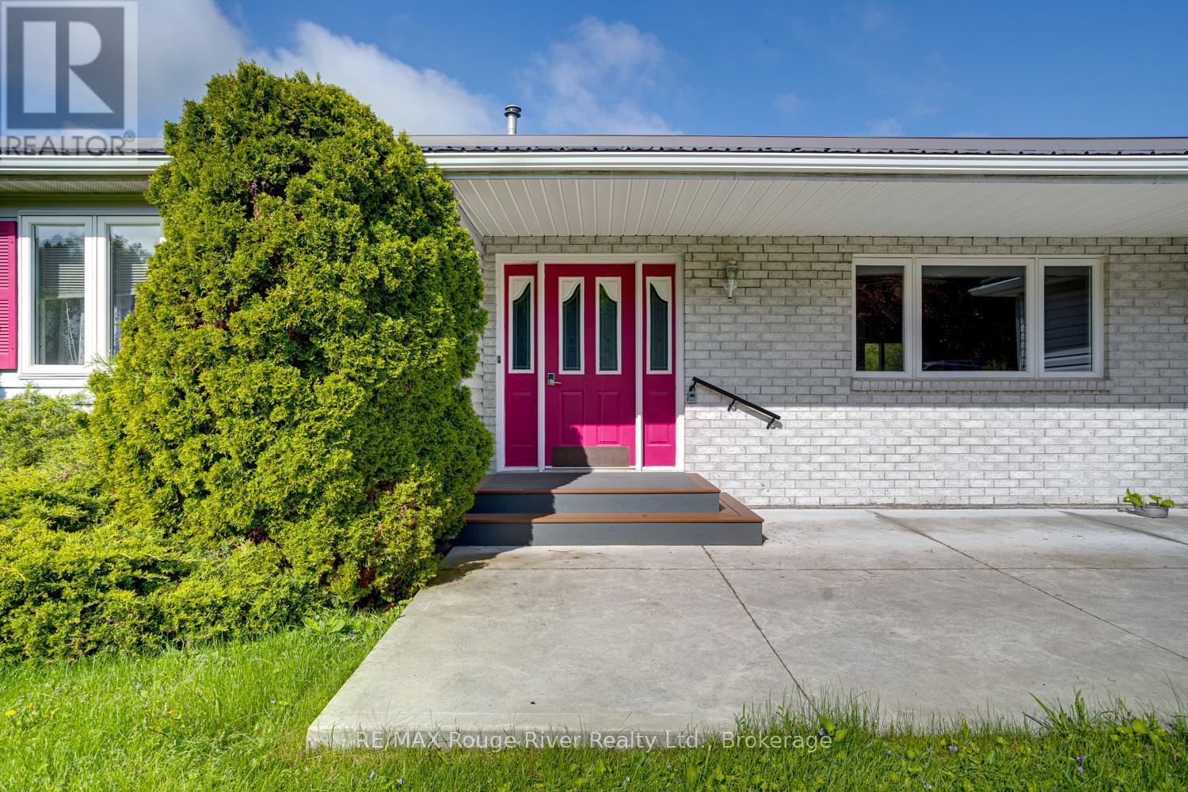
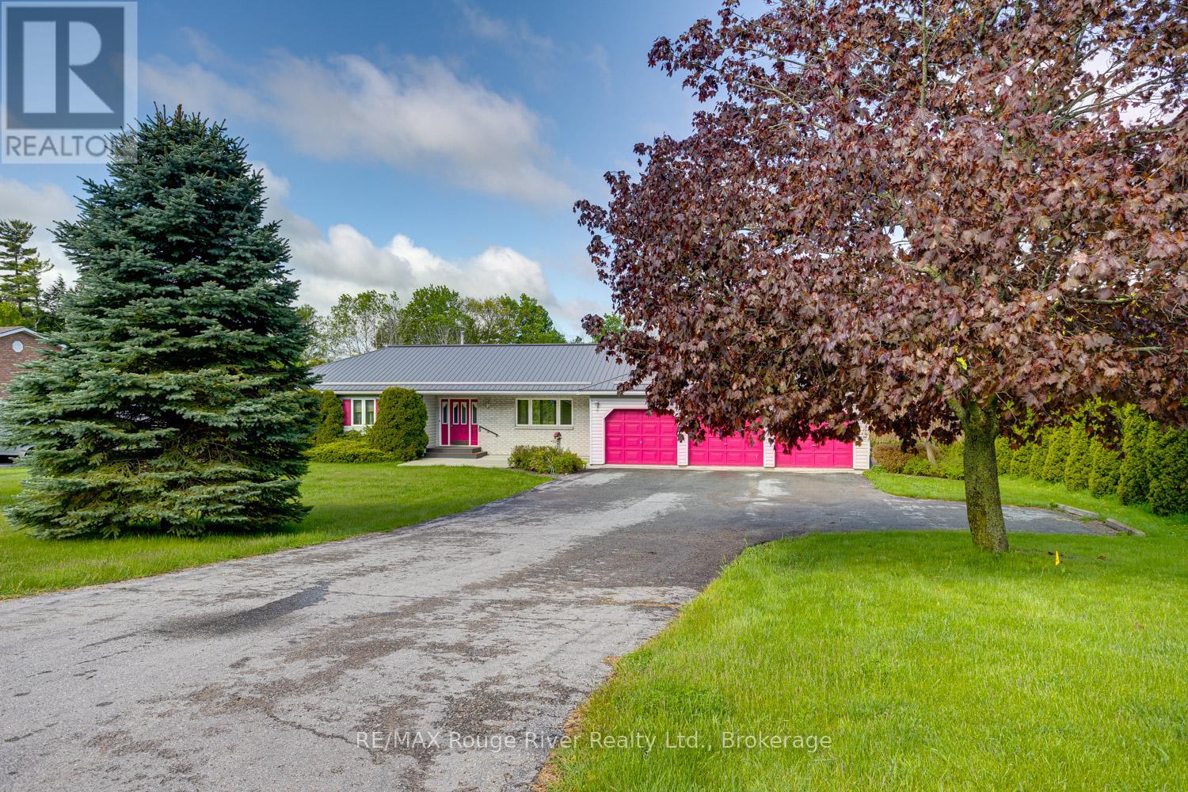
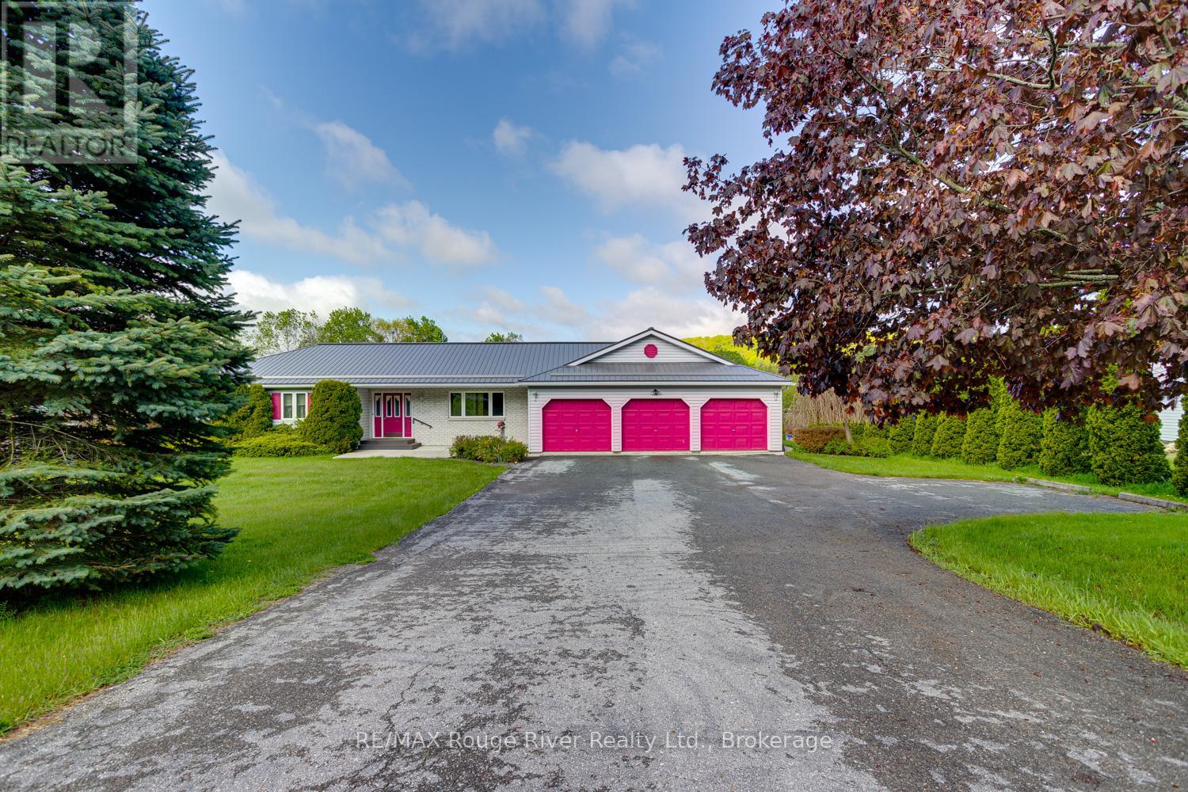
Set on a spacious country lot just minutes from town, this beautifully designed bungalow offers the perfect blend of comfort, convenience, and modern living. The open-concept main floor features bright and inviting living spaces ideal for both everyday living and entertaining, along with three generously sized bedrooms, including a primary complete with a walk-in closet and ensuite bath. A triple-car garage provides direct access to a large mudroom with laundry and a convenient powder room, great for keeping sports and school gear organized and close to the kitchen for bringing home the groceries. The mostly finished basement expands the living space with a walkout to the backyard, creating endless possibilities for recreation, entertaining, or multi-generational living. Additional highlights include a durable metal roof, furnace replaced in 2023, new A/C in 2025, ample parking in the paved driveway, and the peace and privacy of country living while still being close to all town amenities. This exceptional property offers space, functionality, and lifestyle in a sought-after rural setting.
Map data © OpenStreetMap contributors
No open houses are scheduled for this home.
Can't make it? Request a private viewing.
| Sep 29, 2026 | $850,000 | ▼ $10,000 |
| Sep 13, 2026 | $860,000 | First recorded price |
Price changes since Sep 13, 2026.
| Foyer | Main level | 2.54 x 2.15 m |
| Bathroom | Main level | 2.24 x 1.83 m |
| Recreational, Games room | Basement | 7.47 x 7.45 m |
| Recreational, Games room | Basement | 7.75 x 3.99 m |
| Games room | Basement | 7.65 x 4.68 m |
| Partial bathroom | Basement | 2.41 x 0.94 m |
| Living room | Main level | 5.79 x 4.04 m |
| Dining room | Main level | 5.16 x 3.61 m |
| Kitchen | Main level | 5.97 x 2.72 m |
| Laundry room | Main level | 5.28 x 2.97 m |
| Partial bathroom | Main level | 2.41 x 0.89 m |
| Bathroom | Main level | 3.89 x 1.7 m |
| Bedroom | Main level | 3.65 x 3.4 m |
| Bedroom | Main level | 3.91 x 3.73 m |
| Primary Bedroom | Main level | 4.09 x 3.91 m |