 For sale 50
$634,900
4 bed2 bath2,000–2,500 sq ft
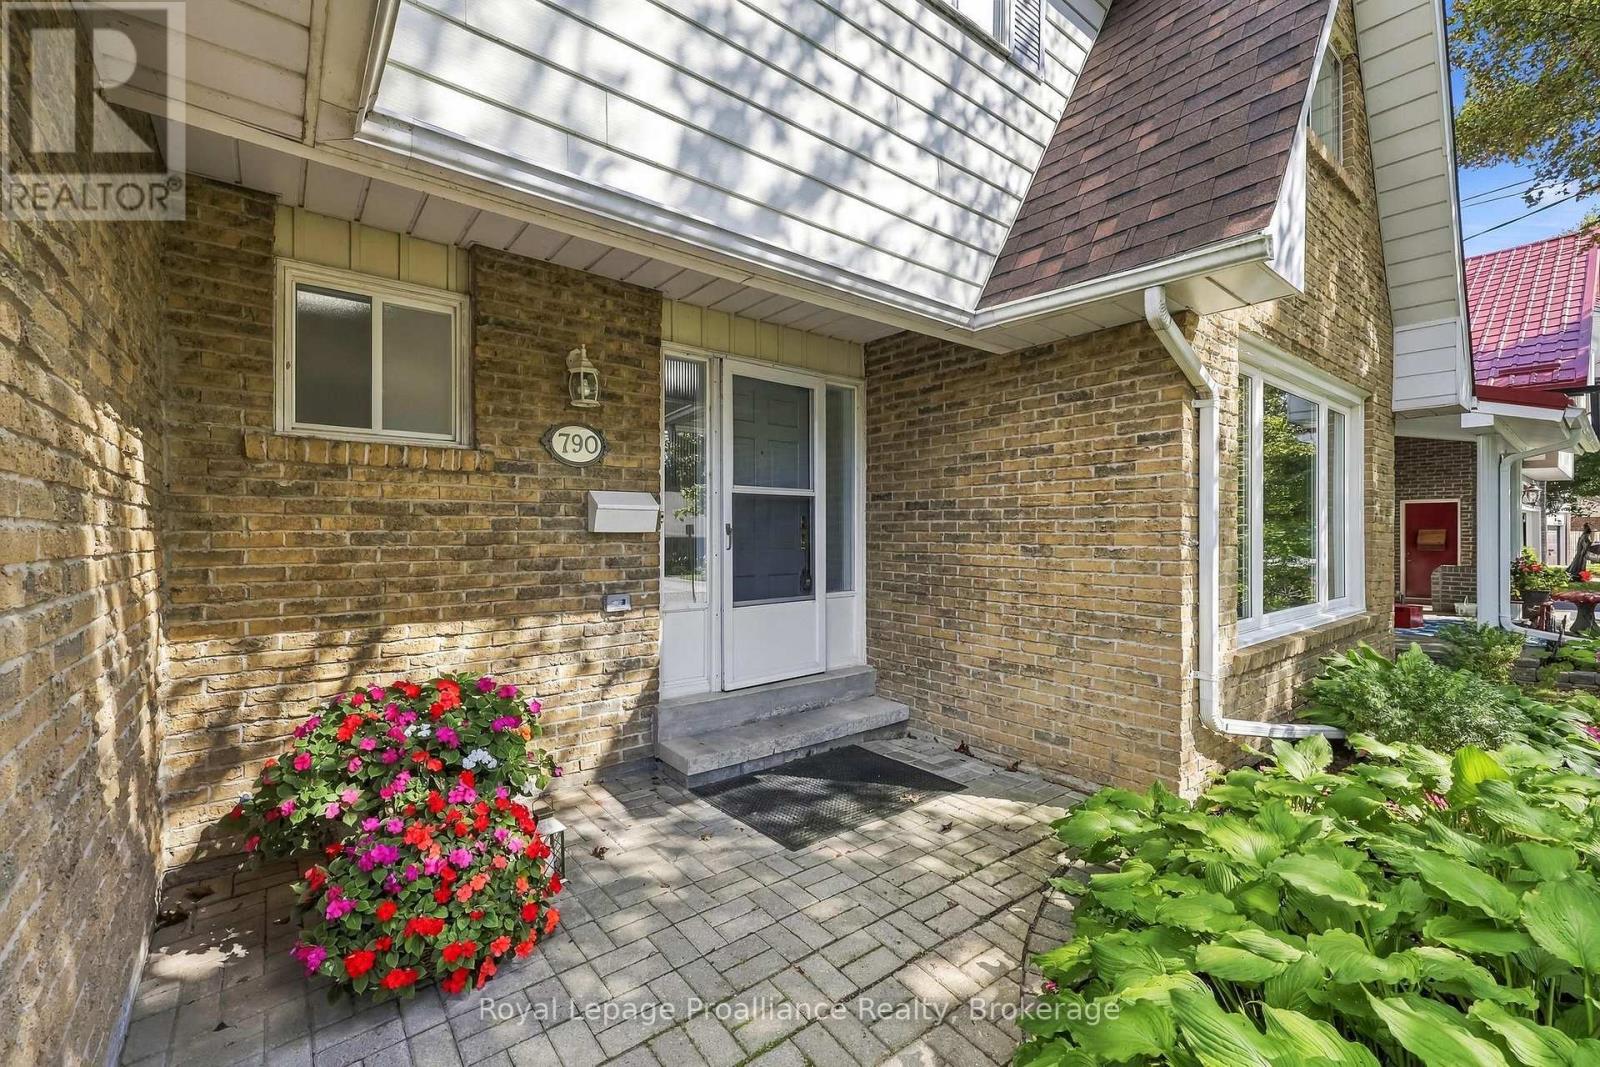
790 Northwood Drive
Cobourg
28 days agoMLS® X13786554
Royal Lepage ProAlliance Realty
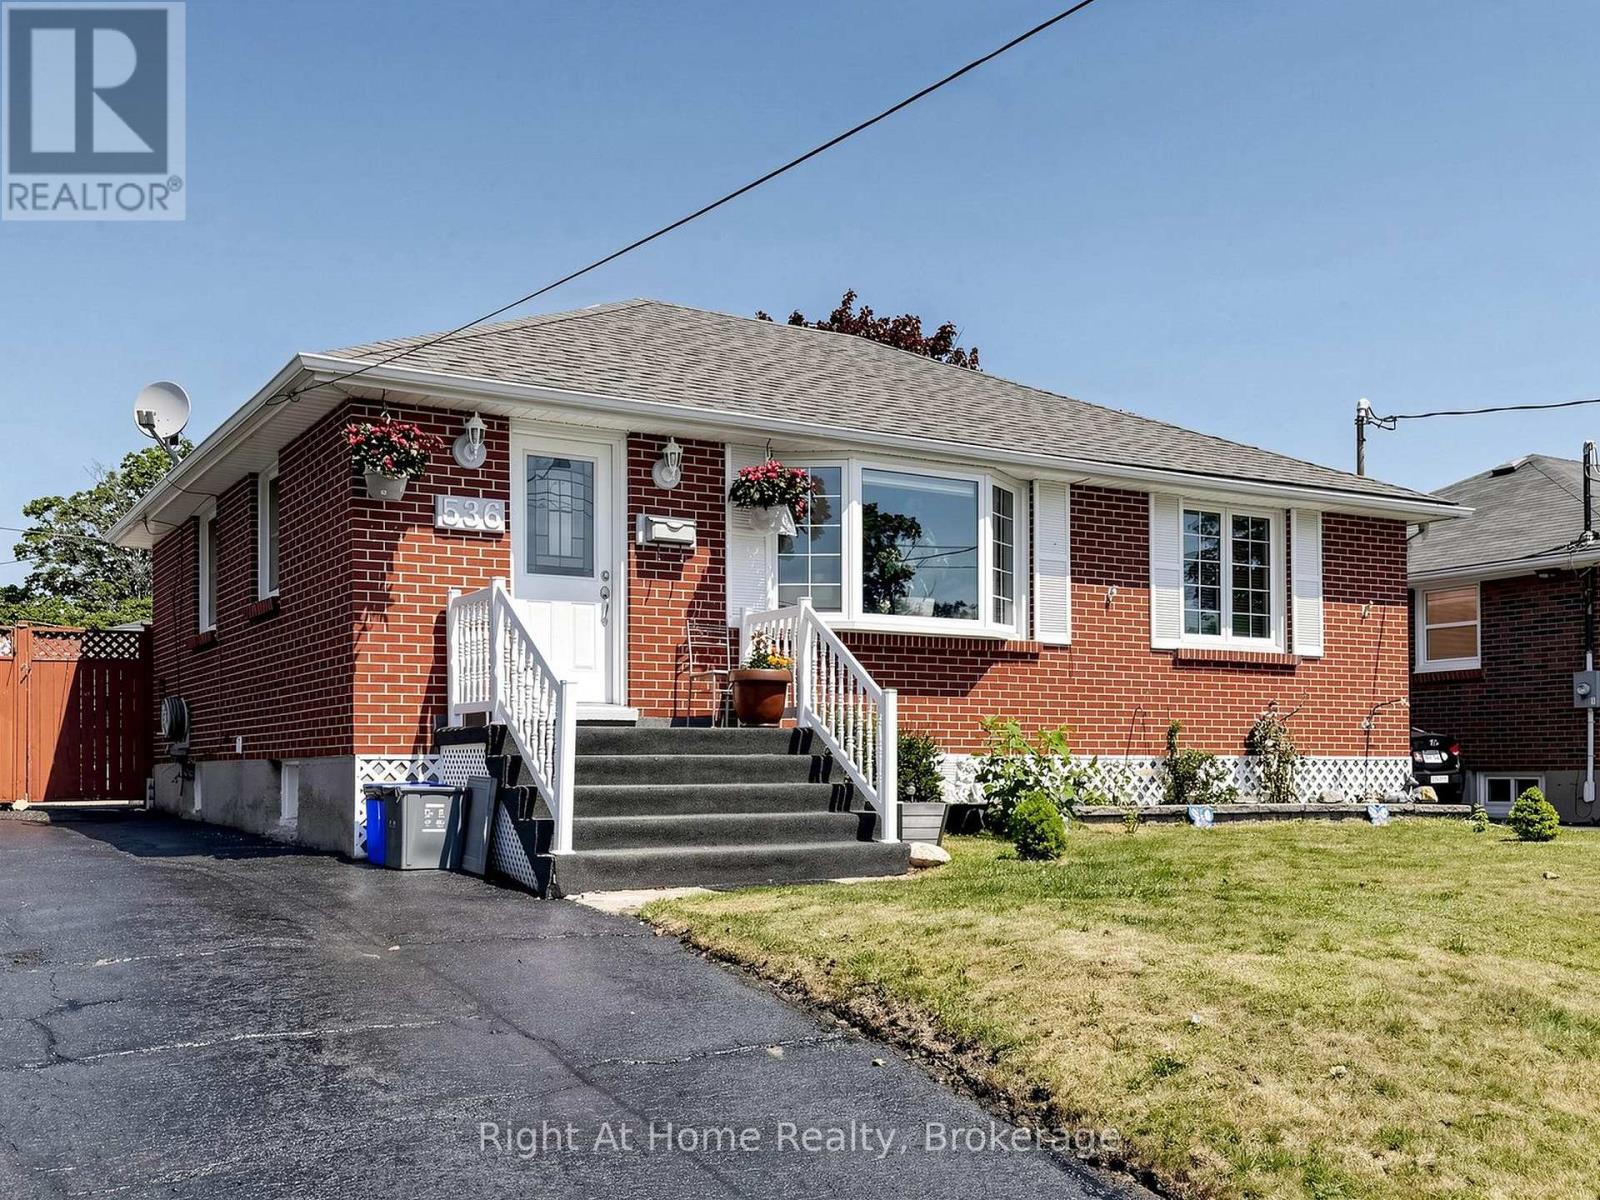
536 Barbara Street
Cobourg, Ontario K9A2B1
For sale· Added
Step outside to your own private backyard oasis complete with an in-ground pool, perfect for summer entertaining and family fun. The bungalow layout offers easy, single-level living, while the fully finished basement with a bedroom and bathroom (In-Law Suite) adds valuable extra square footage and versatility. Located in a desirable Cobourg neighbourhood close to schools, shopping, and the VIA Rail station for effortless commuting, this property checks every box - whether you're searching for a forever family home or a smart addition to your investment portfolio. Don't miss this rare opportunity - book your private showing today!
Map data © OpenStreetMap contributors
No open houses are scheduled for this home.
Can't make it? Request a private viewing.
| Oct 9, 2026 | $649,900 | ▼ $25,000 |
| Sep 9, 2026 | $674,900 | ▲ $175,000 |
| Sep 4, 2026 | $499,900 | First recorded price |
Price changes since Sep 4, 2026.
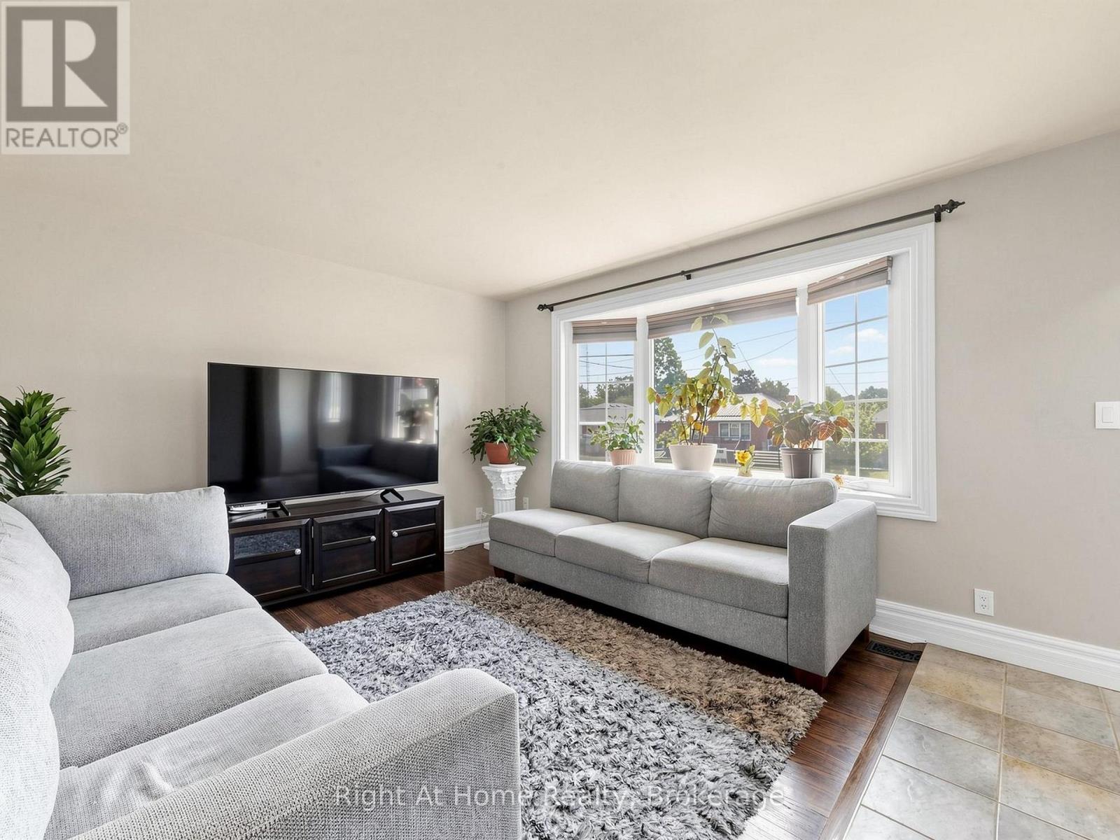
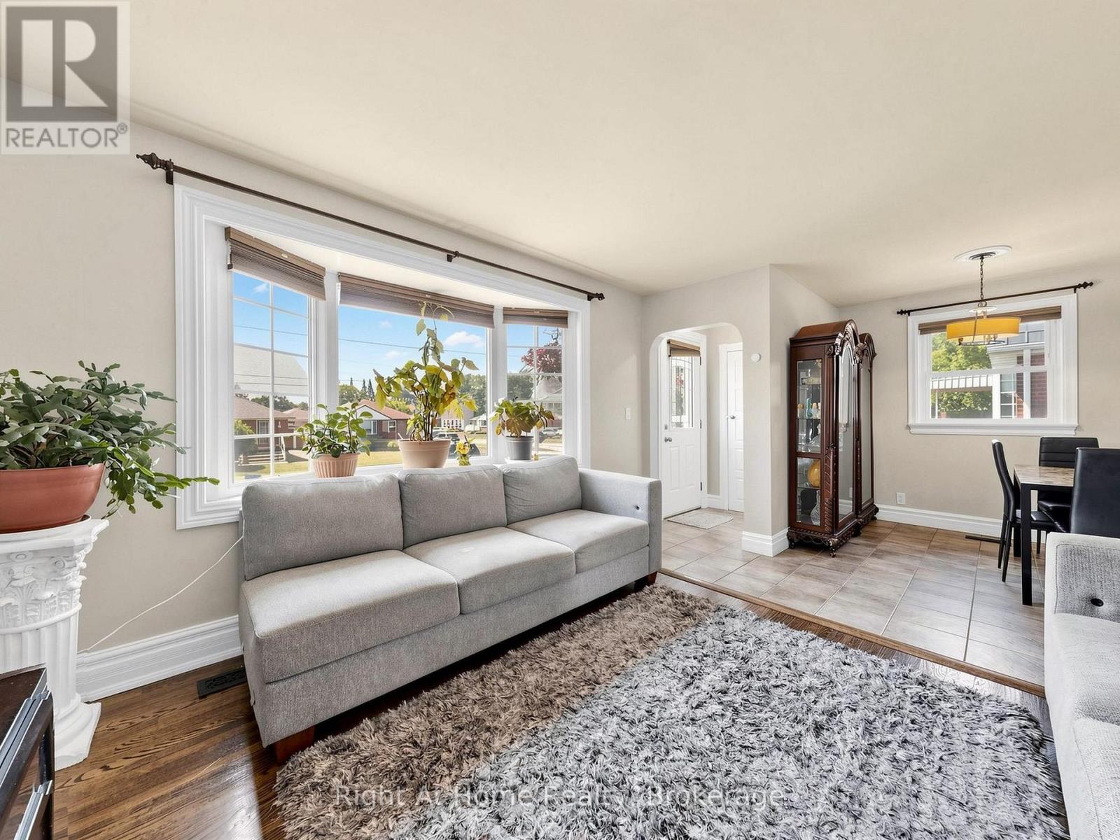
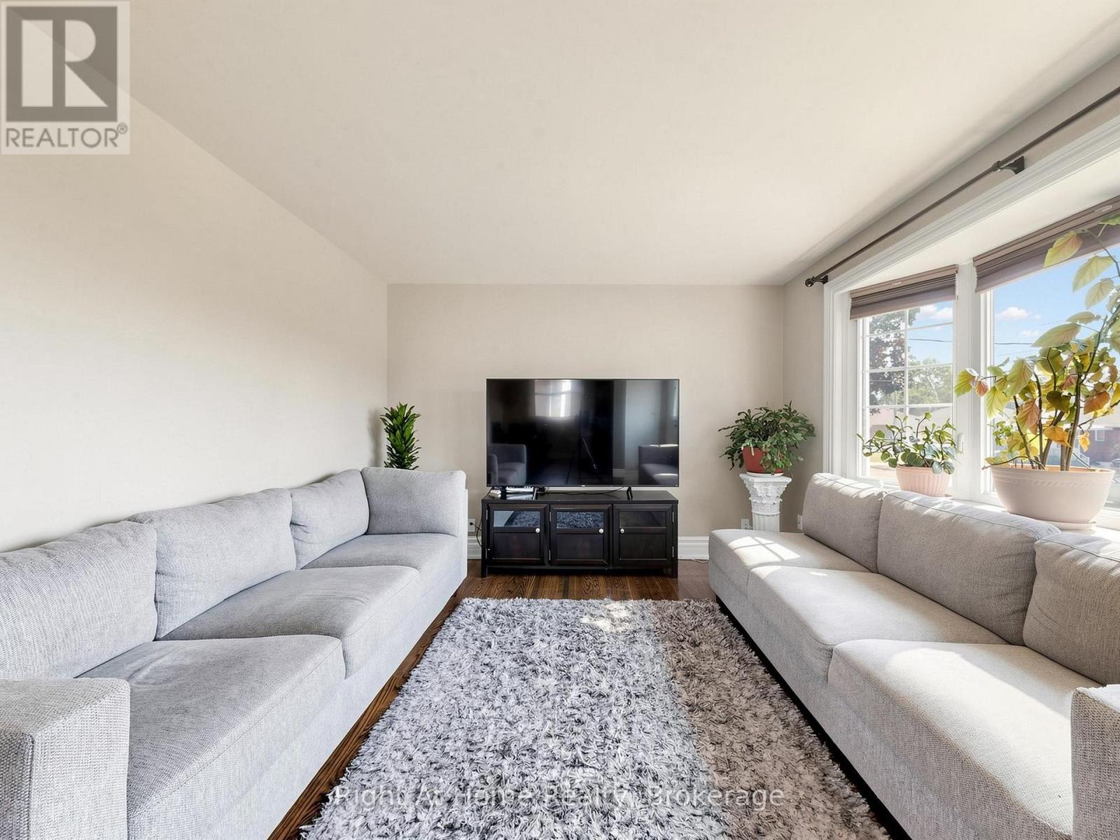
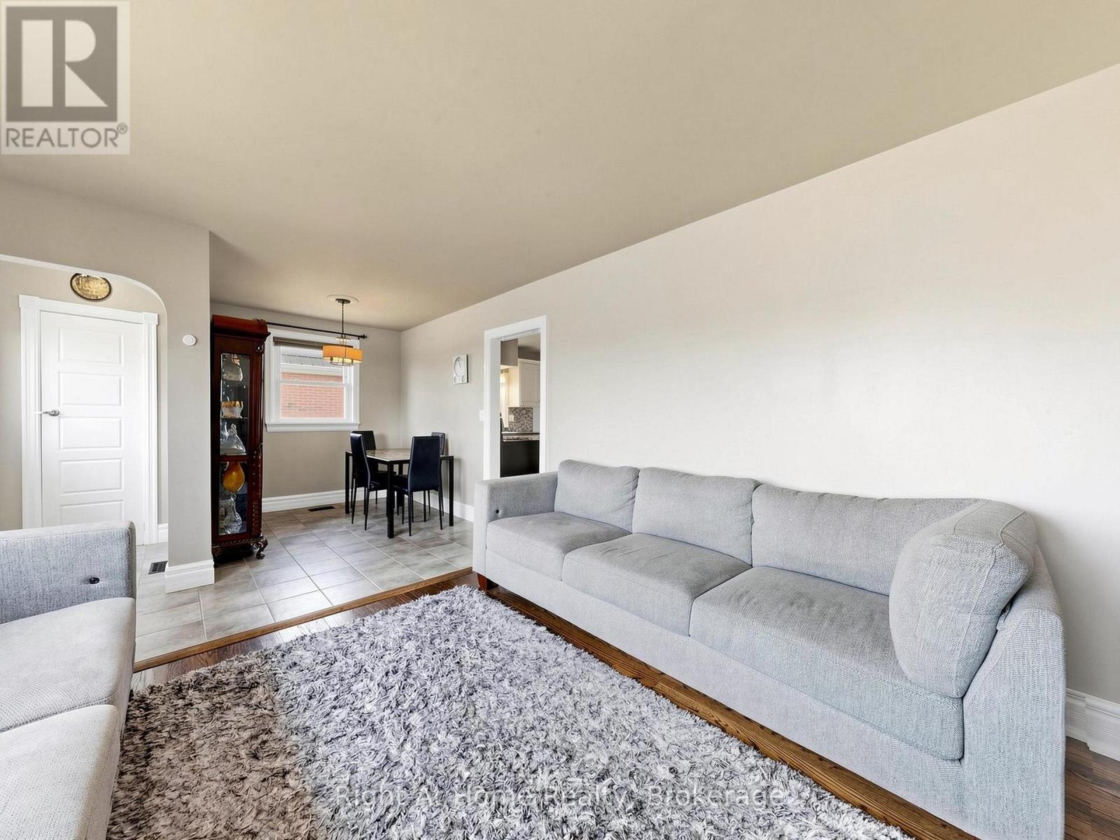
| Living room | Main level | 3.35 x 4.27 m |
| Dining room | Main level | 2.13 x 2.13 m |
| Kitchen | Main level | 3.04 x 3.04 m |
| Primary Bedroom | Main level | 3.35 x 3.65 m |
| Bedroom 2 | Main level | 2.74 x 3.04 m |
| Bedroom 3 | Main level | 2.74 x 3.05 m |
| Recreational, Games room | Basement | 3.34 x 7.61 m |
| Bedroom | Basement | 2.74 x 3.34 m |
| Laundry room | Basement | 3.34 x 3.96 m |