 For sale 50
$649,900
3+1 bed2 bath700–1,100 sq ft
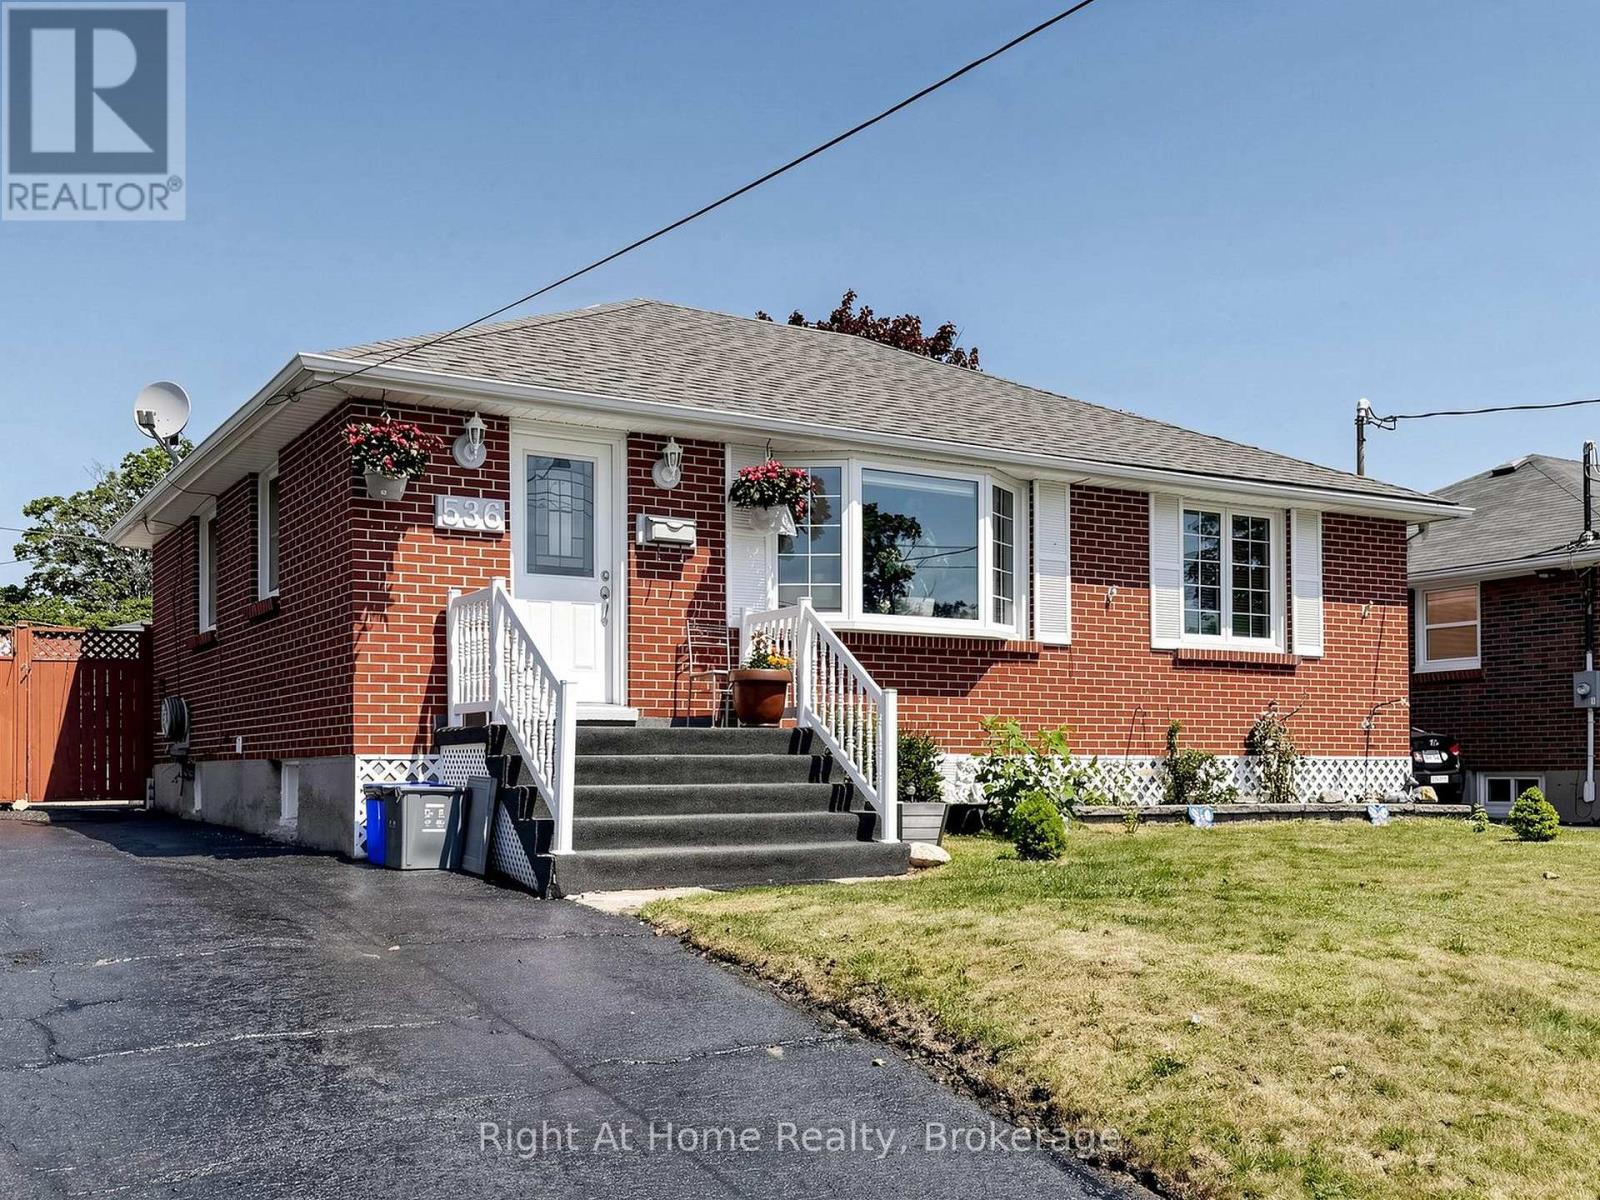
536 Barbara Street
Cobourg
2 months agoMLS® X13576918
Right At Home Realty
790 Northwood Drive
Cobourg, Ontario K9A4W3
For sale· Added
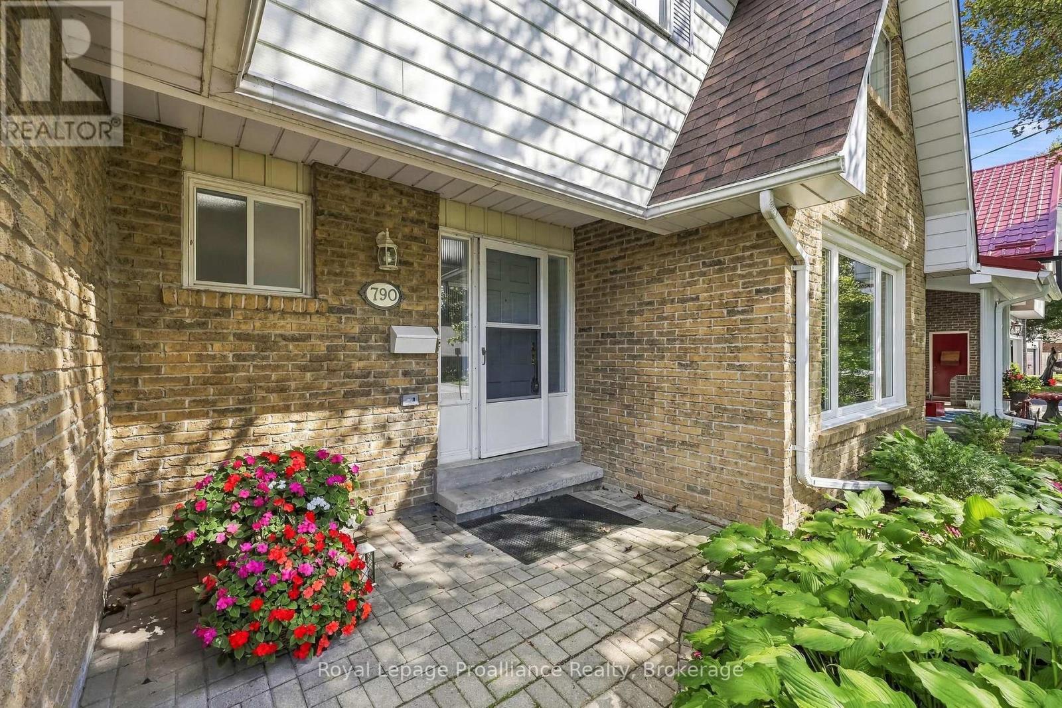
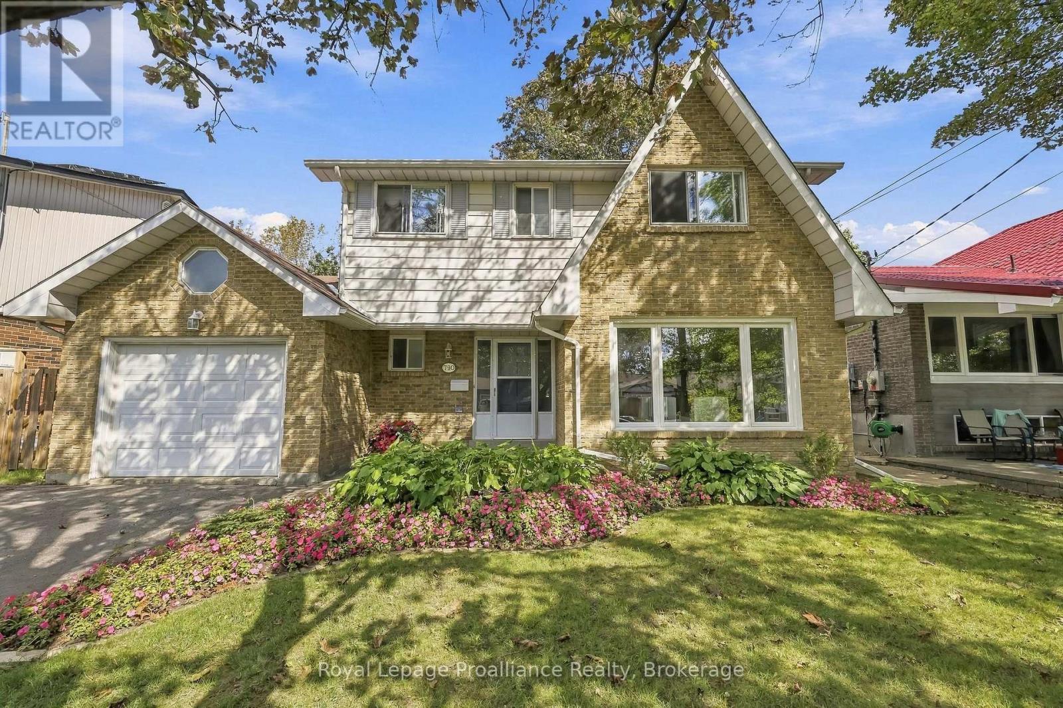
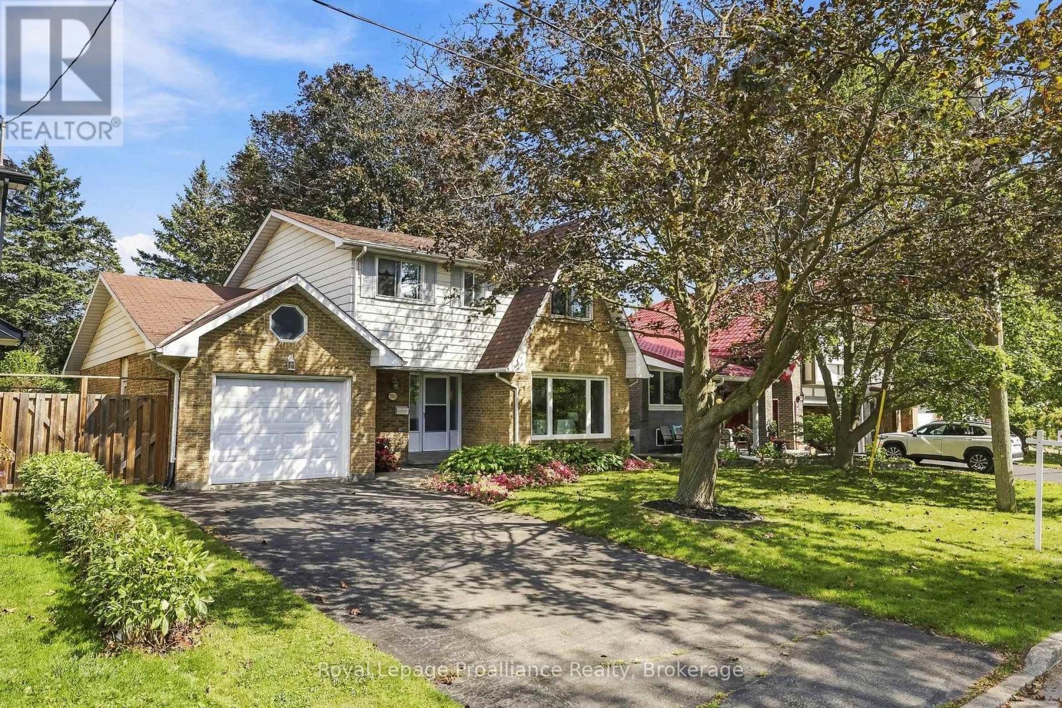
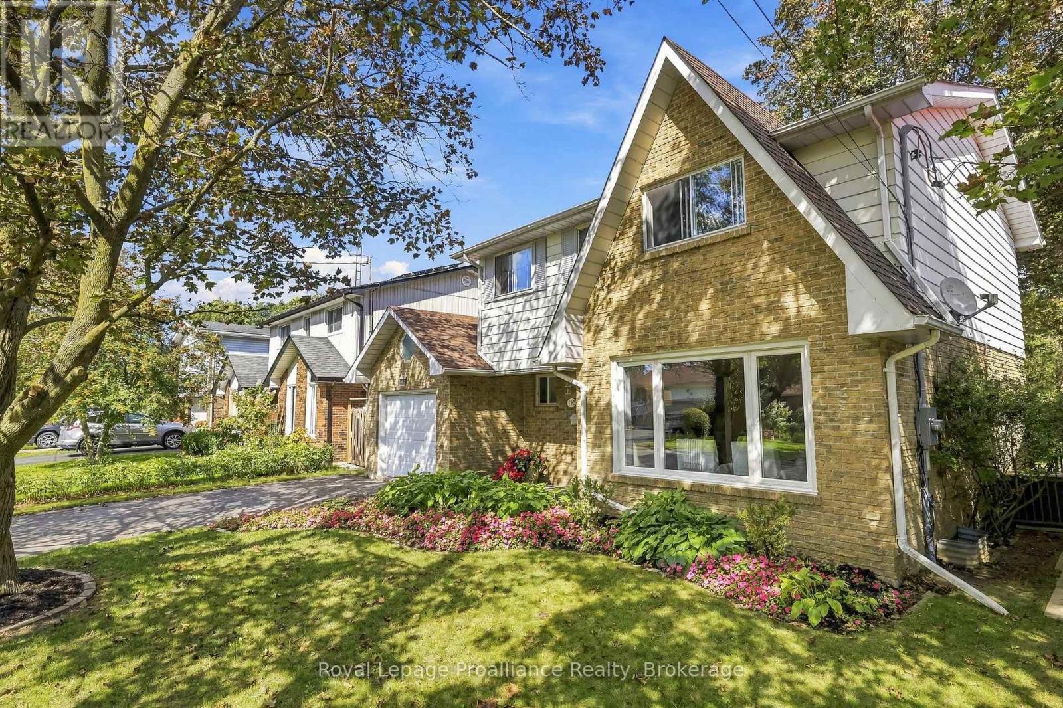
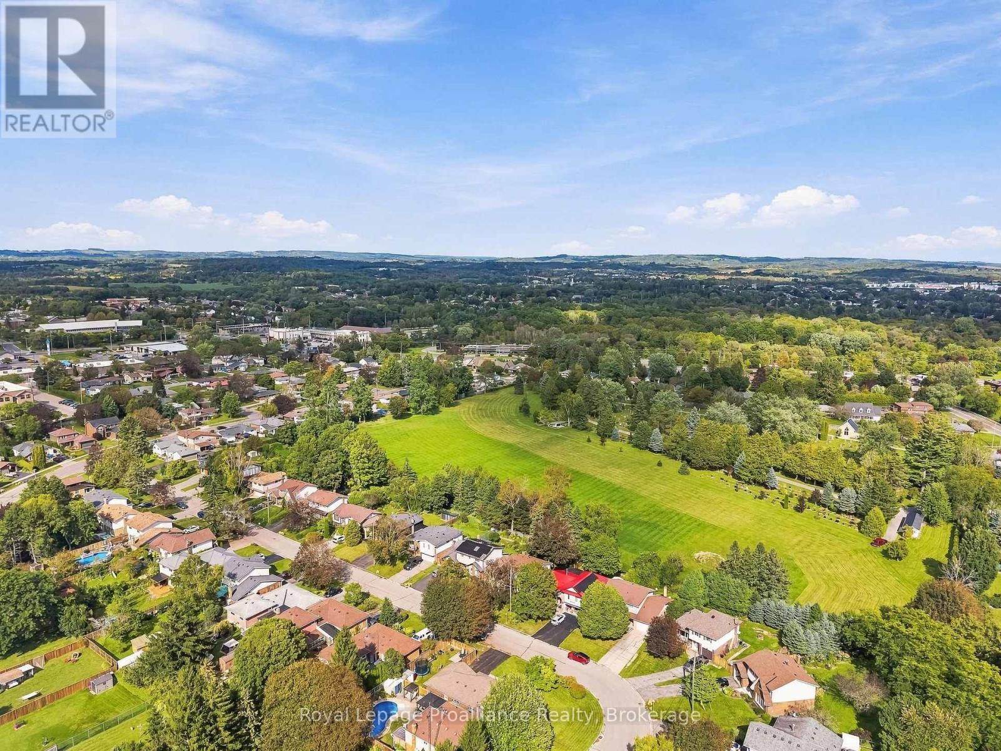
Welcome to 790 Northwood Drive, set on one of West-End Cobourg's most sought-after, quiet streets. This spacious two-story, four-bedroom home offers the ideal mix of comfort, location, and long-term utility for a growing family looking to settle down in a vibrant neighborhood. From the moment you step inside, you are greeted by warm, functional living spaces designed for effortless everyday life and easy weekend entertaining. The main floor features a cozy family room centered around a charming fireplace, with a direct walk-out to the private back deck. Outside, your fully fenced rear yard serves as a peaceful retreat, backing onto open green space-the ultimate safe environment for kids to play, pets to roam, and adults to unwind without rear neighbors. Upstairs features a bright primary suite that offers semi-ensuite access, along with three additional generous bedrooms that offer plenty of room for little ones, guests, or a quiet home office setup. Major big-ticket system upgrades are already complete, including a new roof shingles (2025), recently installed furnace, upgraded air conditioning, and an updated electrical panel (2026), giving you total peace of mind for years to come. Beyond the front door, this West-End location delivers unbeatable daily convenience. You are just minutes from top-rated local schools, nearby parks, shopping hubs, and everyday amenities, as well as quick access to Highway 401 and for seamless commuting. When weekend downtime arrives, historic downtown Cobourg is just minutes away, boasting charming boutique shopping, local dining and the famous sands of Victoria Park Beach. Combining major functional updates, private greenspace views, and a warm community atmosphere, 790 Northwood Drive is ready for your family's next chapter
Map data © OpenStreetMap contributors
No open houses are scheduled for this home.
Can't make it? Request a private viewing.
| Oct 10, 2026 | $634,900 | ▼ $14,100 |
| Sep 15, 2026 | $649,000 | First recorded price |
Price changes since Sep 15, 2026.
| Foyer | Main level | 1.94 x 2.97 m |
| Bedroom | Second level | 4.11 x 2.91 m |
| Living room | Main level | 4.11 x 5.5 m |
| Recreational, Games room | Basement | 3.76 x 8.83 m |
| Workshop | Basement | 3.59 x 5.58 m |
| Utility room | Basement | 3.71 x 2.73 m |
| Dining room | Main level | 4.11 x 3.41 m |
| Kitchen | Main level | 4.05 x 2.91 m |
| Family room | Main level | 3.59 x 5.56 m |
| Bathroom | Main level | 1.29 x 1.55 m |
| Bathroom | Second level | 2.26 x 3.17 m |
| Primary Bedroom | Second level | 3.79 x 5.23 m |
| Bedroom | Second level | 2.74 x 3.17 m |
| Bedroom | Second level | 3.31 x 2.91 m |