 NewFor sale 50
$935,900
2+1 bed3 bath1,100–1,500 sq ft
489 Foote Crescent
Cobourg
6 days agoMLS® X13873174
RE/MAX HALLMARK FIRST GROUP REALTY LTD.
798 New Amherst Boulevard
Cobourg, Ontario K9A0G5
For sale· Added
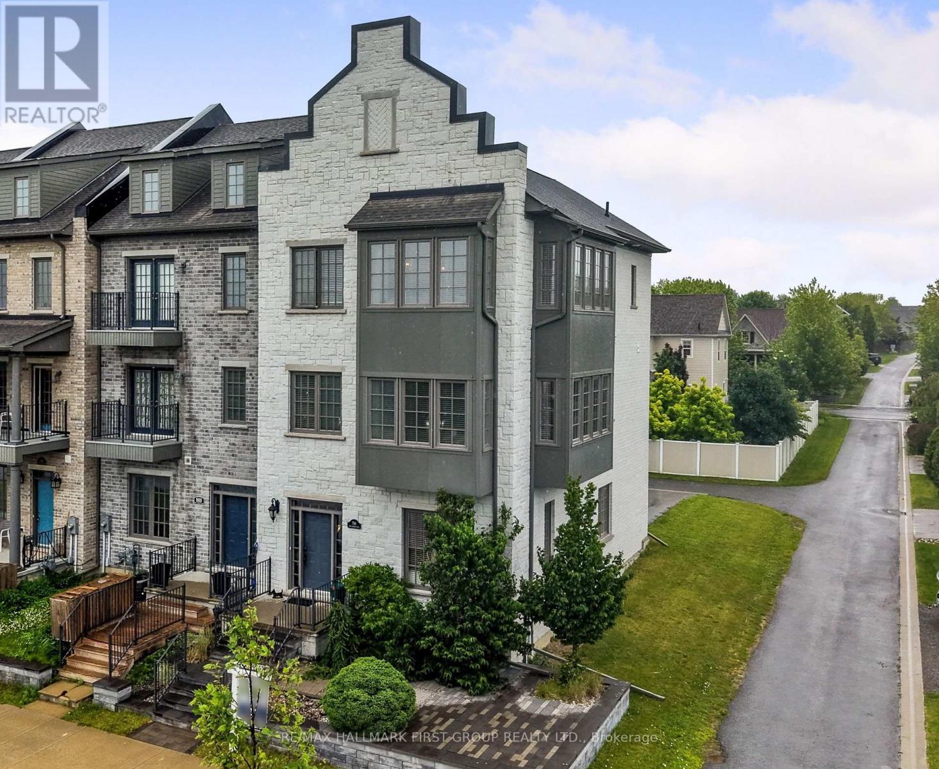
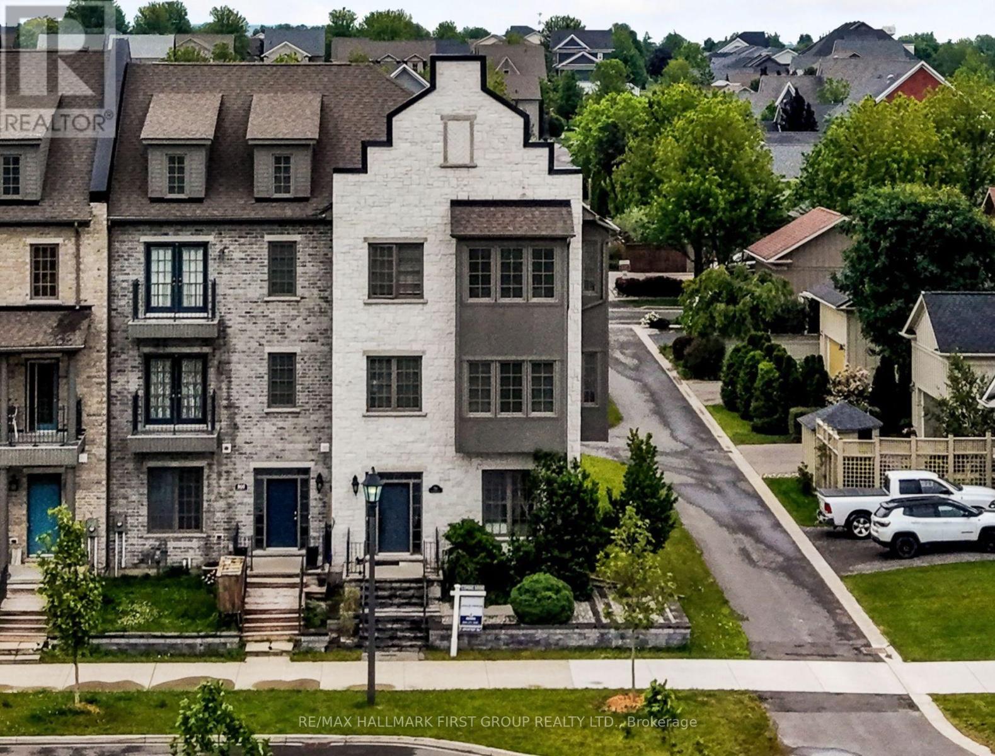
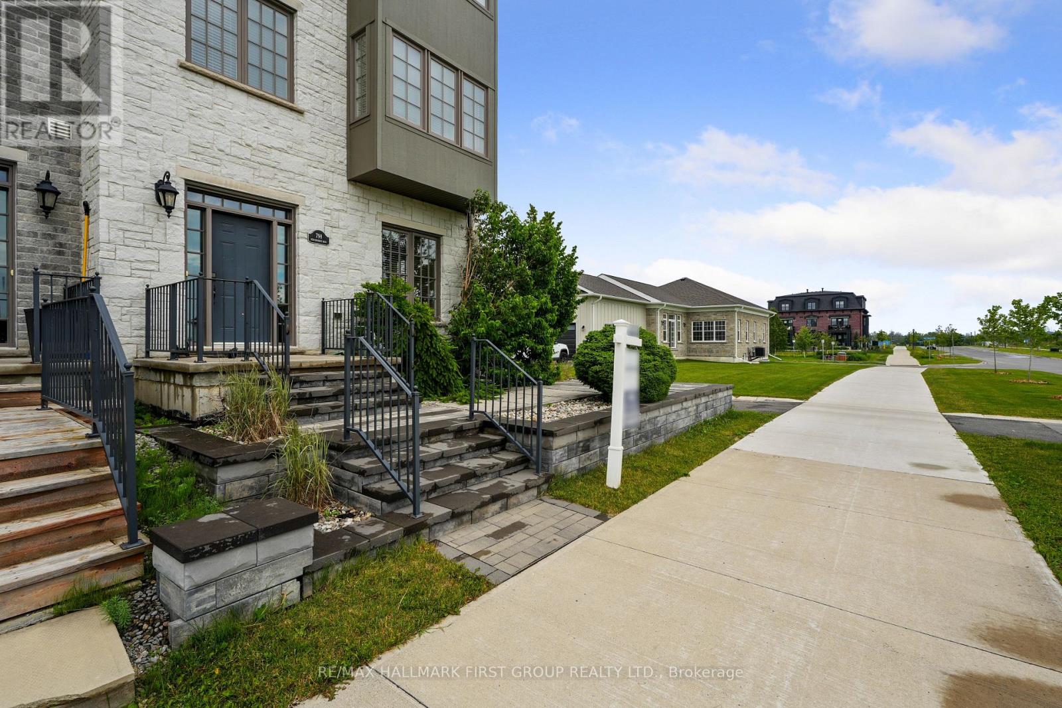
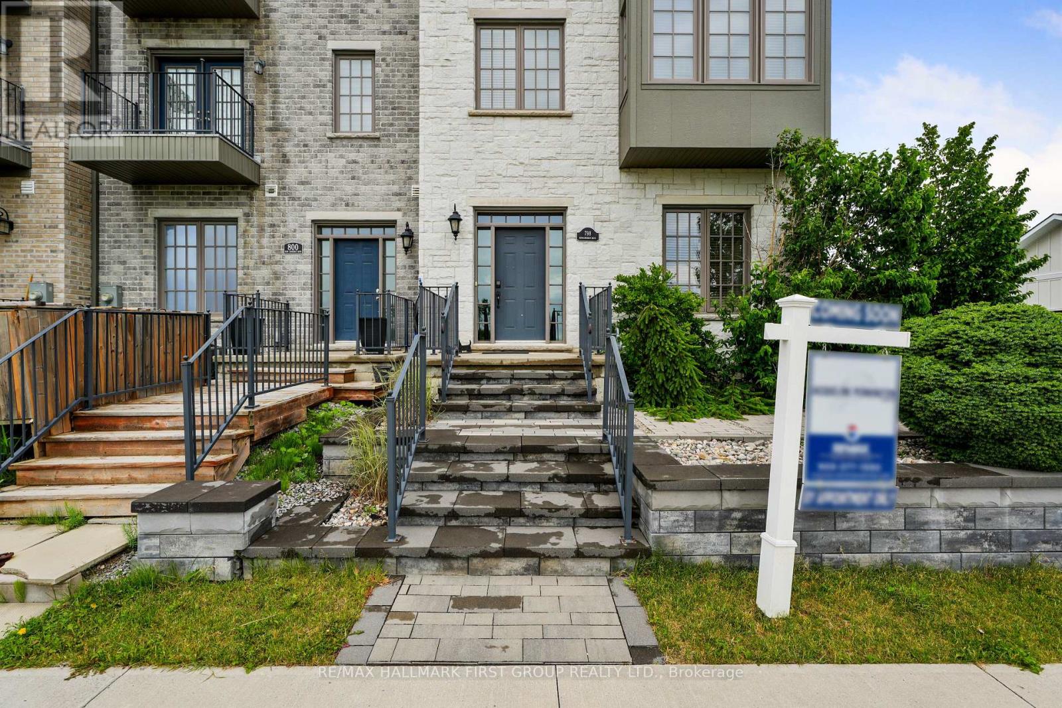
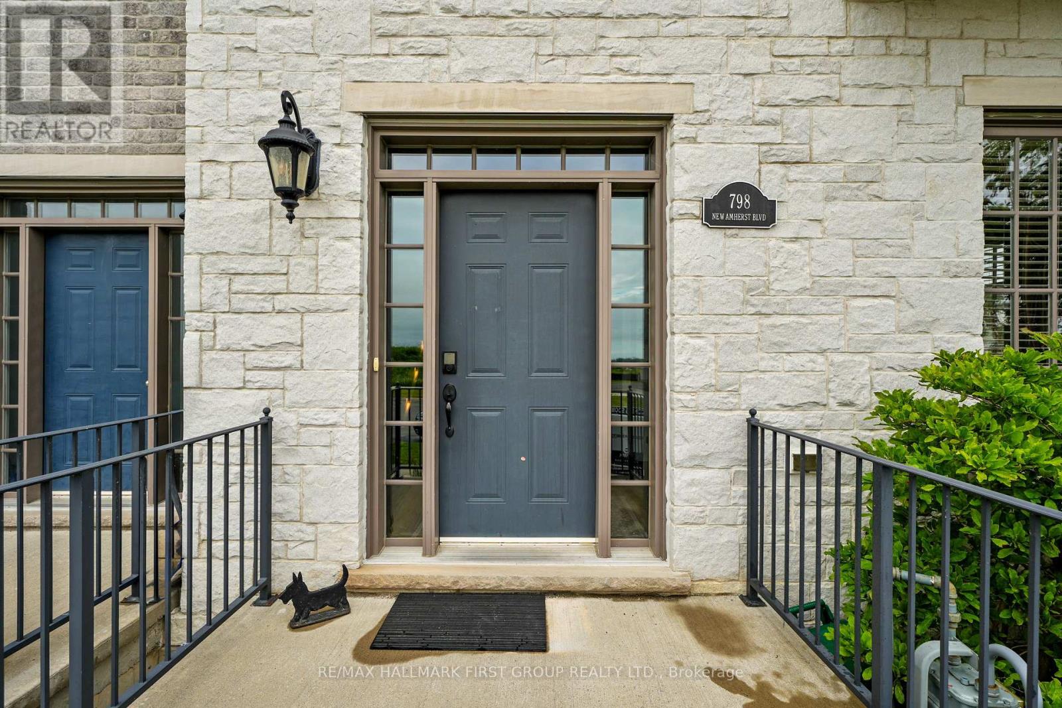
Welcome to luxury, low-maintenance living in the highly sought-after New Amherst community. This exceptional end-unit townhome combines sophisticated design with outstanding versatility, featuring a private elevator and an ideal layout for a home-based business, multigenerational living, or an in-law suite. A bright, foyer leads to a beautifully appointed front office with custom built-ins, seamlessly connected to a stunning family room with soaring ceilings, recessed lighting, built-in cabinetry, guest bathroom, and its own private entrance, creating the perfect professional workspace. The main living level is designed for effortless entertaining with extra-high ceilings and an open-concept layout. The sun-filled living room is surrounded by windows and showcases a tray ceiling, recessed lighting, a contemporary chandelier, cozy fireplace, and a built-in office nook. The adjoining dining area offers generous space for hosting, complete with a dual-sided fireplace, and flows into the chef-inspired kitchen, featuring ceiling-height cabinetry, stainless steel appliances, sleek countertops, unique tile flooring, a large island with a breakfast bar and live-edge wood countertop, plus a walk-in pantry. A powder room completes the level. Upstairs, the spacious primary suite offers crown moulding, charming window alcoves ideal for reading or sitting, a generous walk-in closet, and a spa-inspired ensuite with a double vanity, glass shower, and a relaxing soaker tub. A second bedroom features its own walk-in closet and private ensuite, while upper-level laundry adds everyday convenience. The lower level offers ample storage or the exciting potential to expand the ground-floor living space into a private in-law suite. Private rear parking, direct access to Highway 401, and close proximity to the Hospital and everyday amenities complete this exceptional offering. Enjoy luxury finishes, incredible flexibility, and carefree living in one of Cobourg's most desirable communities.
Map data © OpenStreetMap contributors
No open houses are scheduled for this home.
Can't make it? Request a private viewing.
| Family room | Main level | 6.32 x 7.26 m |
| Bedroom 2 | Third level | 4.39 x 4.24 m |
| Bathroom | Third level | 1.83 x 3.67 m |
| Laundry room | Third level | 1.06 x 1.97 m |
| Other | Basement | 6.32 x 4.36 m |
| Sitting room | Main level | 3.59 x 5.78 m |
| Bathroom | Main level | 1.49 x 1.32 m |
| Living room | Second level | 7.33 x 7.43 m |
| Dining room | Second level | 4.53 x 3.12 m |
| Kitchen | Second level | 4.53 x 3.57 m |
| Bathroom | Second level | 1.69 x 1.47 m |
| Other | Second level | 1.69 x 2.2 m |
| Primary Bedroom | Third level | 4.6 x 6.75 m |
| Bathroom | Third level | 2.75 x 3.49 m |