
 For sale 50
$1,149,000
3 bed2 bath1,500–2,000 sq ft
150 Finley Road
Cobourg
20 days agoMLS® X13819734
Re/Max Impact Realty
Lot 24 Mccarty Drive
Cobourg, Ontario K9A4J9
For sale· Added
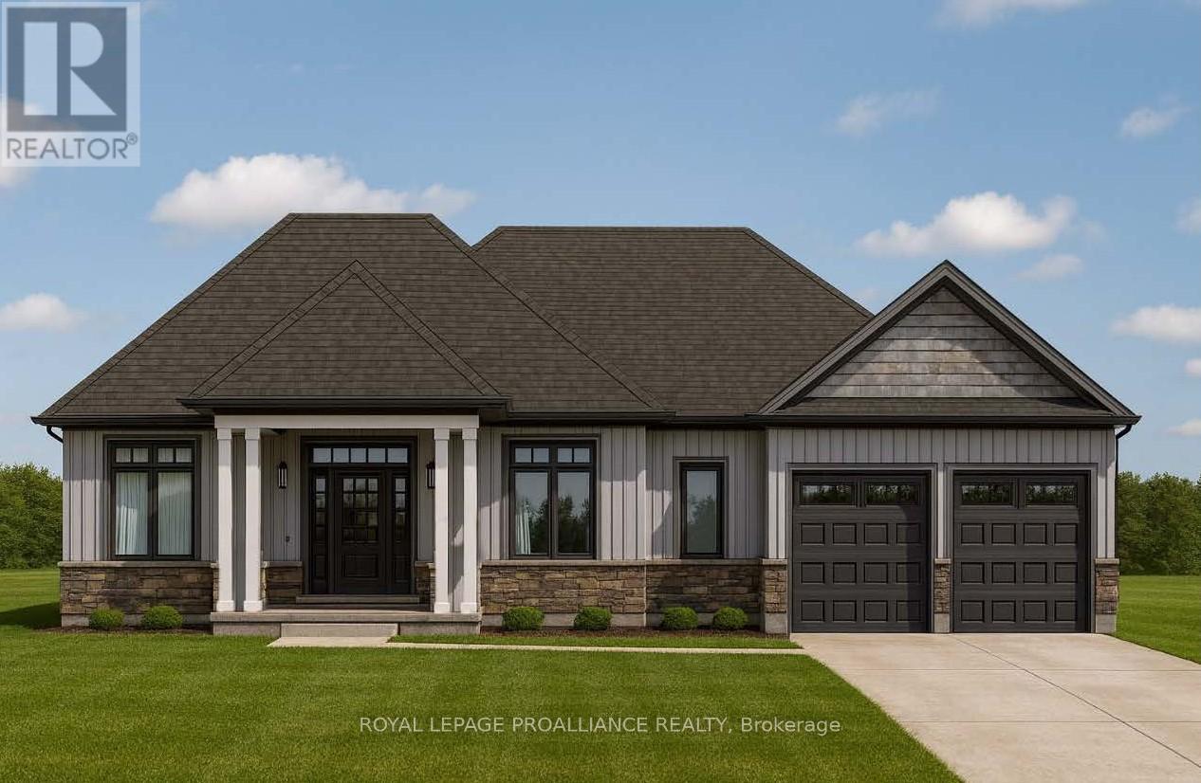
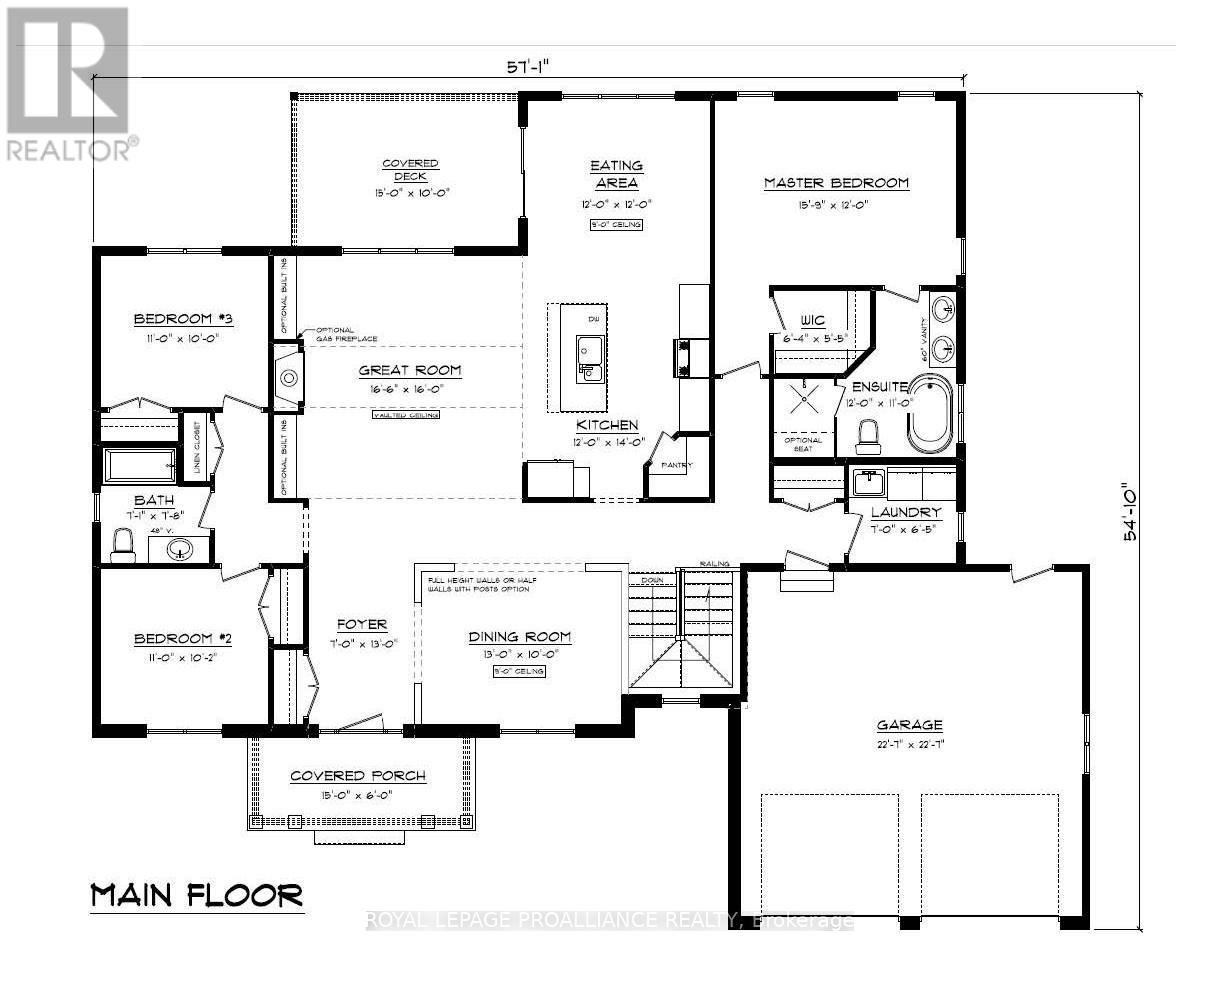
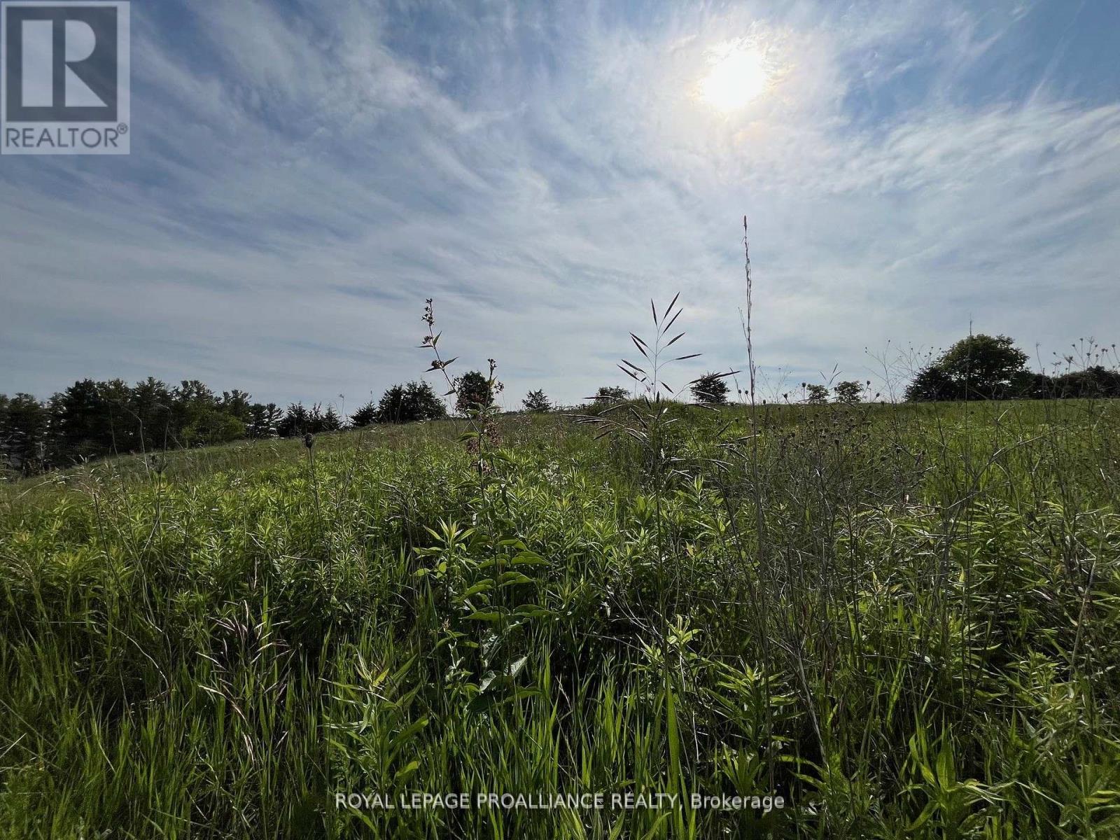
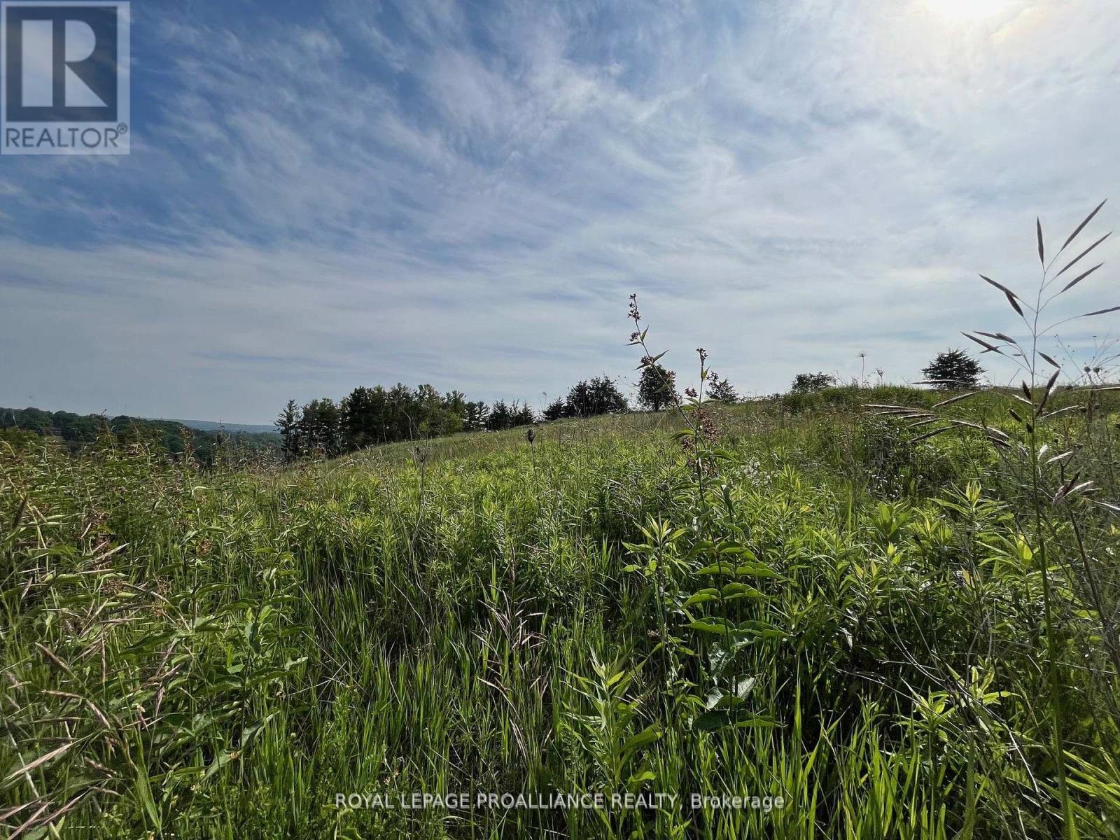
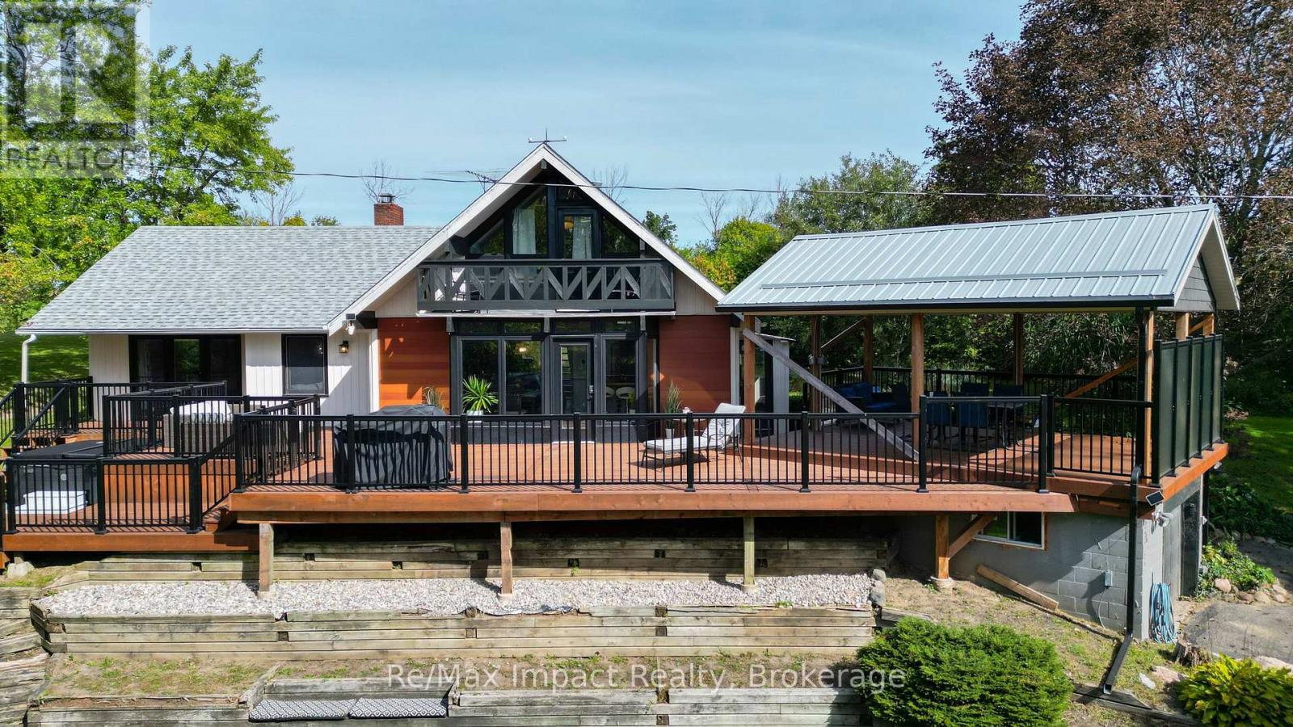
Elevated above the Rolling Hills of Northumberland and nestled among executive homes, this exceptional sprawling 3 bedroom, 2 bath new construction bungalow awaits you with almost 2000 sq ft of main floor living and just under an acre of property! "THE HALDIMAND" by Stalwood Homes, boasts soaring 9 ft ceilings throughout main floor, walk out lower level and an open concept living with spectacular views. Gourmet Kitchen features quartz countertops, custom cabinetry and an Island with breakfast bar that overlooks the Great Room and Eating Area. Natural light floods through gorgeous windows spanning the Great Room and Eating area. Entertain for holidays and special occasions in the formal Dining Room. Unwind at the end of your day in your Primary Suite, complete with a luxury 5pc ensuite and Walk In closet. A convenient, main floor Laundry Room is located just off the Mud Room. Two large bedrooms with a 4 pc Bathroom complete the main floor. Retreat to your bright lower level with a walk-out feature, that can be finished now or later to allow for additional living space, or leave unfinished for hobbies or plenty of storage. Added notables include a double car garage with direct inside access to mud room plus an exterior door leading to the backyard, natural gas, municipal water and Fibre Internet to easily work from home. Additional floor plans to choose from, or work with builder to design the floor plan that suits your needs. Only a short drive to the GTA, and minutes to the beautiful lakeside city of Cobourg, with its amazing waterfront, beaches, hospital, restaurants and shopping. Welcome Home to Deerfield Estates! LISTING PRICE REFLECTS EXPANDED HST NEW RESIDENTIAL REBATE FOR ELIGIBLE PURCHASERS.
Map data © OpenStreetMap contributors
No open houses are scheduled for this home.
Can't make it? Request a private viewing.
| Foyer | Main level | 2.13 x 3.96 m |
| Kitchen | Main level | 3.65 x 4.24 m |
| Eating area | Main level | 3.65 x 3.65 m |
| Dining room | Main level | 3.96 x 3.04 m |
| Great room | Main level | 5.05 x 4.87 m |
| Primary Bedroom | Main level | 4.84 x 3.65 m |
| Bedroom | Main level | 3.35 x 3.1 m |
| Bedroom | Main level | 3.35 x 3.04 m |
| Bathroom | Main level | 2.16 x 2.37 m |
| Laundry room | Main level | 2.13 x 1.98 m |