 For sale 45
$349,900
3+1 bed2 bath1,100–1,500 sq ft
34 Seventh Street West
Cochrane
2 months agoMLS® T13606942
EXP REALTY OF CANADA INC.
106 Fifteenth Avenue
Cochrane, Ontario P0L1C0
For sale· Added
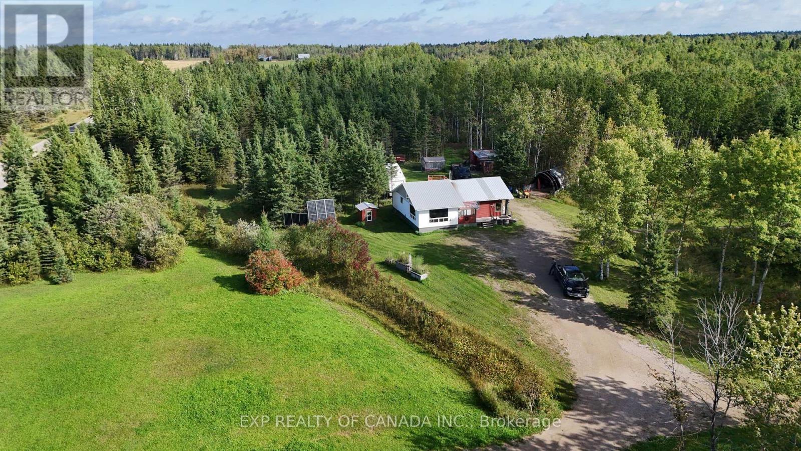
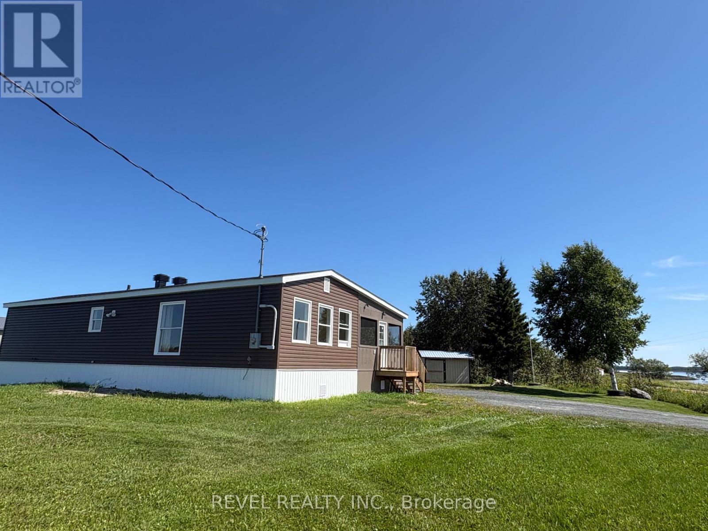
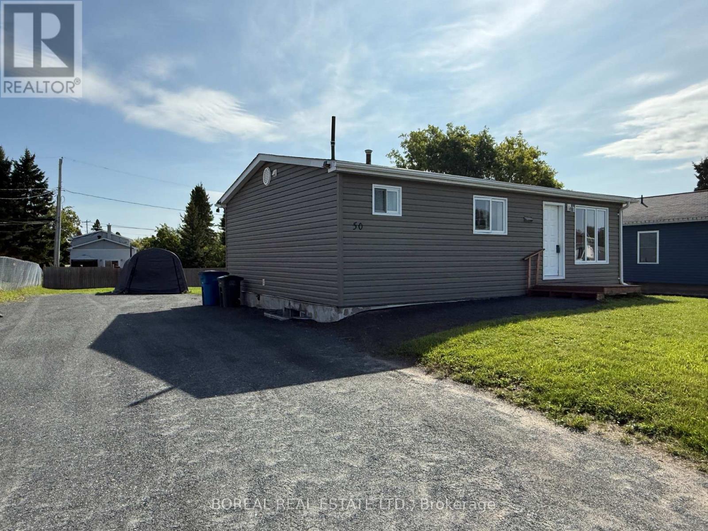
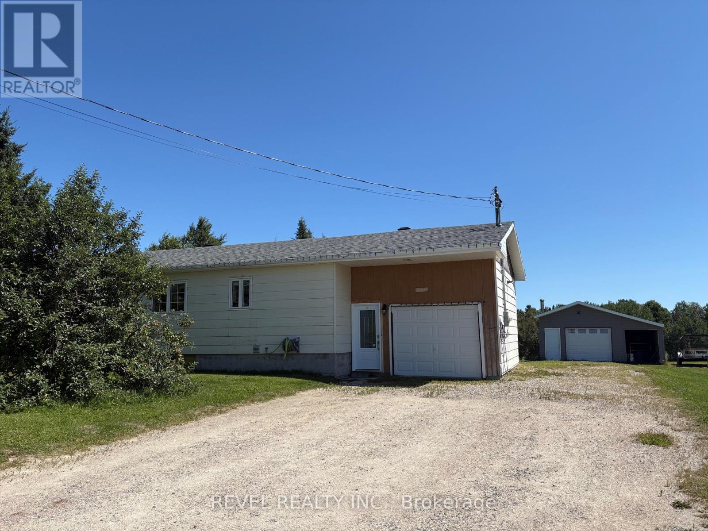
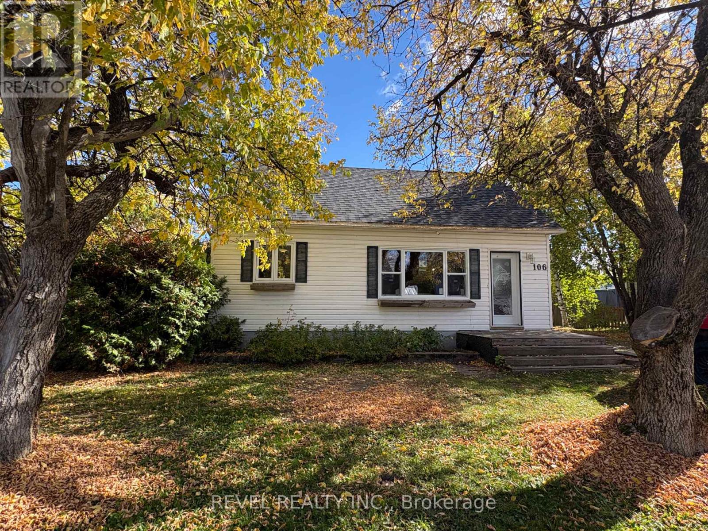
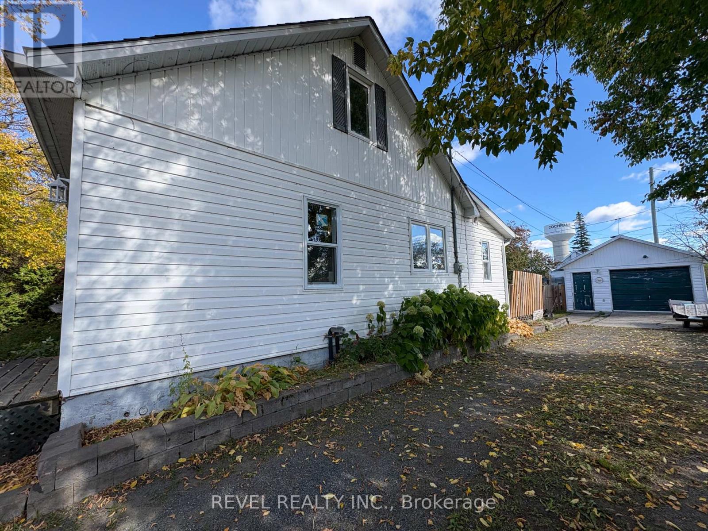
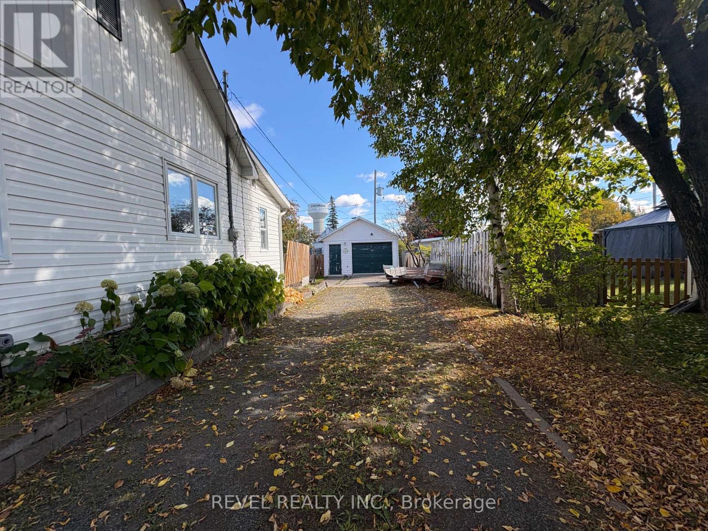
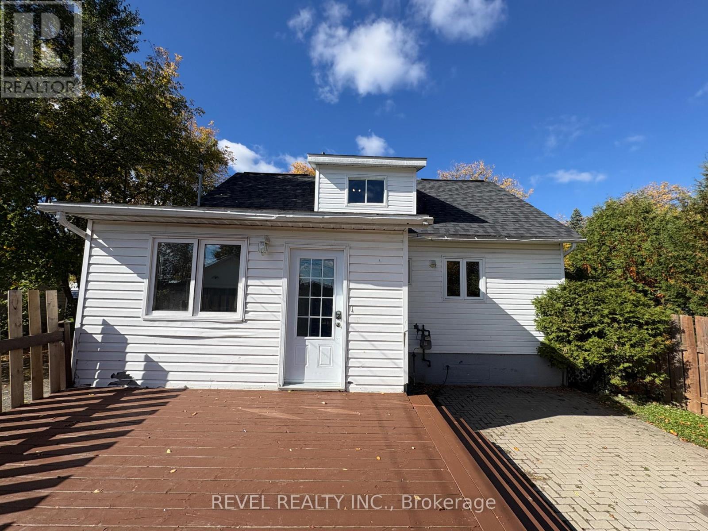
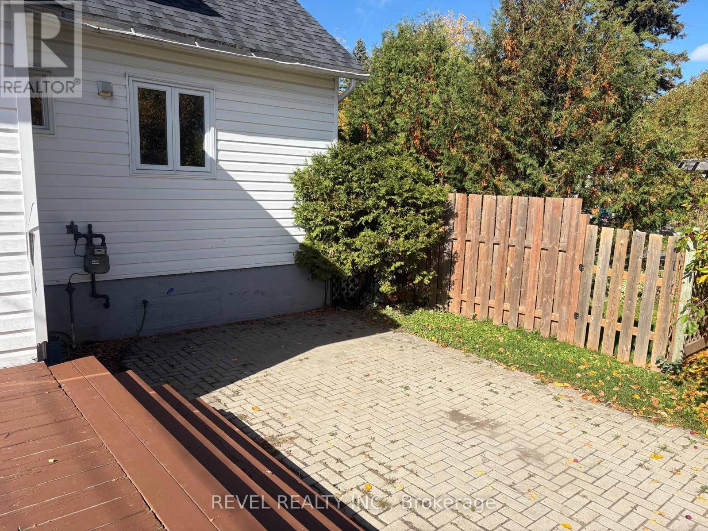
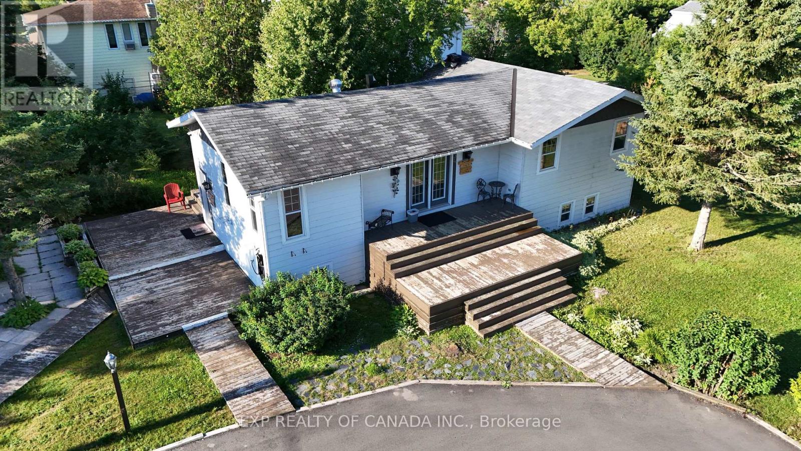
Welcome to this charming 4-bedroom, 2-bathroom home, offering comfort, character, and plenty of flexibility for the whole family. The finished basement provides a versatile area for a rec room, home office, playroom, or gym. Recent updates include various new windows (2026) and a new shingles (2025), offering added peace of mind. Outside, the fully fenced yard is ideal for children, pets, entertaining, or relaxing outdoors. A convenient 1-car garage (15x23) provides secure parking and additional storage. With its inviting feel and updates, this home is ready to welcome its next owners.
Map data © OpenStreetMap contributors
No open houses are scheduled for this home.
Can't make it? Request a private viewing.
| Laundry room | Basement | 2.46 x 3 m |
| Utility room | Basement | 3.6 x 2.1 m |
| Kitchen | Main level | 3.49 x 2.69 m |
| Living room | Main level | 5.79 x 3.47 m |
| Primary Bedroom | Main level | 3.47 x 2.97 m |
| Bedroom 2 | Main level | 2.65 x 2.96 m |
| Bathroom | Main level | 2.48 x 1.73 m |
| Bedroom 3 | Upper Level | 3.61 x 4.31 m |
| Bedroom 4 | Upper Level | 3.94 x 2.25 m |
| Recreational, Games room | Basement | 6.65 x 4.45 m |
| Bathroom | Basement | 2.95 x 0.95 m |