 For sale 44
$299,900
2 bed1 bath1,100–1,500 sq ft
2726 On-579
Cochrane
29 days agoMLS® T13778630
EXP REALTY OF CANADA INC.
585 Conc 6 & 7 Corners
Cochrane, Ontario P0L1C0
For sale· Added
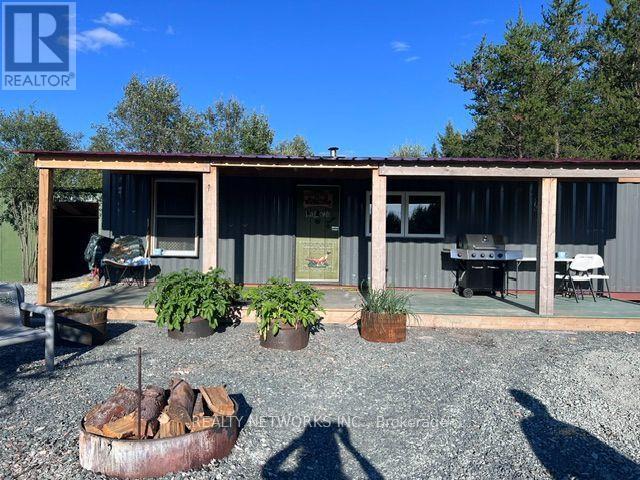
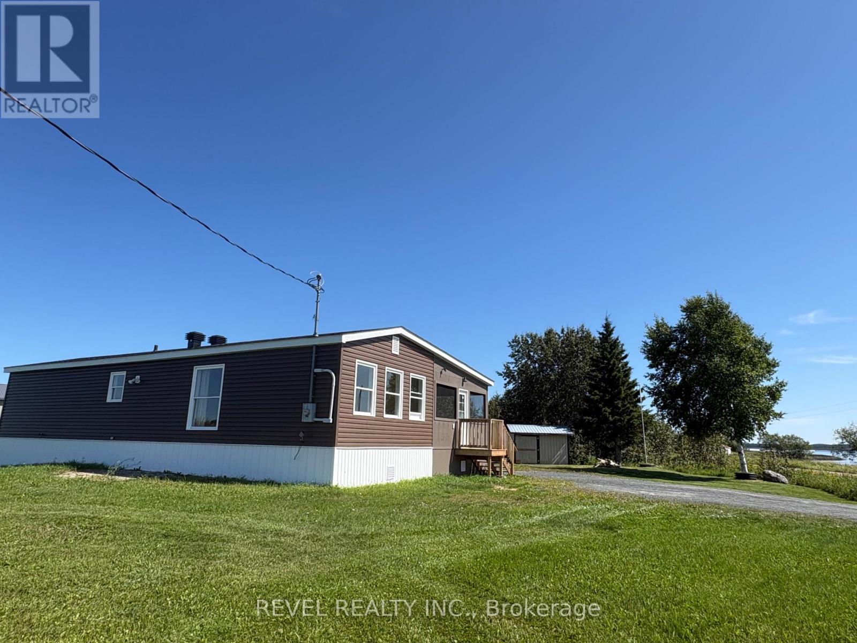
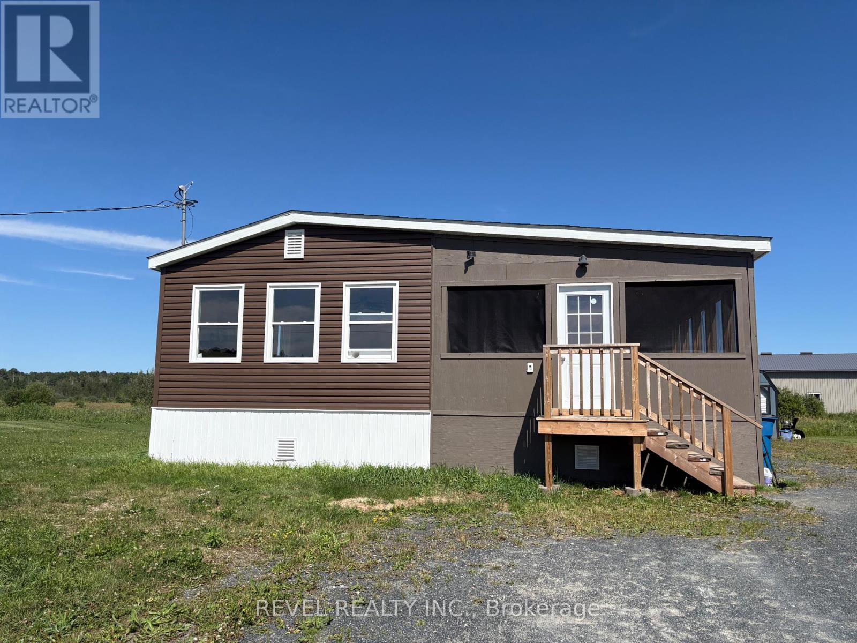
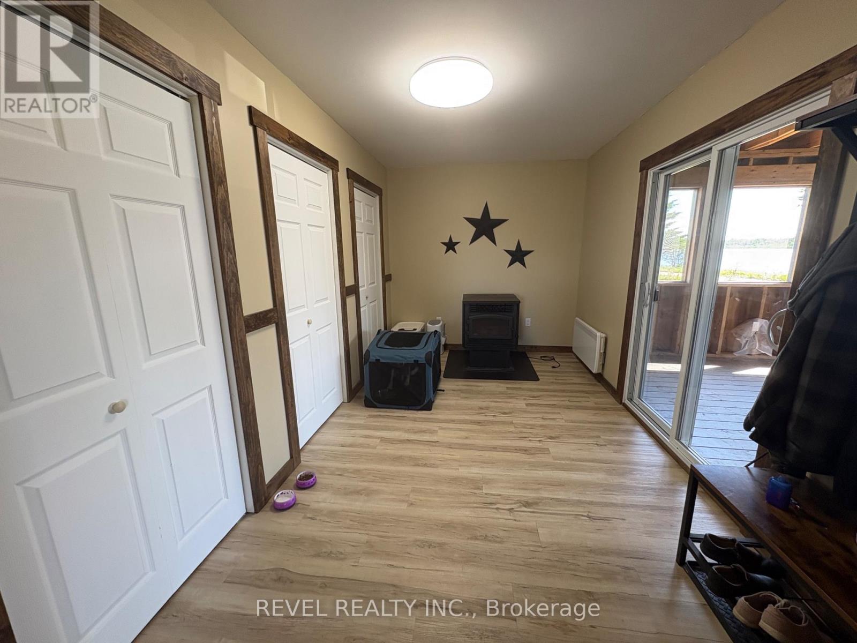
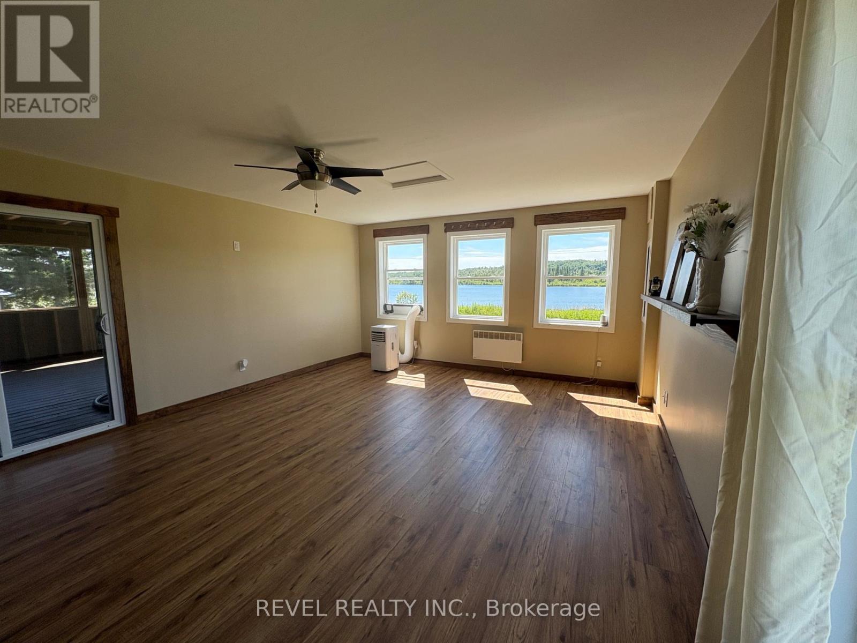
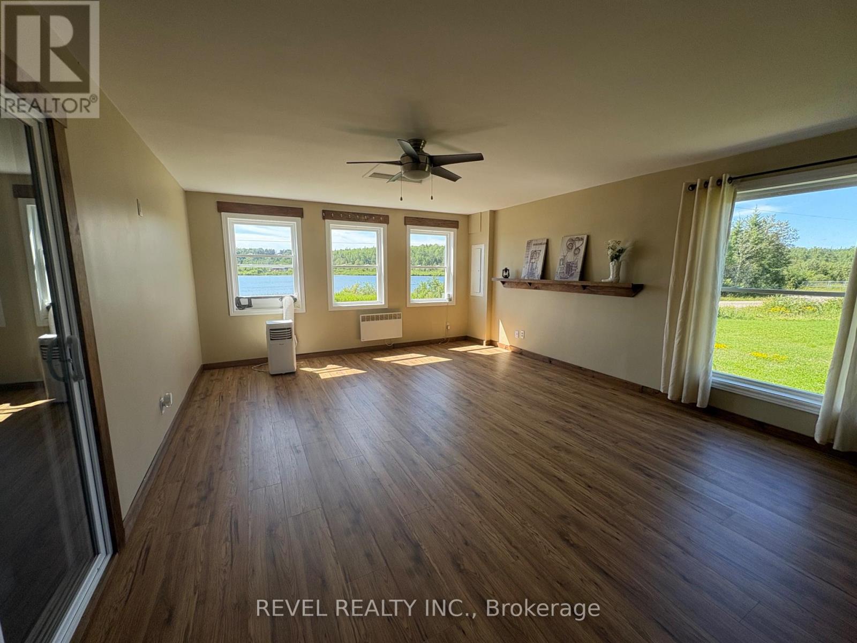
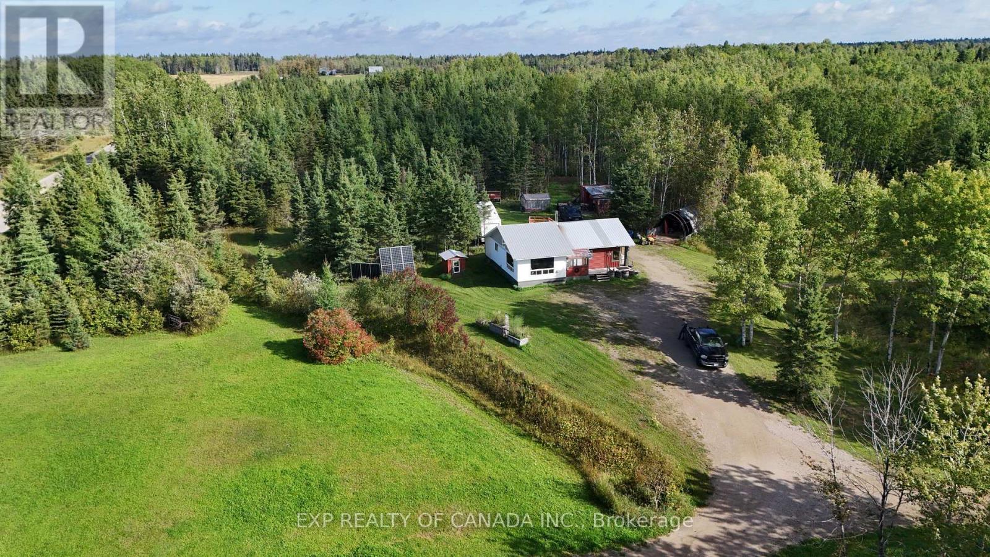
This cozy lake view property sits on 1.8 acres of land. The manufactured home features large open concept living room and kitchen, large entrance with plenty of storage, a 4-piece washroom and 2 generous sized bedrooms. Outdoor features include a deck off the primary bedroom and and two outdoor sheds. Enjoy the covered deck while you take in views of Lillabelle Lake at this affordable country home. This home is perfect for a small family or retired couple and can also be considered as a 4 season getaway/cottage. Recent upgrades include addition, roof, windows, skirting, deck, porch, shed, hot water tank, pellet stove and electric heaters all in 2024 and new water treatment system in 2021. Don't miss this opportunity to make this move in home yours!
Map data © OpenStreetMap contributors
No open houses are scheduled for this home.
Can't make it? Request a private viewing.
| Foyer | Main level | 4.54 x 3.43 m |
| Living room | Main level | 5.23 x 4.56 m |
| Kitchen | Main level | 4.57 x 4.56 m |
| Bathroom | Main level | 2.59 x 2.33 m |
| Primary Bedroom | Main level | 4.56 x 4.46 m |
| Bedroom | Main level | 4.04 x 2.88 m |