 NewFor sale 50
$450,000
4+7 bed8 bath3,000–3,500 sq ft
1907 Highway 11 Highway South
Cochrane
4 days agoMLS® T13881584
ZIEMINSKI REAL ESTATE INC
1198 Nahma Road
Cochrane, Ontario P0L1C0
For sale· Added
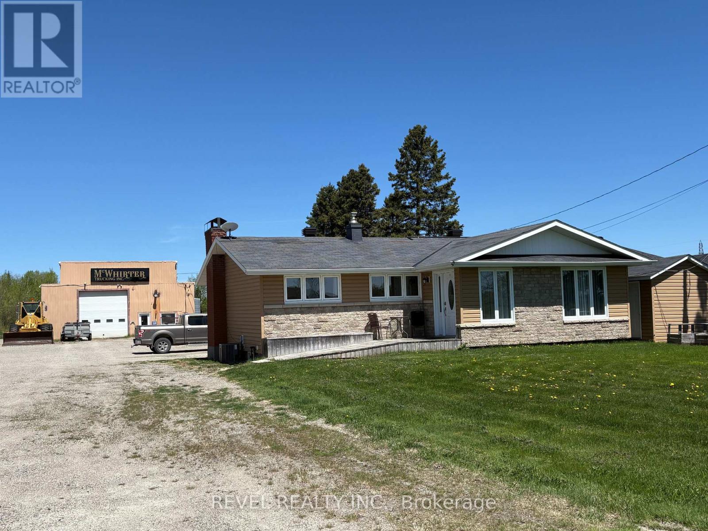
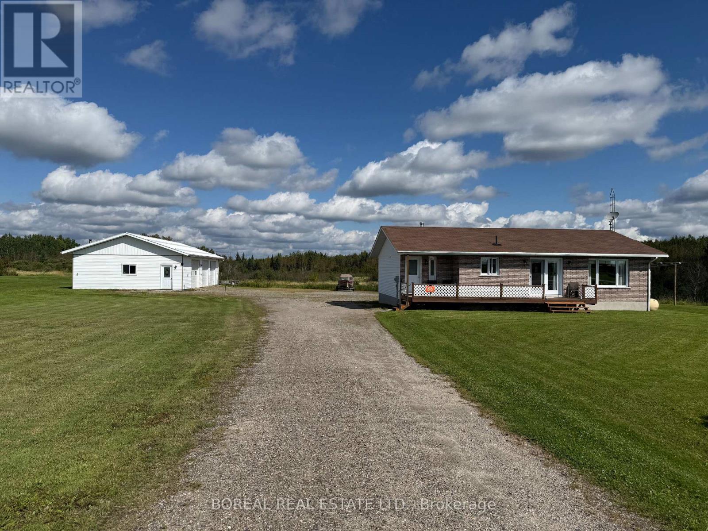
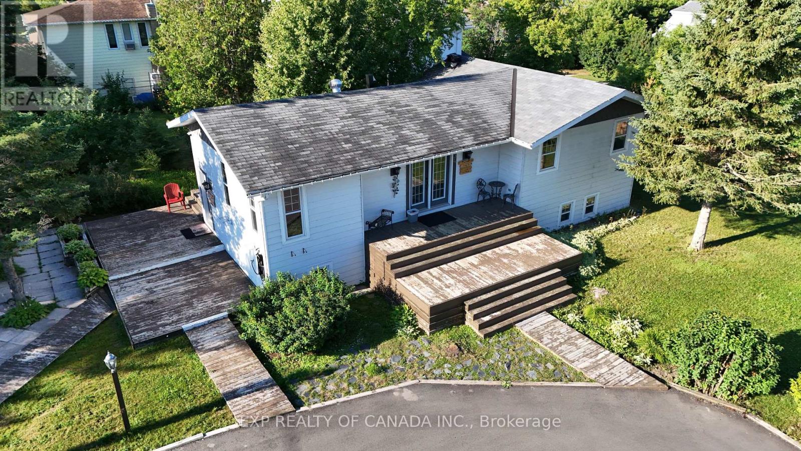
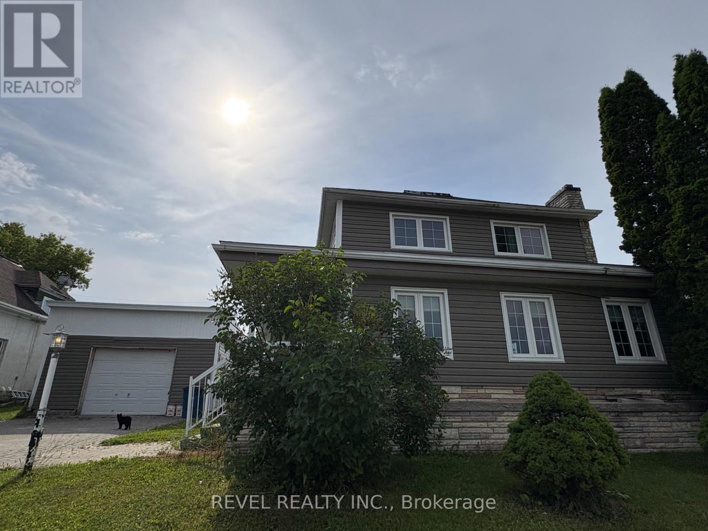
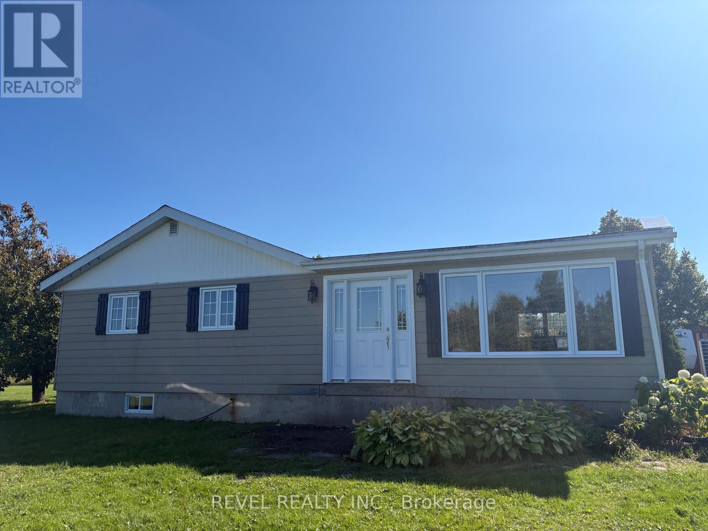
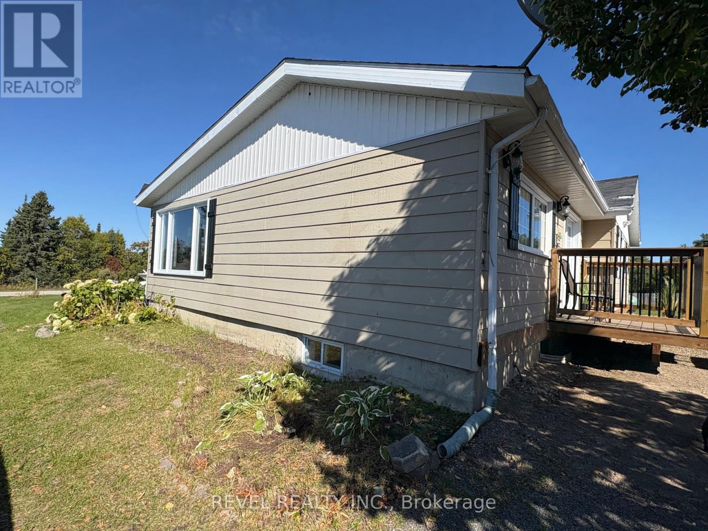
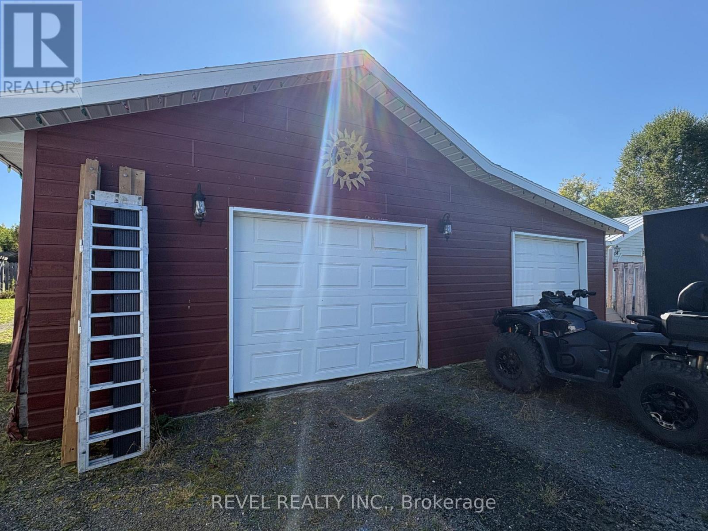
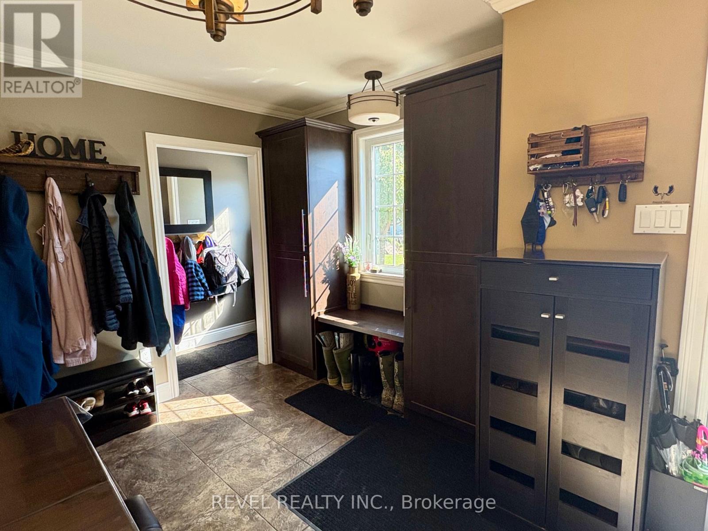
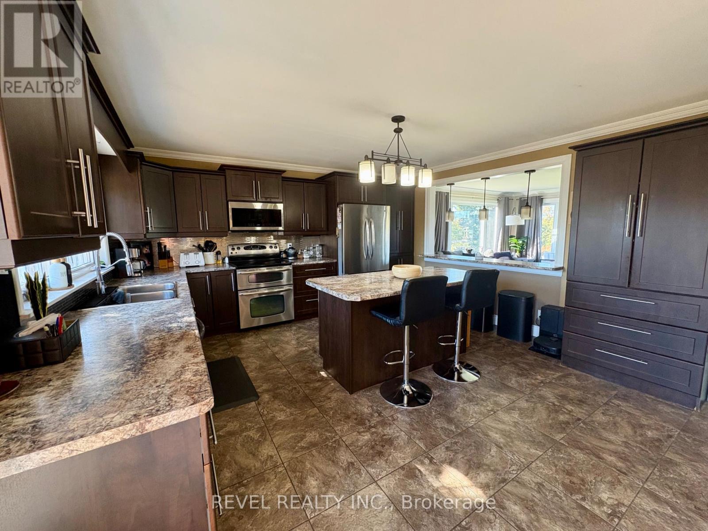
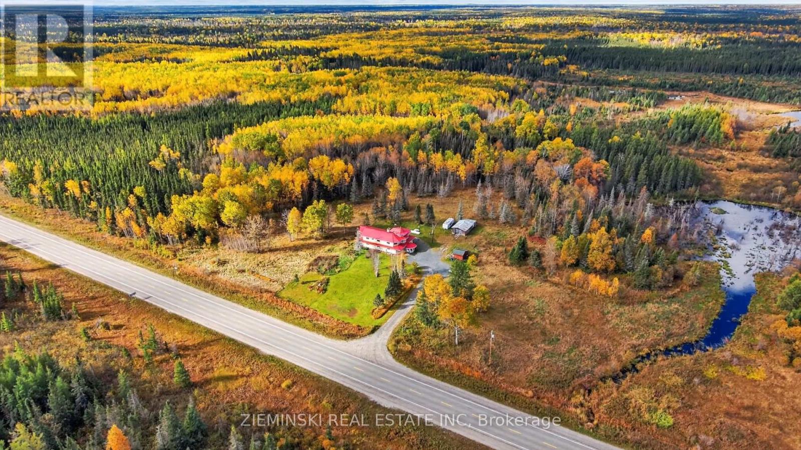
Set on a beautifully landscaped 1-acre lot, this inviting country property offers plenty of space inside and out. The main floor features a spacious open-concept kitchen and living area, 3 bedrooms, and a 4-piece bathroom. Downstairs, you'll find a comfortable rec room, an additional bedroom with walk in closet, plenty of storage and 3-piece bathroom. Outside, there's plenty of room for all your hobbies and projects with a 2-car garage, workshop, and gazebo with sauna. This cozy country property has seen many thoughtful updates, including a new septic system, updated electrical, a newer furnace, windows and a basement and bathroom renovation. A great opportunity to settle into country living, with plenty of space to enjoy the outdoors while providing a comfortable place to call home.
Map data © OpenStreetMap contributors
No open houses are scheduled for this home.
Can't make it? Request a private viewing.
| Kitchen | Main level | 8.86 x 4.5 m |
| Laundry room | Basement | 5.91 x 3.09 m |
| Living room | Main level | 6.43 x 4.1 m |
| Bedroom | Main level | 3.23 x 4.09 m |
| Bedroom 2 | Main level | 4.09 x 3.22 m |
| Bedroom 3 | Main level | 3.11 x 2.66 m |
| Bathroom | Main level | 2.31 x 1.96 m |
| Recreational, Games room | Basement | 8.74 x 5.6 m |
| Primary Bedroom | Basement | 3.55 x 2.87 m |
| Bathroom | Basement | 1.68 x 2.24 m |
| Other | Basement | 5.99 x 2.03 m |