 NewFor sale 50
$450,000
4+7 bed8 bath3,000–3,500 sq ft
1907 Highway 11 Highway South
Cochrane
4 days agoMLS® T13881584
ZIEMINSKI REAL ESTATE INC
253 Fourth Avenue
Cochrane, Ontario P0L1C0
For sale· Added
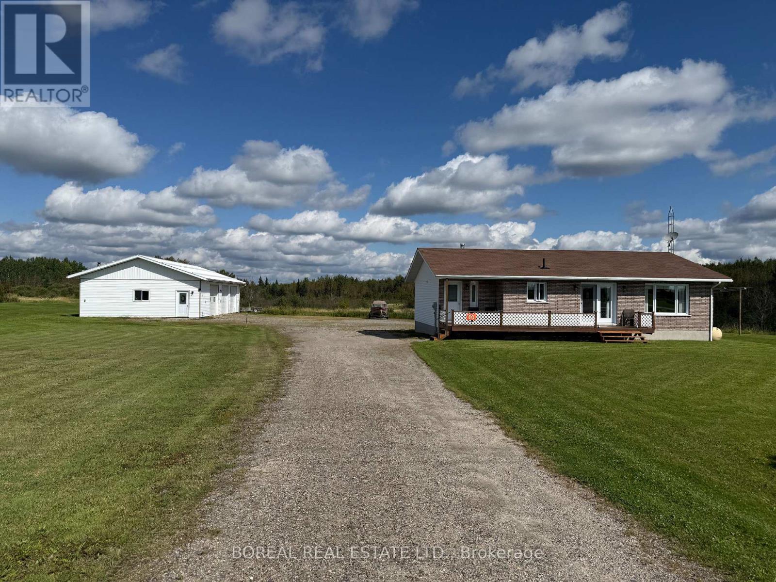
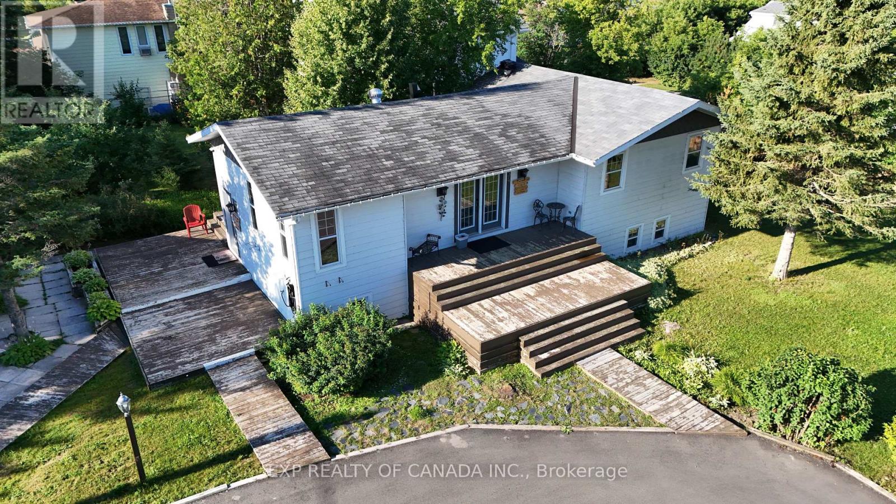
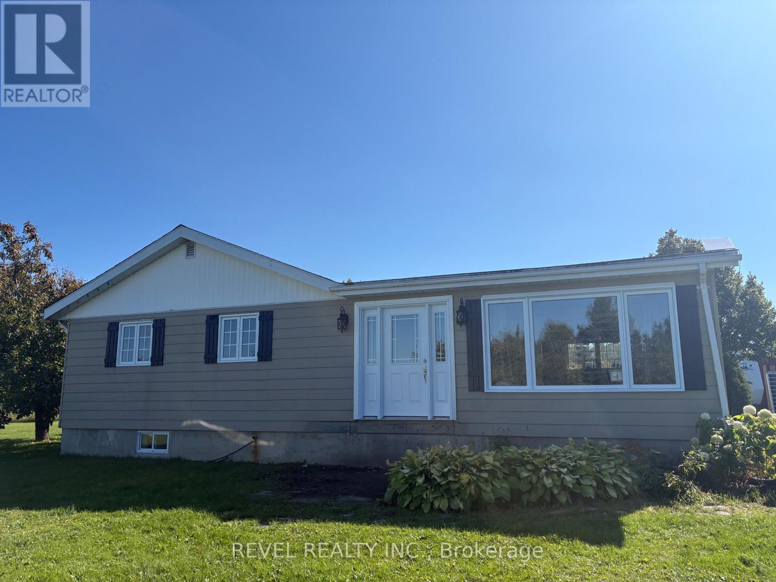
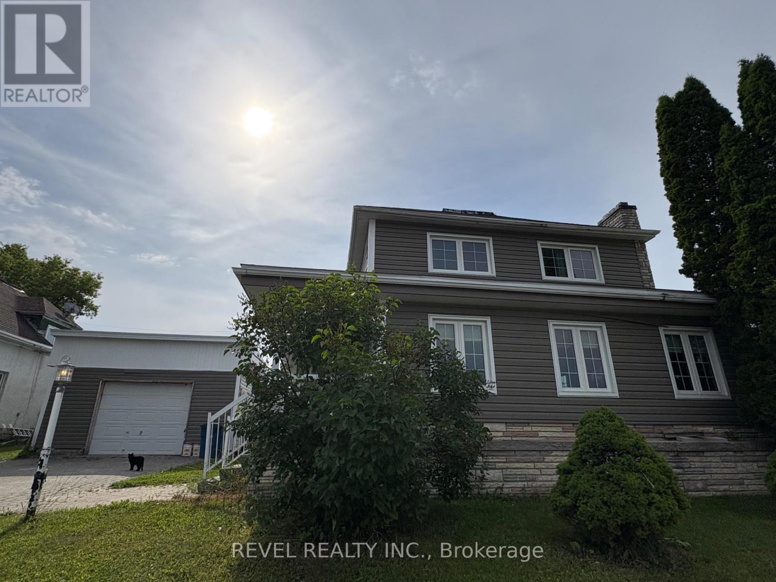
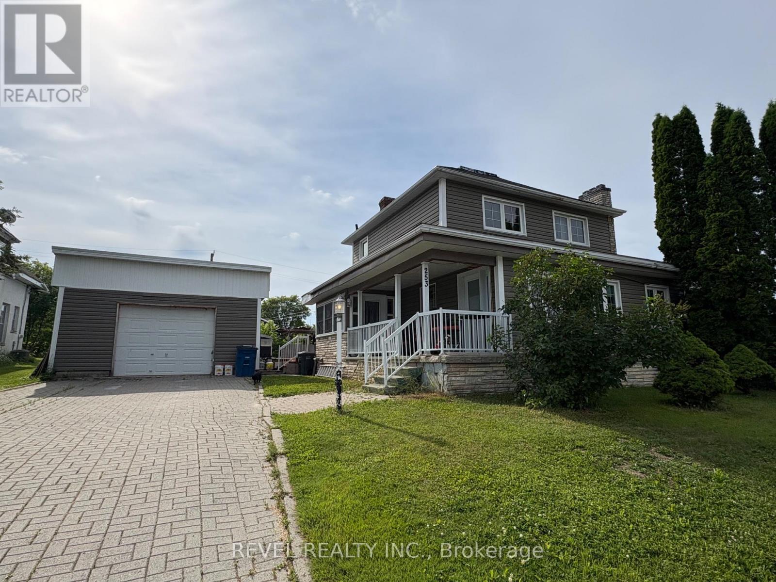
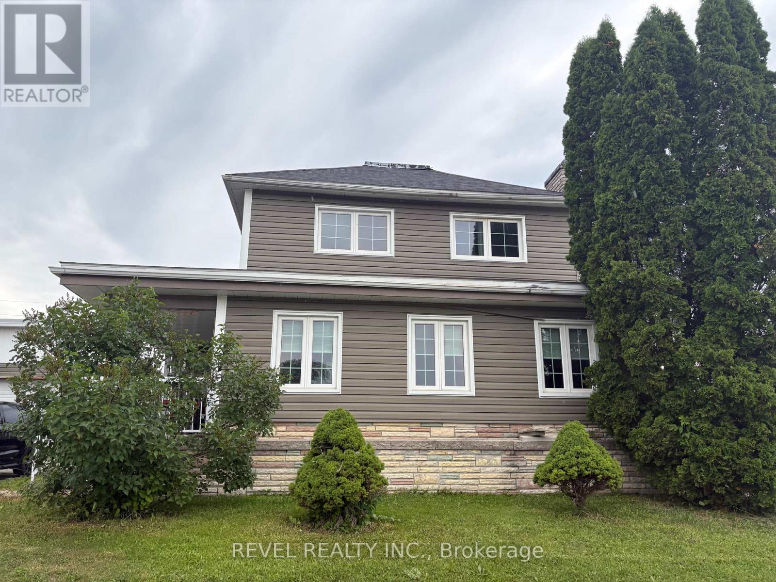
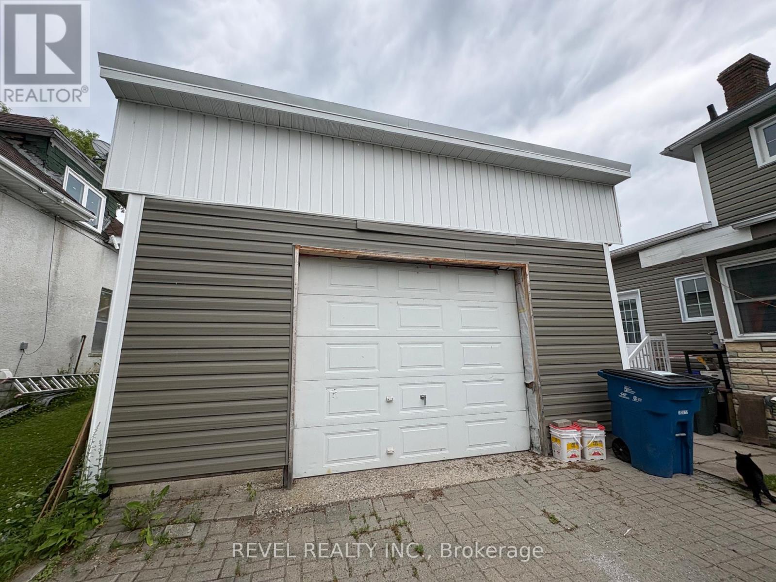
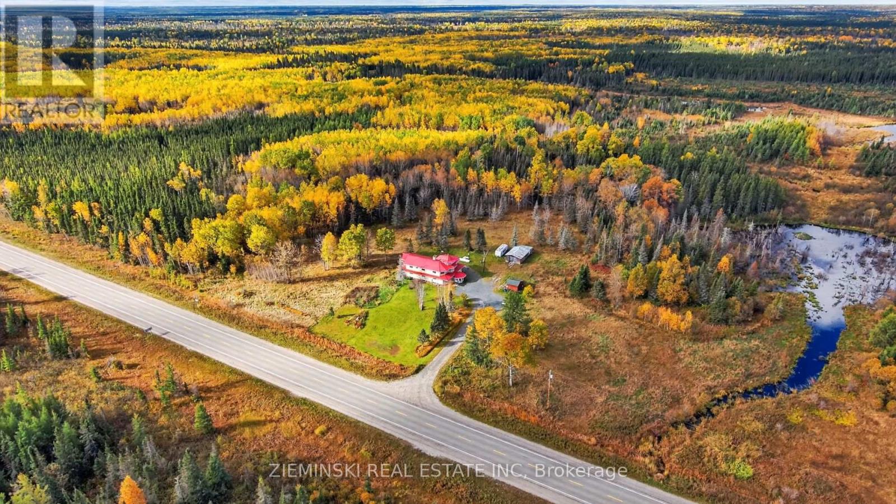
Welcome to this spacious two-story family home, ideally situated on a corner lot just minutes from downtown amenities. With plenty of room for the whole family, the main floor features a bright and inviting living room, formal dining room, functional kitchen, convenient 2-piece bathroom, and a main-floor bedroom offering flexibility for guests, a home office, or multigenerational living. Upstairs, you'll find three bedrooms and a 4-piece bathroom, providing comfortable space for everyone. The lower level is partially finished and offers a cozy rec room, laundry area with an additional 3-piece bathroom, workshop, and an abundance of storage space. Outside, enjoy the convenience of a detached 27x20 garage, 10x10 storage shed and quality fencing. This home is full of potential and ready for its next family to make it their own!
Map data © OpenStreetMap contributors
No open houses are scheduled for this home.
Can't make it? Request a private viewing.
| Foyer | Main level | 1.67 x 1.55 m |
| Recreational, Games room | Basement | 6.72 x 5.84 m |
| Bathroom | Basement | 3.63 x 2.3 m |
| Workshop | Basement | 6.61 x 3.3 m |
| Living room | Main level | 5.6 x 5.39 m |
| Kitchen | Main level | 7.31 x 3.82 m |
| Dining room | Main level | 3.05 x 2.97 m |
| Bathroom | Main level | 1.85 x 1.6 m |
| Primary Bedroom | Main level | 3.47 x 2.98 m |
| Bathroom | Second level | 2.38 x 2.7 m |
| Bedroom | Second level | 2.37 x 3.41 m |
| Bedroom 2 | Second level | 3.53 x 2.86 m |
| Bedroom 3 | Second level | 3.02 x 3.87 m |