 For sale 50
$1,049,000
4 bed3 bath1,500–2,000 sq ft
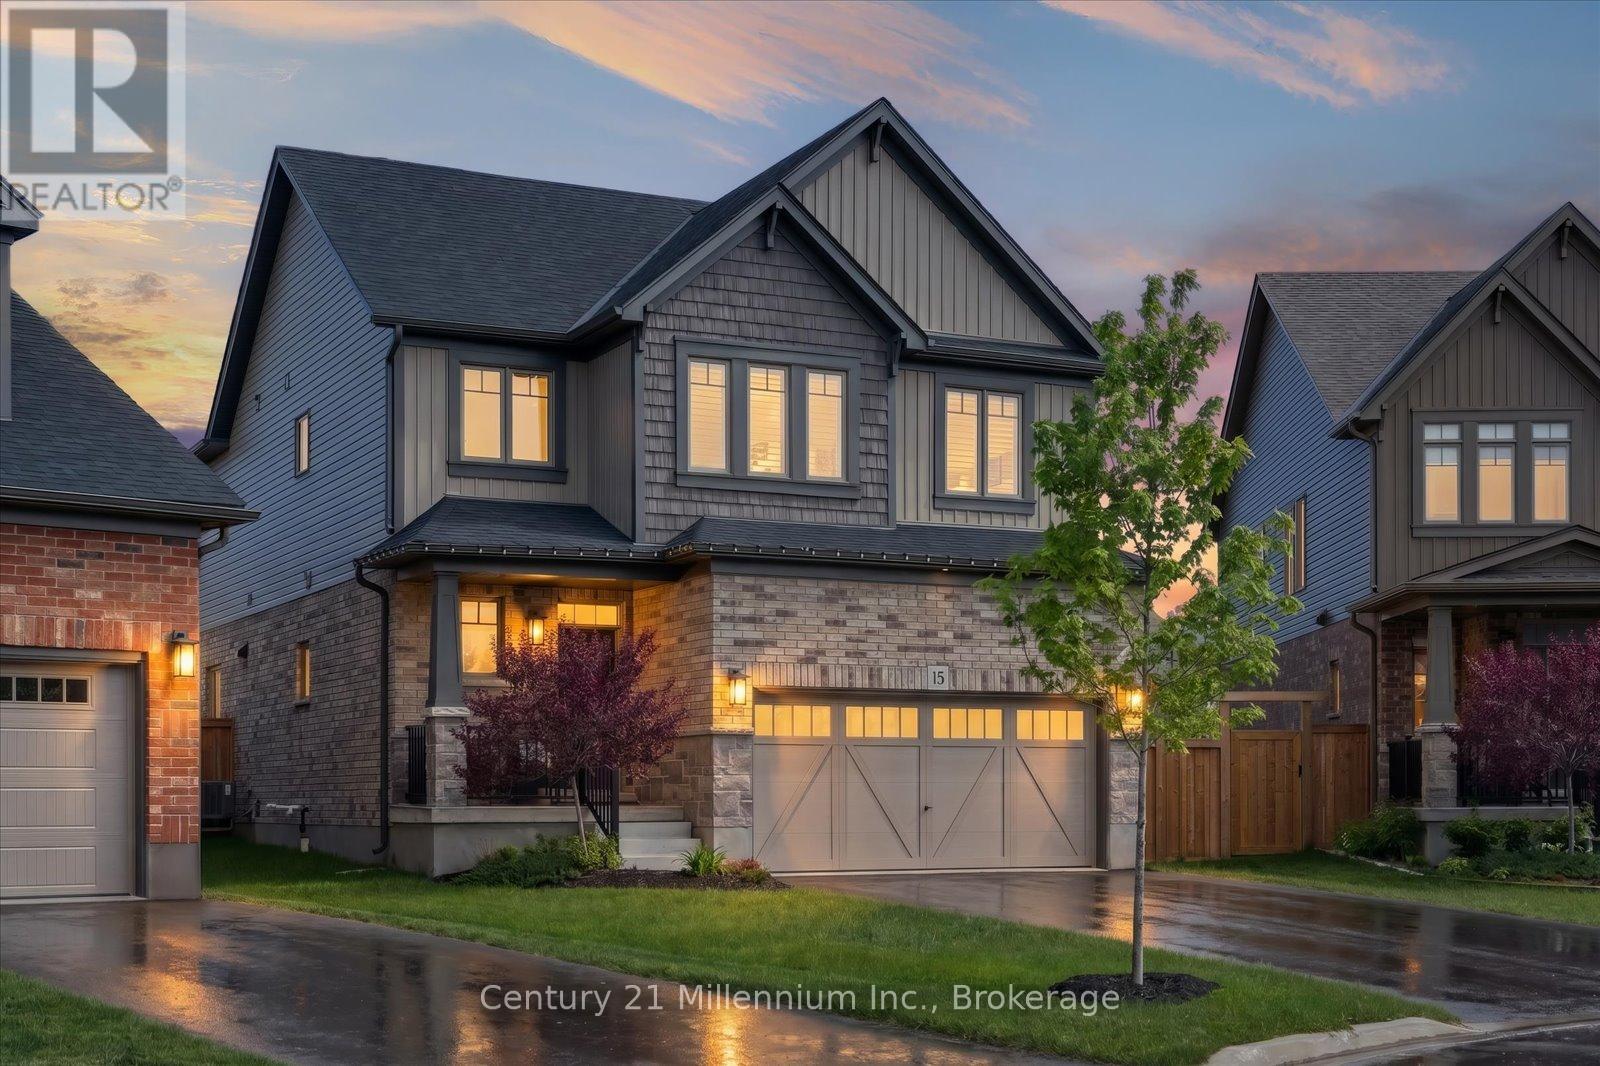
15 Maidens Crescent
Collingwood
27 days agoMLS® S13793626
Century 21 Millennium Inc.
108 Beech Street
Collingwood, Ontario L9Y2T3
For sale· Added
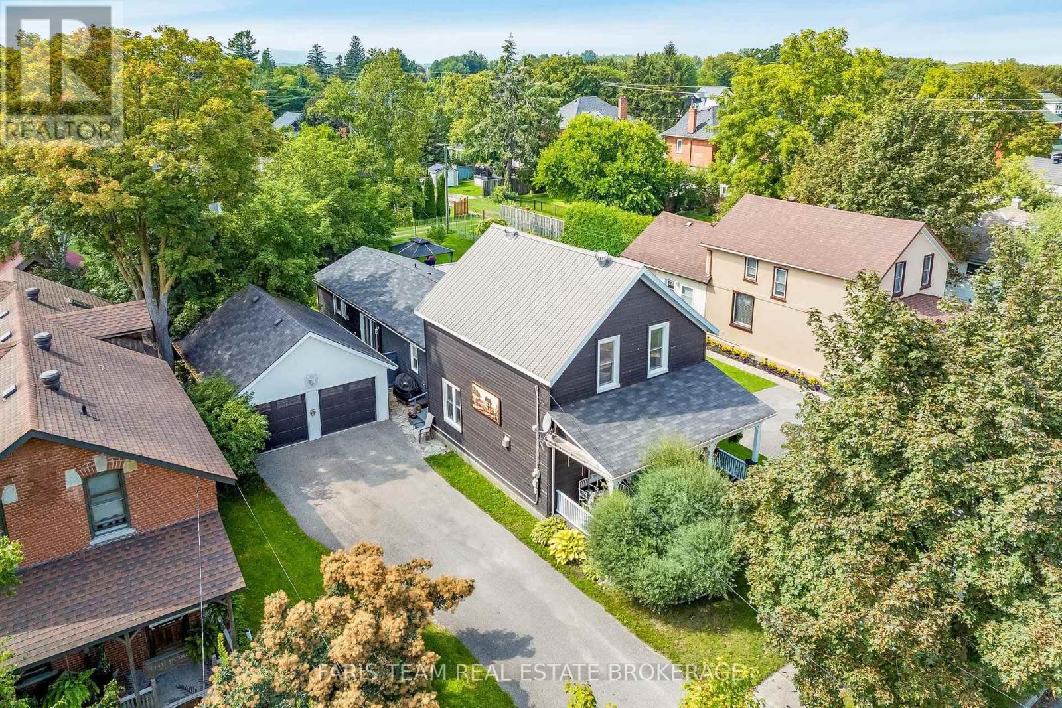
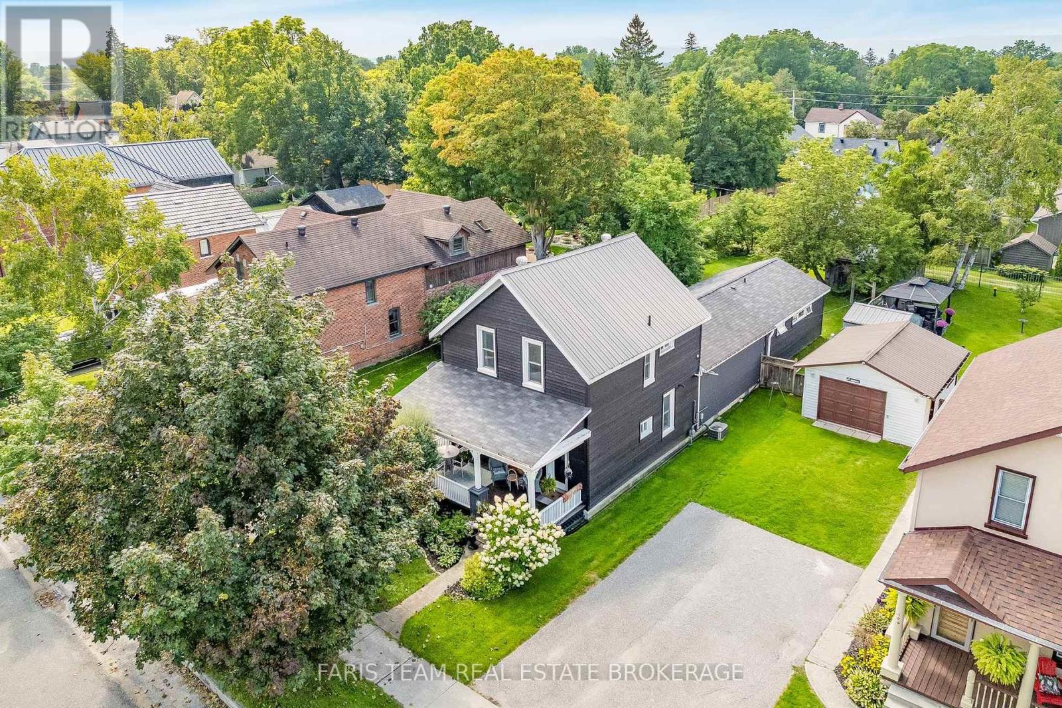
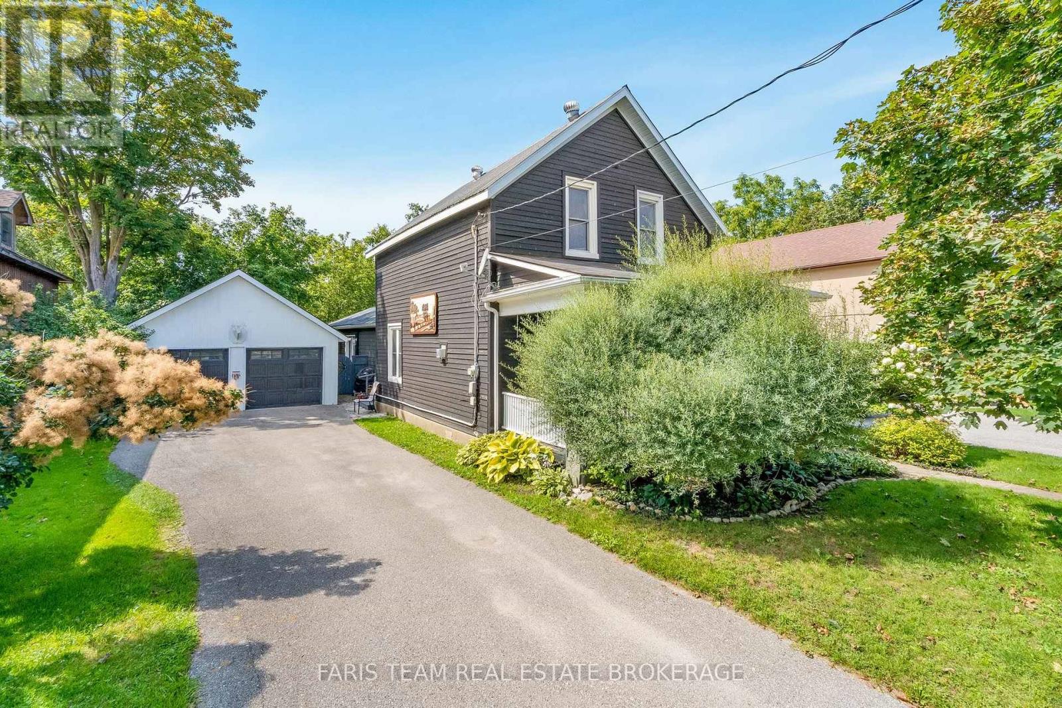
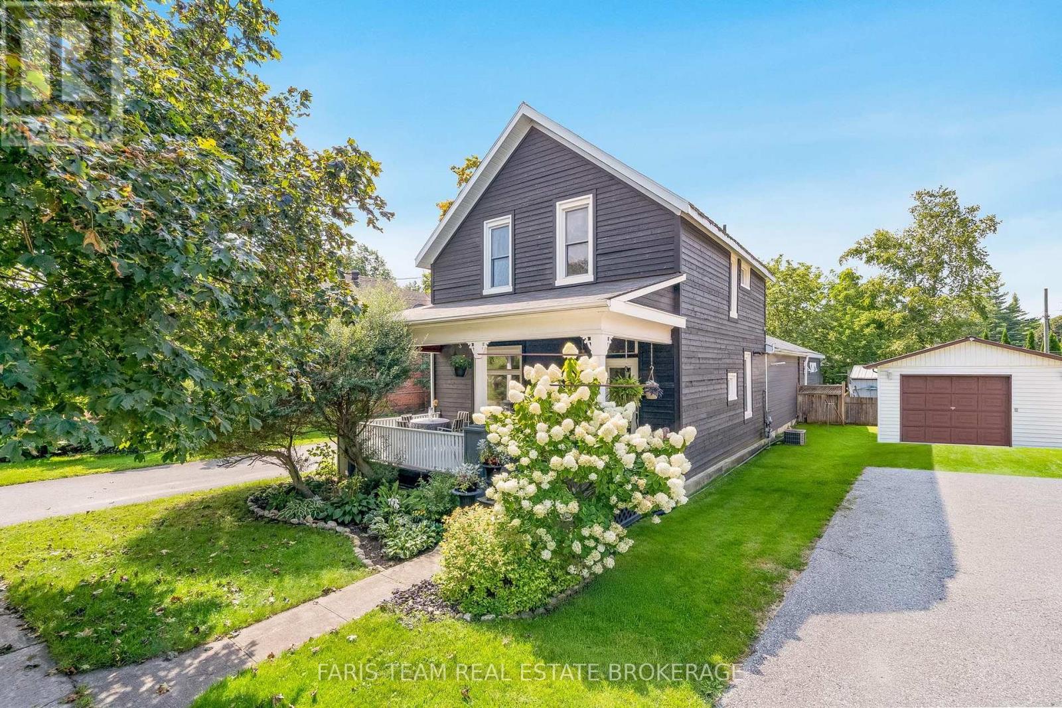
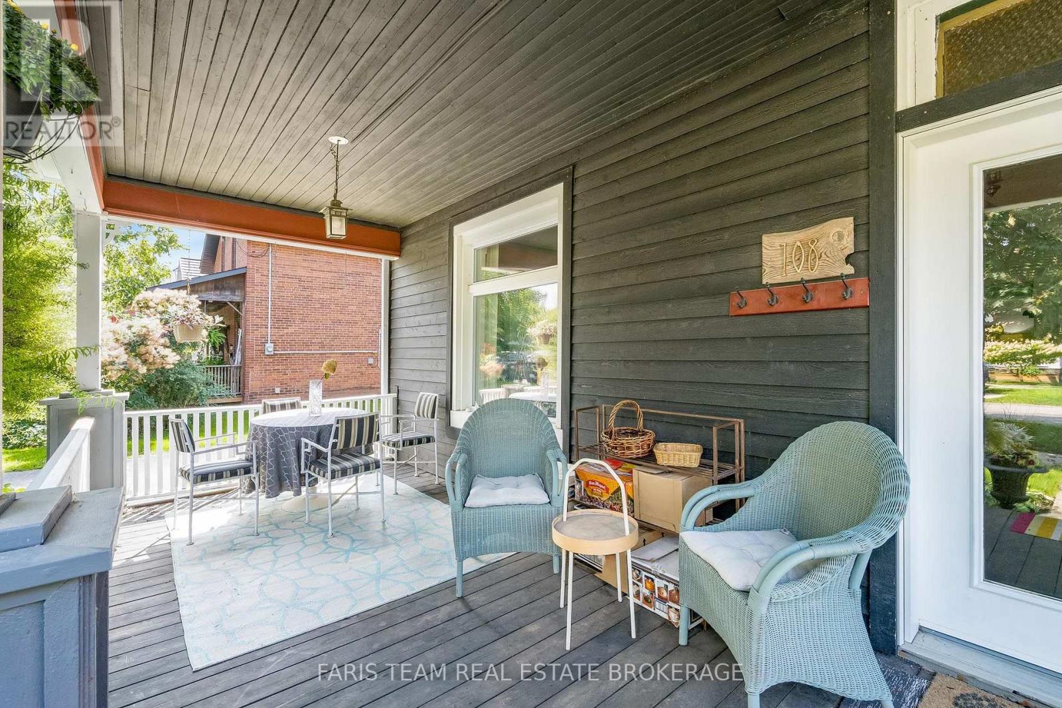
Top 5 Reasons You Will Love This Home: 1) Rich with history and character, this charming 1880s century home beautifully presents its original trim and timeless details with thoughtful modern updates, including an approximately 650 square foot addition, a newer kitchen, updated main level flooring, and a cozy gas fireplace 2) Thoughtfully designed for added comfort and flexibility, the spacious addition introduces a main level primary bedroom complete with a private ensuite, providing the convenience of single-level living within a traditional two-storey home 3) Ideally positioned close to downtown Collingwood, enjoy convenient access to an abundance of local shops, restaurants, cafés, entertainment, and everyday amenities, while embracing everything this vibrant four-season community has to offer 4) Discover even more versatility on the upper level with a separate kitchenette, creating excellent potential for an in-law suite, extended family, or a multi-generational living arrangement 5) Set on an expansive lot with plenty of space to enjoy outdoors, the property is complemented by a large covered front porch, spacious deck, relaxing hot tub, and detached double-car garage, providing an exceptional combination of outdoor living, parking, and storage. 2,191 fin.sq.ft.
Map data © OpenStreetMap contributors
No open houses are scheduled for this home.
Can't make it? Request a private viewing.
| Kitchen | Main level | 6.62 x 3.72 m |
| Dining room | Main level | 5.03 x 3.59 m |
| Living room | Main level | 4.05 x 4.01 m |
| Den | Main level | 1.92 x 1.75 m |
| Primary Bedroom | Main level | 5.45 x 4.09 m |
| Laundry room | Main level | 2.38 x 1.66 m |
| Other | Upper Level | 3.09 x 1.75 m |
| Bedroom | Upper Level | 5.24 x 2.88 m |
| Bedroom | Upper Level | 3.58 x 3.08 m |