 For sale 50
$519,000
3 bed2 bath1,200–1,399 sq ft
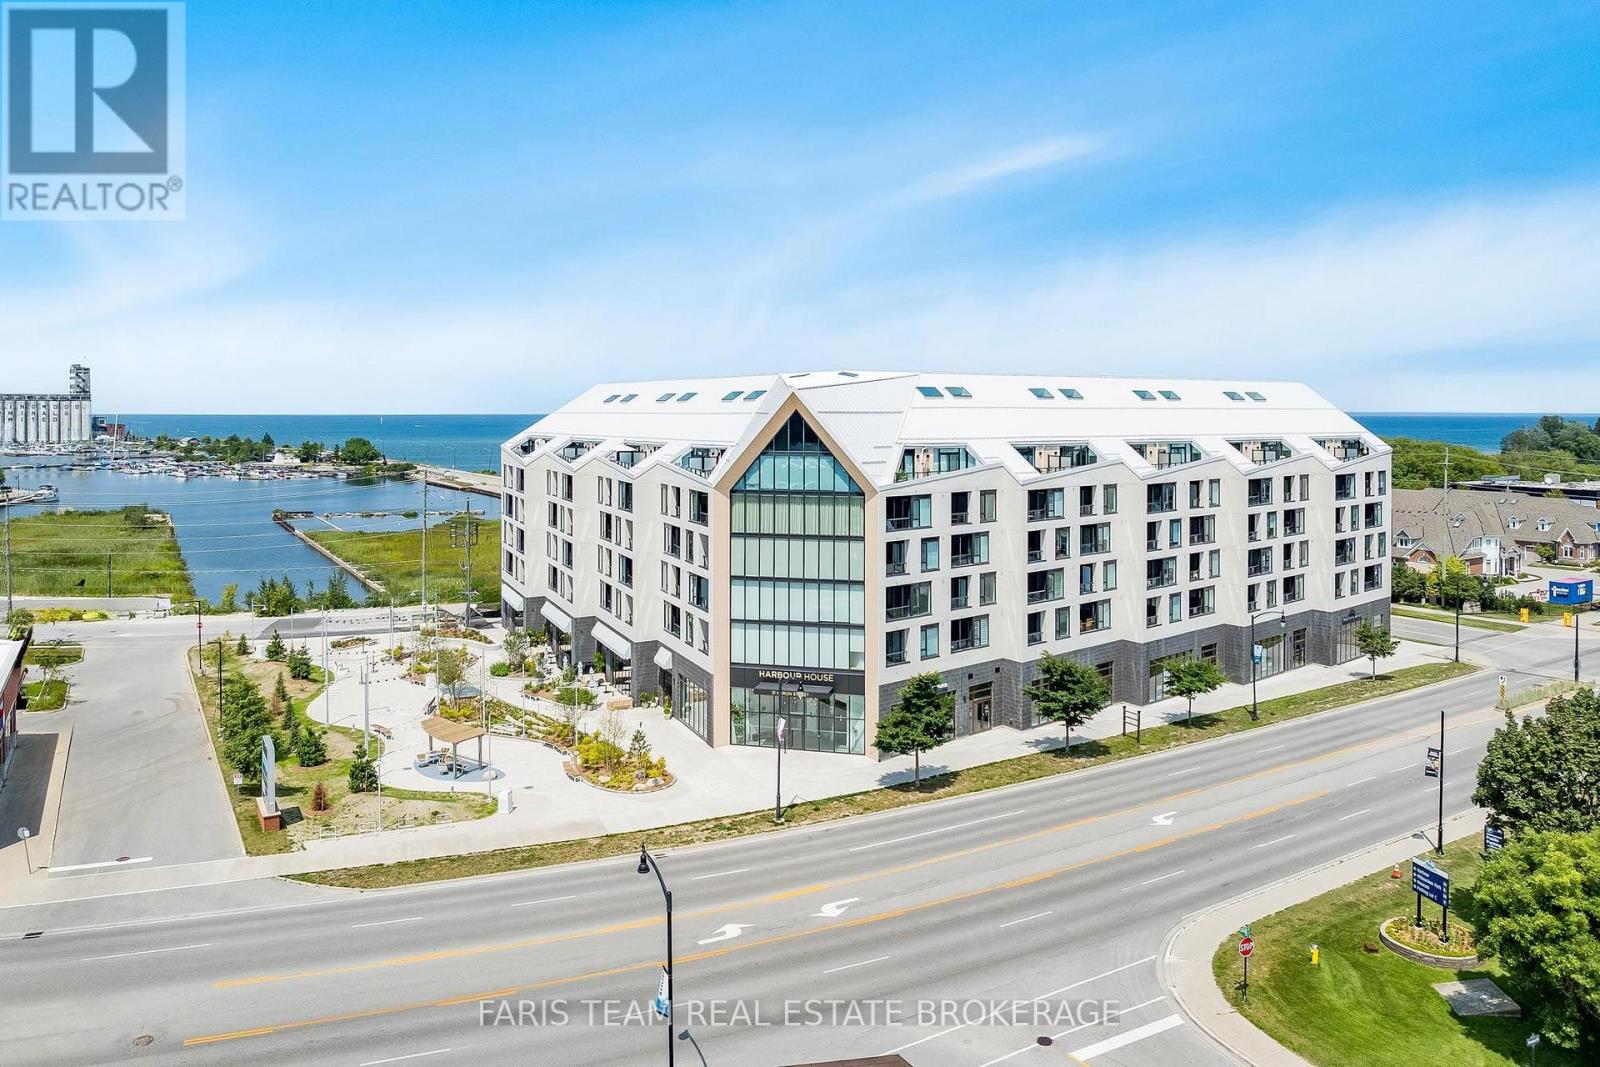
6 Brandy Lane Drive #208
Collingwood
1 month agoMLS® S13766682
Royal LePage Locations North
127 Fairway Crescent #28
Collingwood, Ontario L9Y5B4
For sale· Added
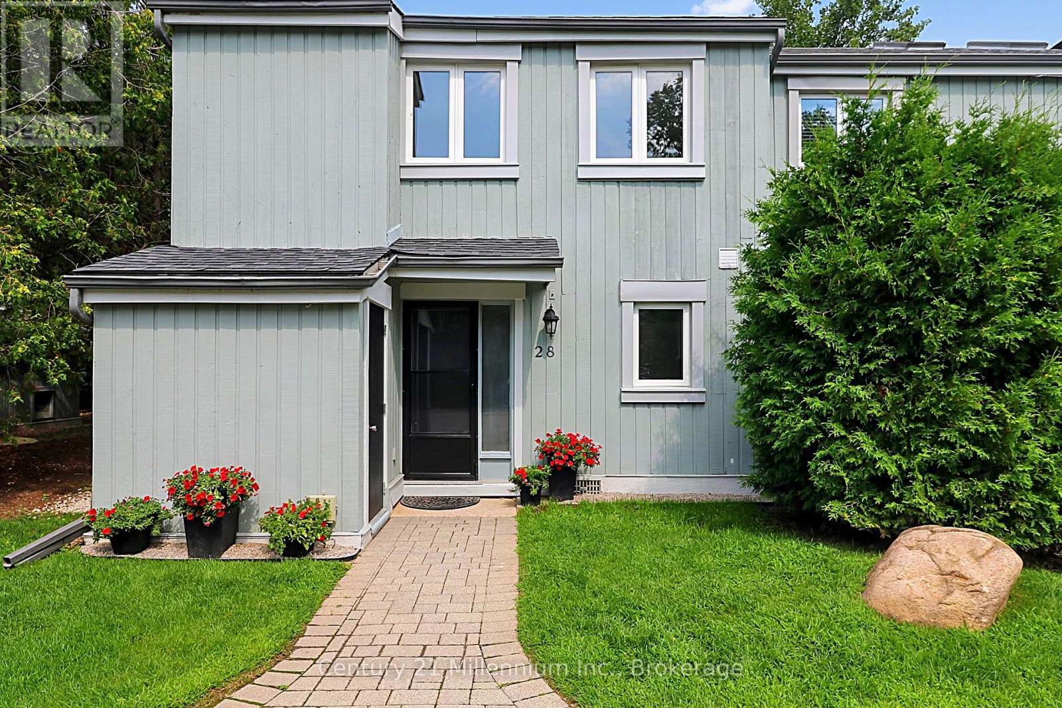
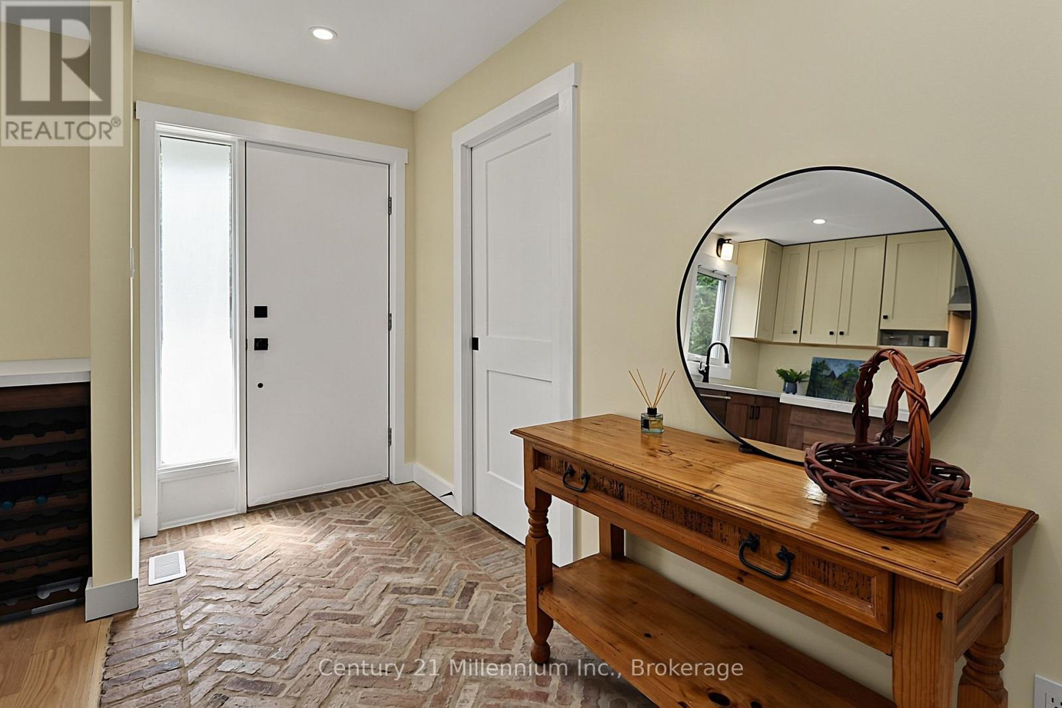
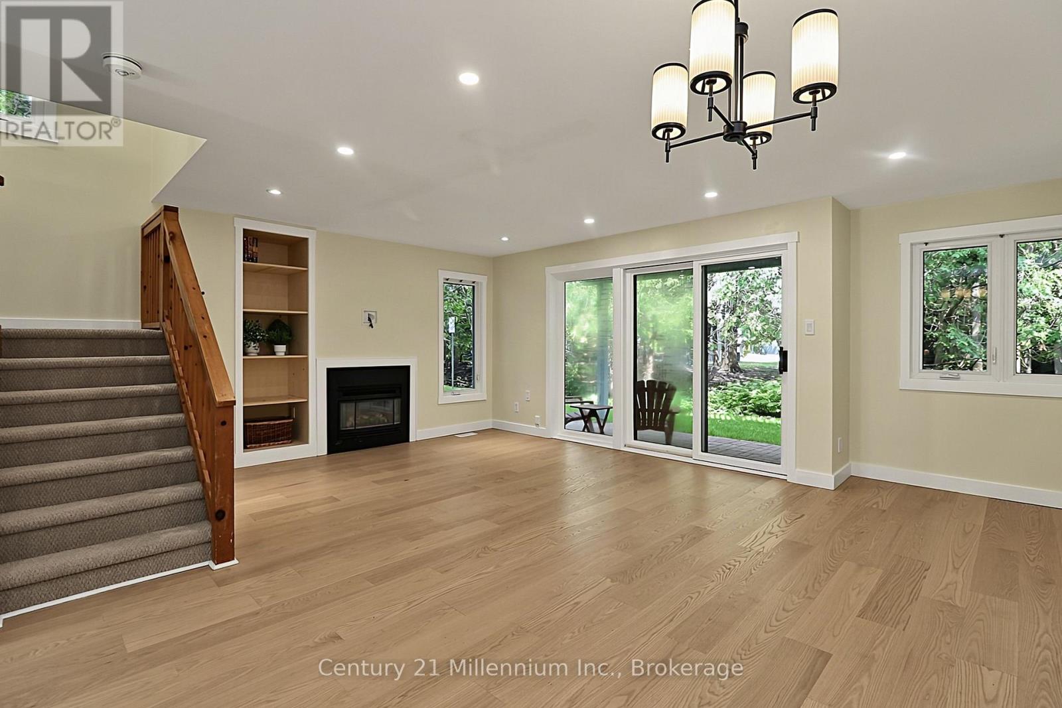
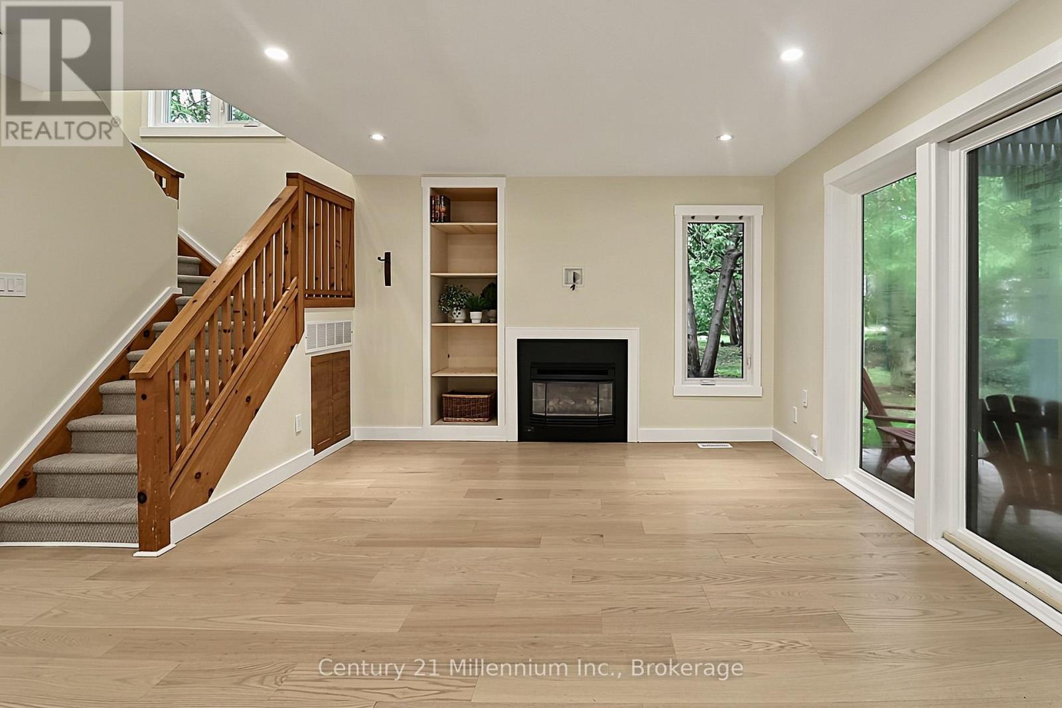
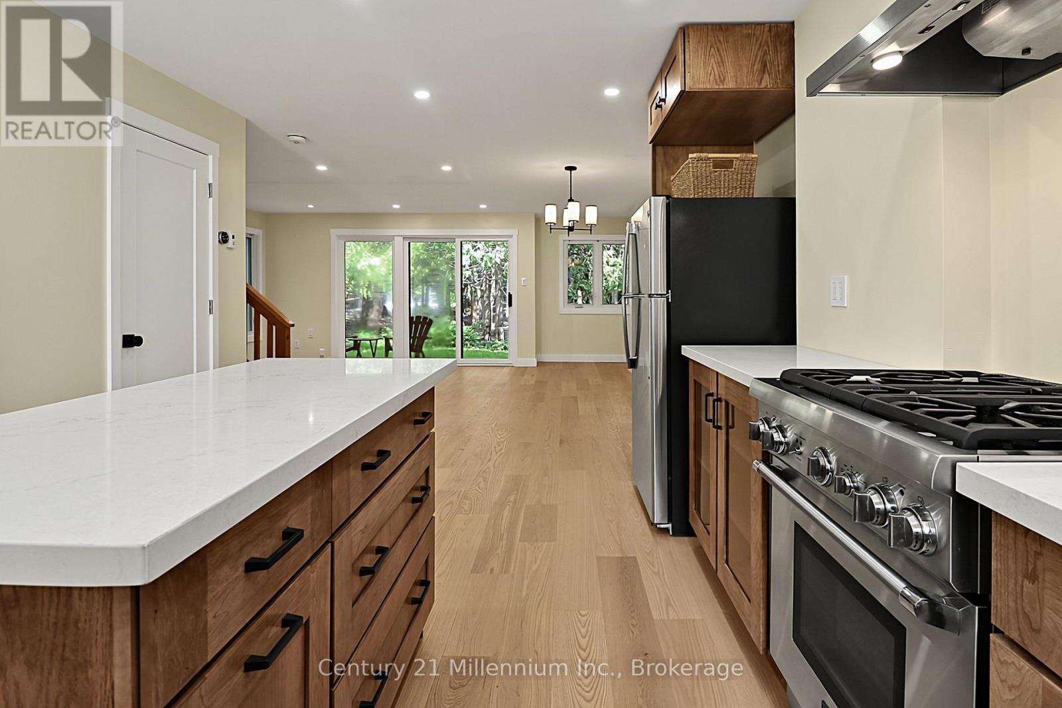
Peace and tranquility await you in this quiet, end unit, 3 bedroom townhouse in Living Waters (formerly know as Cranberry). Enjoy the privacy from mature trees surrounding this property on the patio, as well as while tanning on the 2nd floor deck. This tastefully finished townhouse has it all, from an open concept main level that includes engineered hardwood flooring, gas fireplace, quartz countertops in the kitchen, in suite laundry, on demand hot water, main floor powder room and walkout to private patio. The second floor features 3 good sized bedrooms and two beautifully renovated bathrooms, a 4 piece main bathroom and a 3 piece ensuite, both with in floor heating and beautiful tiling, as well as a walkout to a very private deck from the master bedroom. It has been freshly painted, has engineered hardwood flooring on the main level and new carpeting installed in the upstairs and is move in ready!! The central location is convenient to all of the great four season things Collingwood has to offer.
Map data © OpenStreetMap contributors
No open houses are scheduled for this home.
Can't make it? Request a private viewing.
| Sep 9, 2026 | $535,900 | ▼ $11,930 |
| Sep 4, 2026 | $547,830 | First recorded price |
Price changes since Sep 4, 2026.
| Kitchen | Ground level | 4.13 x 4.39 m |
| Utility room | Ground level | 1.58 x 3.29 m |
| Living room | Ground level | 5.82 x 6.21 m |
| Bathroom | Ground level | 1.21 x 1.55 m |
| Bedroom 2 | Second level | 3.16 x 3.29 m |
| Primary Bedroom | Second level | 4.15 x 4.07 m |
| Bathroom | Second level | 1.55 x 2.91 m |