 For rent 50
$3,100/mo
2 bed2 bath1,000–1,199 sq ft
348 Mariners Way
Collingwood
7 days agoMLS® S13868096
FOREST HILL REAL ESTATE INC.
15 Gregory Avenue
Collingwood, Ontario L9Y0X5
For rent· Added
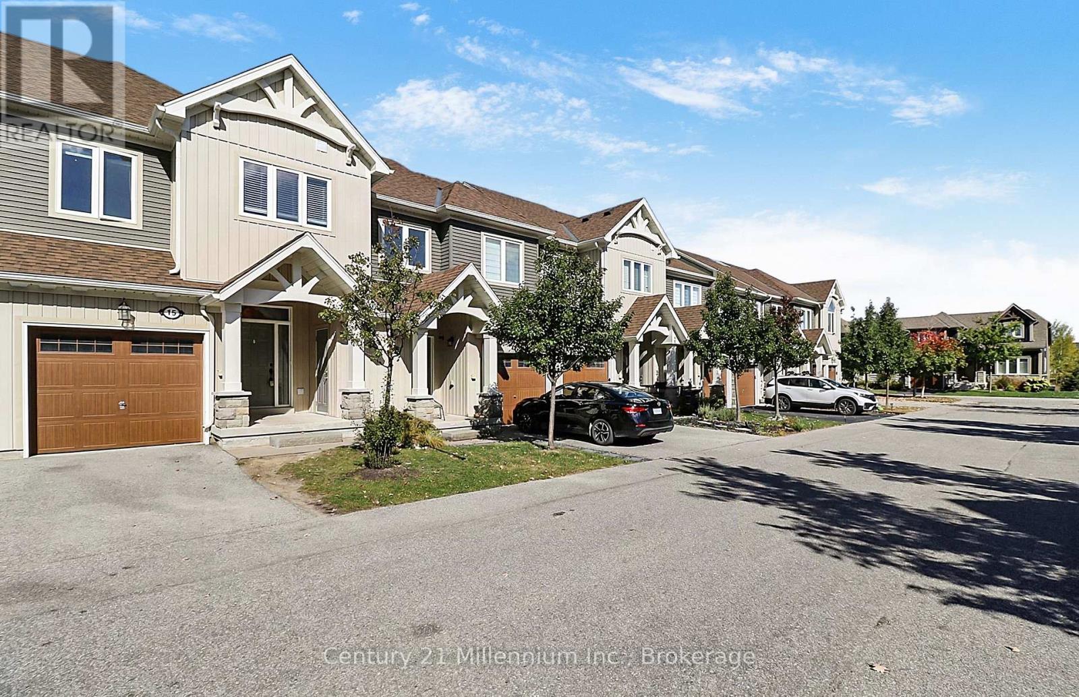
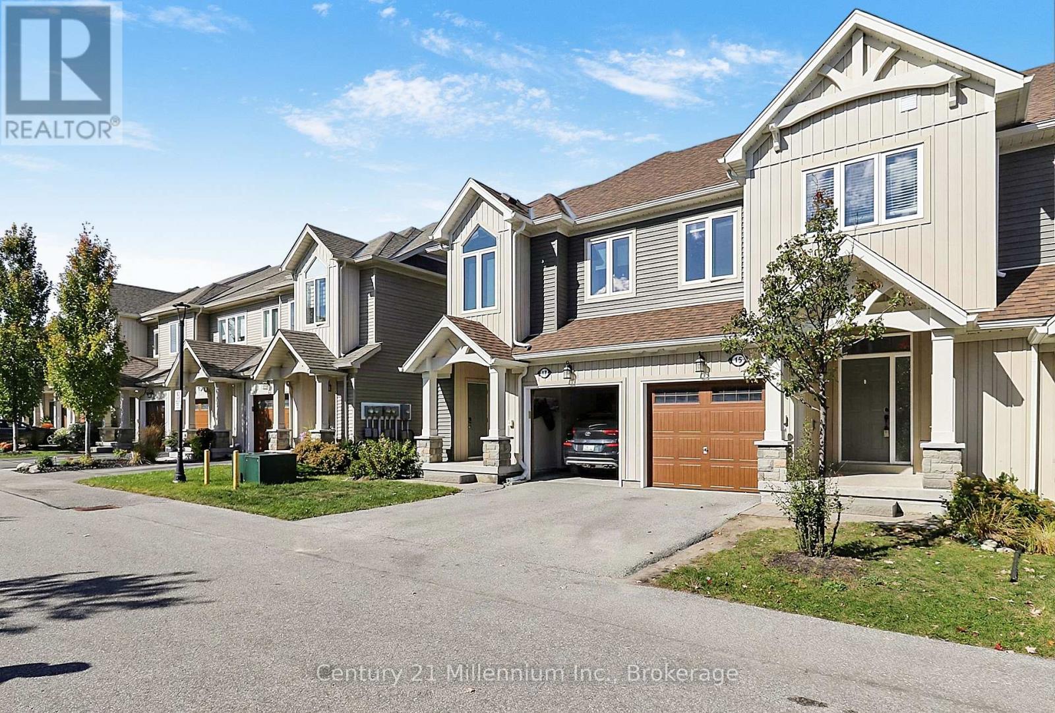
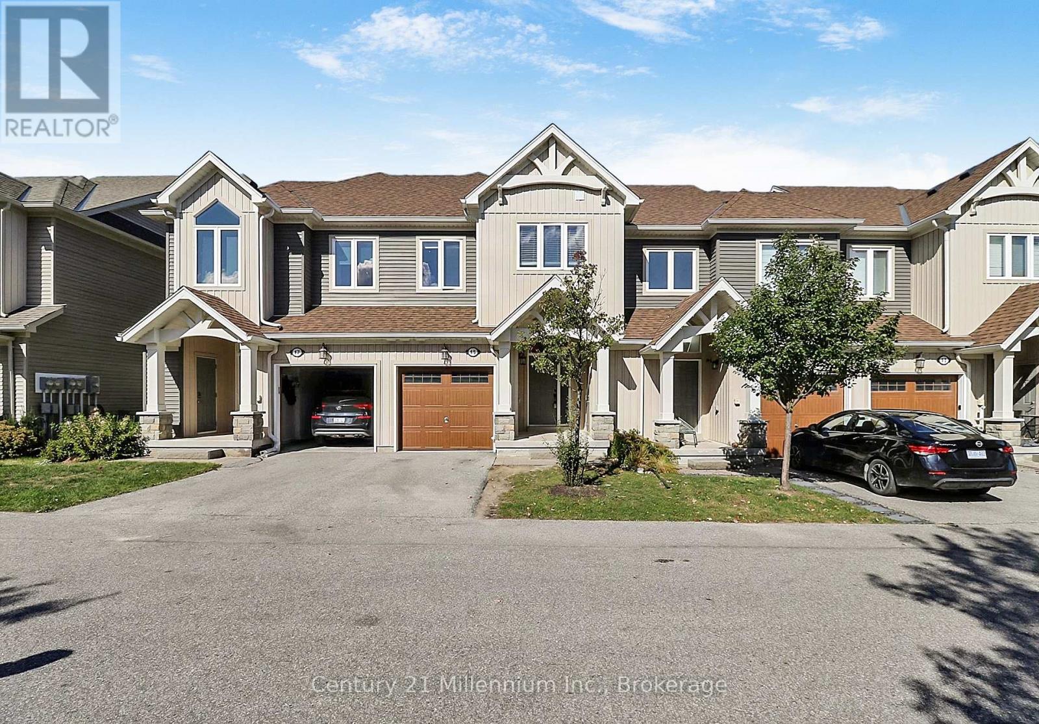
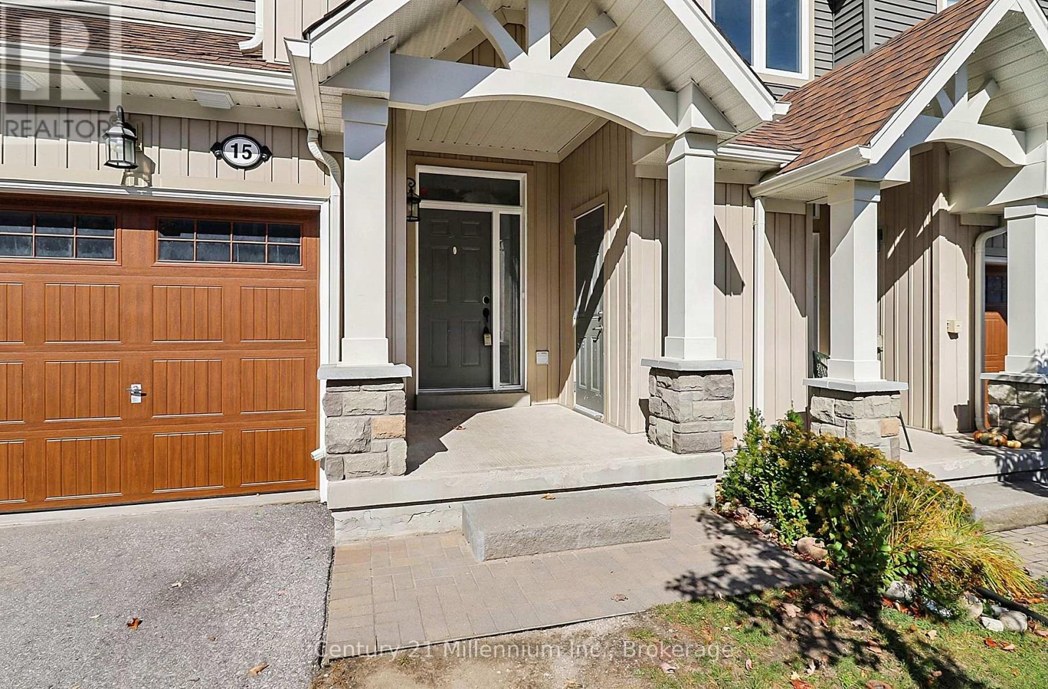
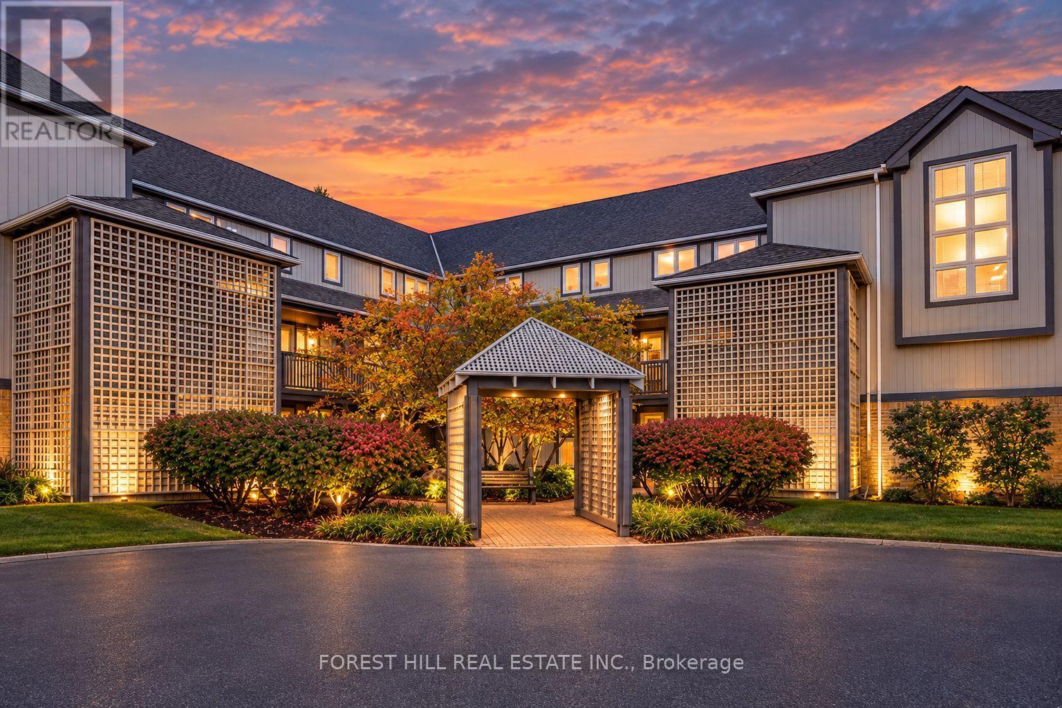
ANNUAL RENTAL AVAILABLE - 4 Seasons Living in Incredible Collingwood! Welcome to this bright 3bedroom 3 bathroom town home located close to Golf, Skiing & our amazing Trail System. Walk inand enjoy the open concept kitchen, dining and living room with a walk out to the backyard.Upstairs find a master bedroom with your own 4pc bath. On the other side, find 2 more brightbedrooms and a 3pc bath. Perfect for the growing family! Downstairs you will find a largeunfinished basement for extra storage. Single car garage with entry to the home and a storagelocker as well. This community also comes equipped with an outdoor salt water pool, club houseand visitor parking!
Map data © OpenStreetMap contributors
No open houses are scheduled for this home.
Can't make it? Request a private viewing.
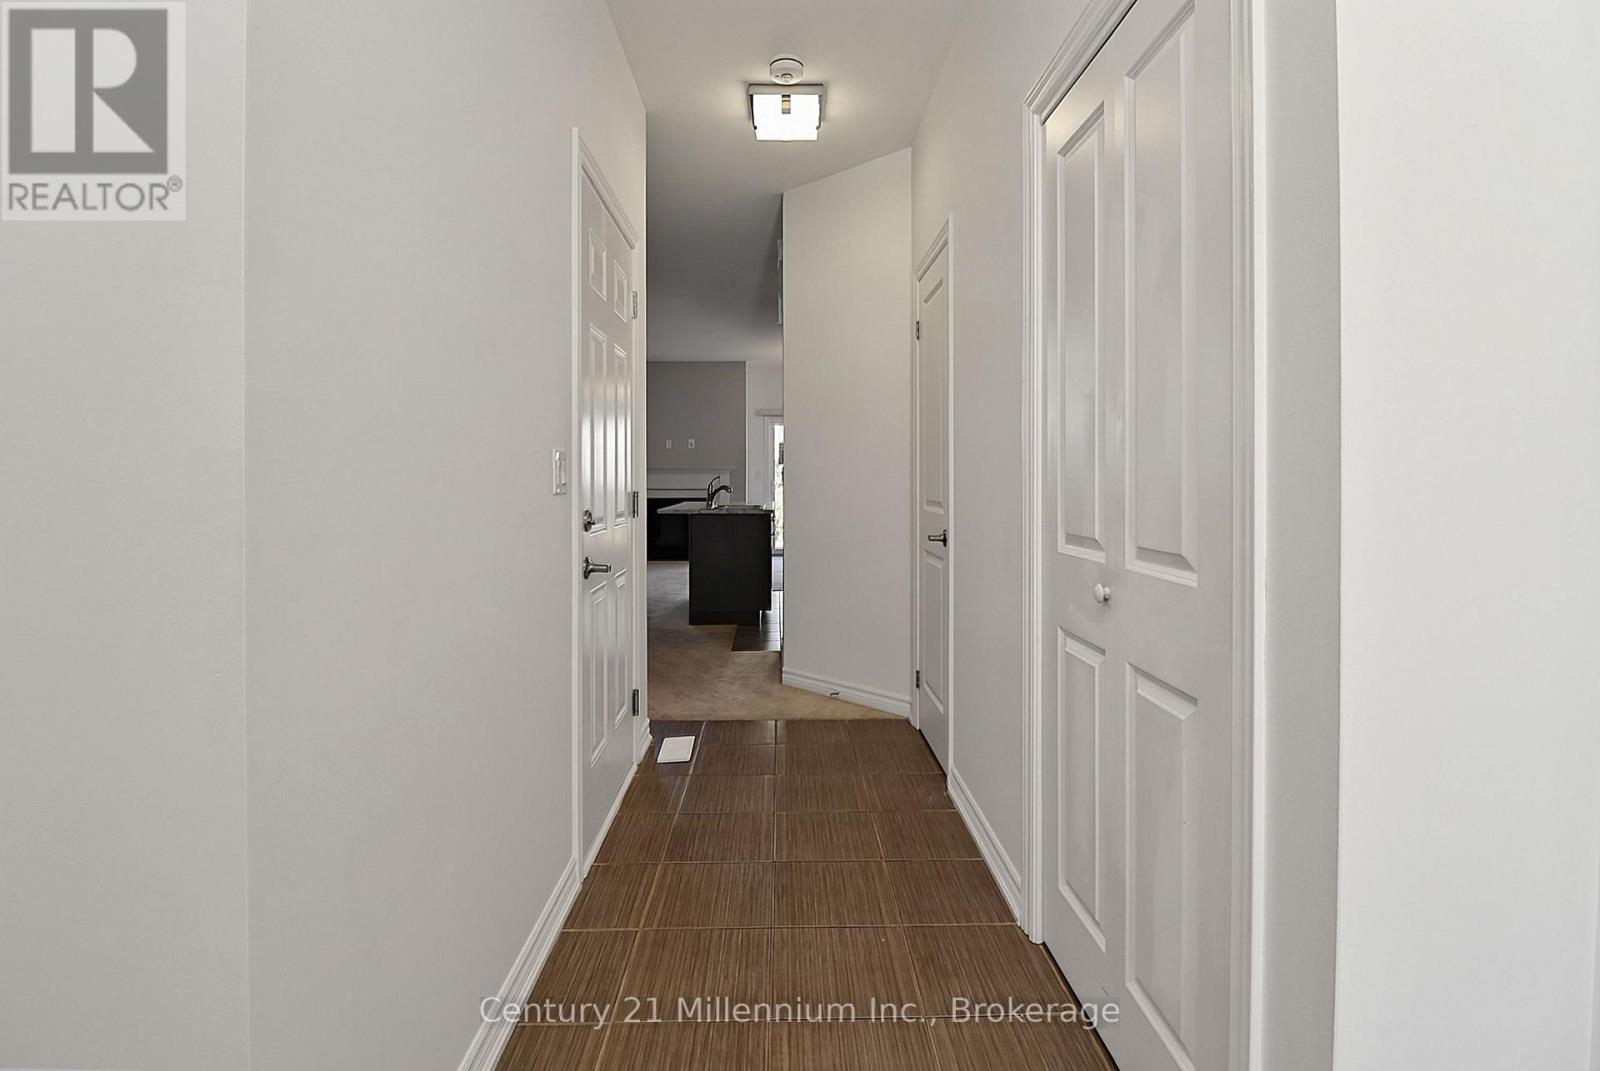
| Foyer | Main level | 4.32 x 1.17 m |
| Dining room | Main level | 3.05 x 2.44 m |
| Living room | Main level | 4.42 x 2.84 m |
| Bedroom | Second level | 3.66 x 3.81 m |
| Bedroom 2 | Second level | 3.35 x 2.82 m |
| Bedroom 3 | Second level | 4.11 x 2.74 m |