 For rent 50
$3,100/mo
2 bed2 bath1,000–1,199 sq ft
348 Mariners Way
Collingwood
7 days agoMLS® S13868096
FOREST HILL REAL ESTATE INC.
8 Brandy Lane Drive #303
Collingwood, Ontario L9Y0X4
For rent· Added
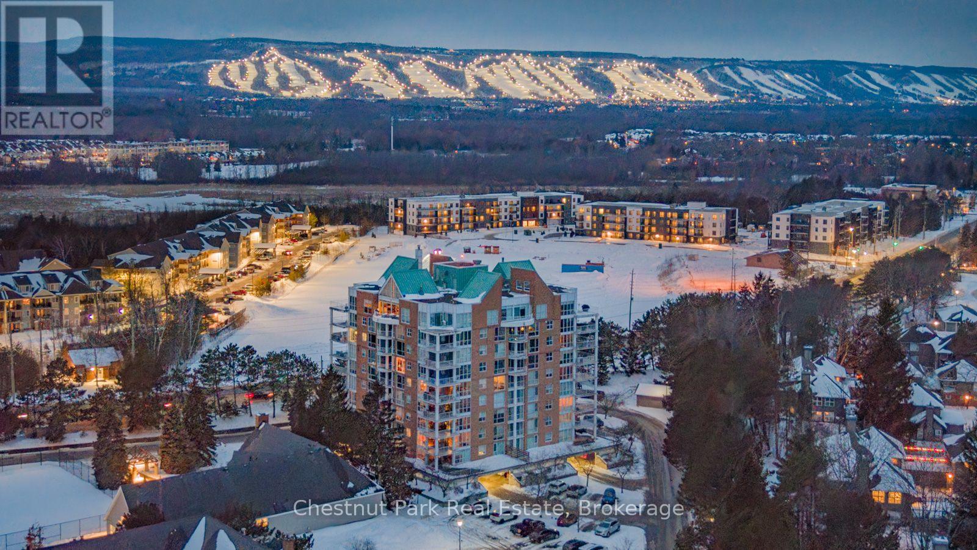
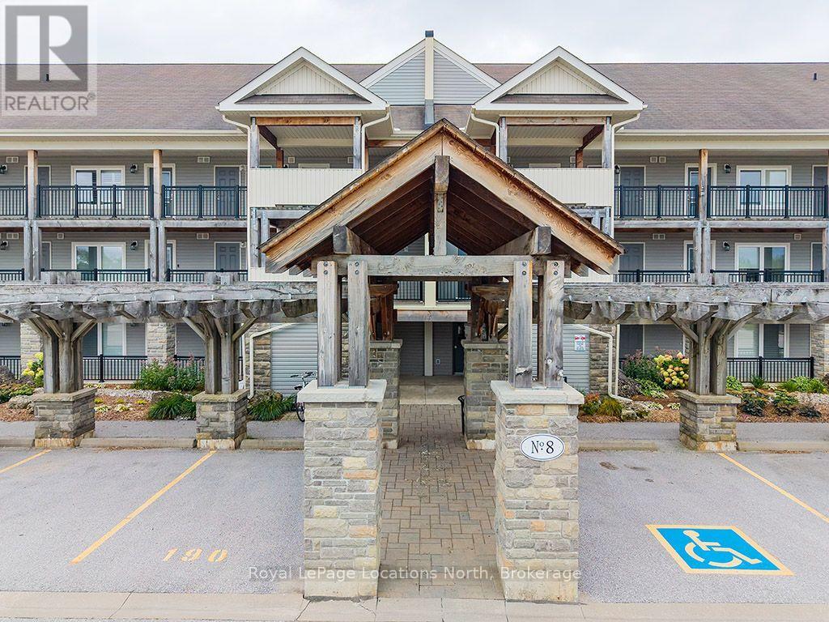
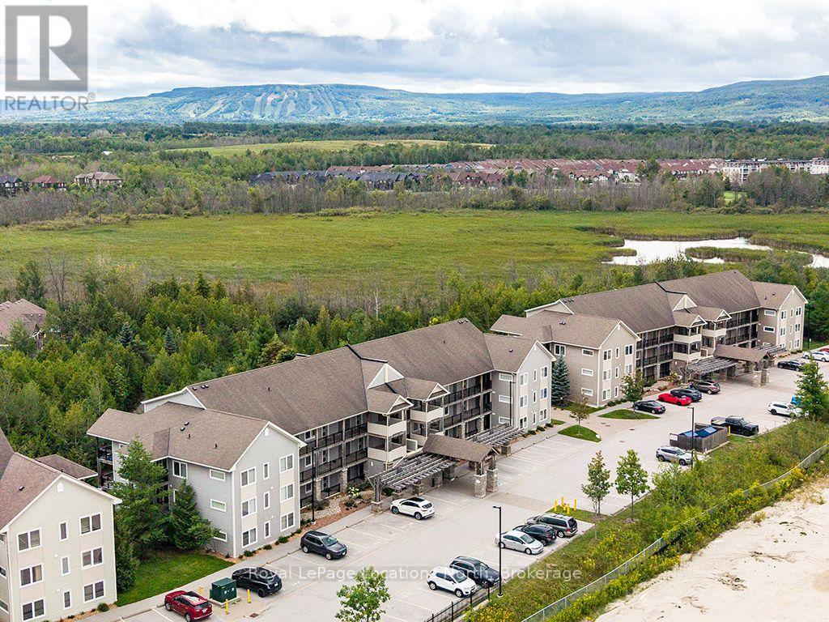
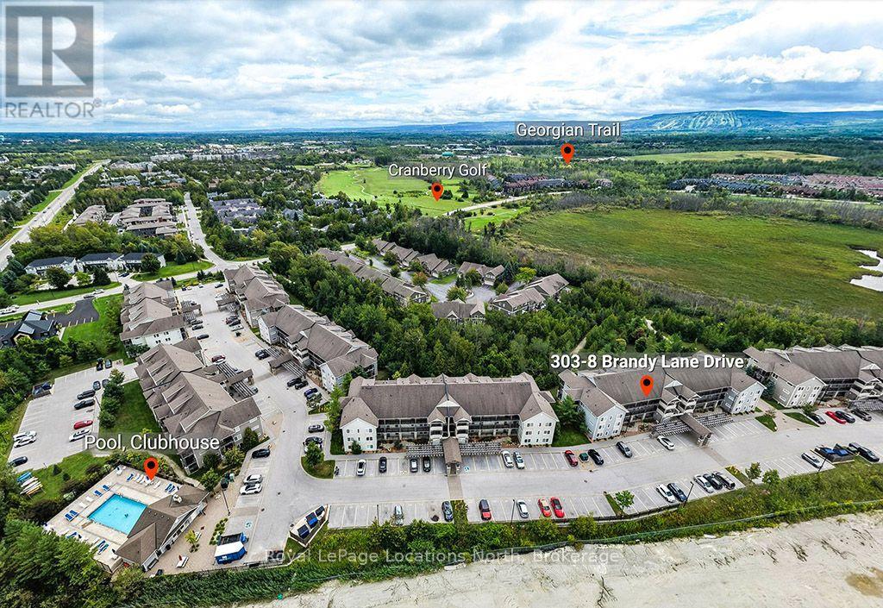
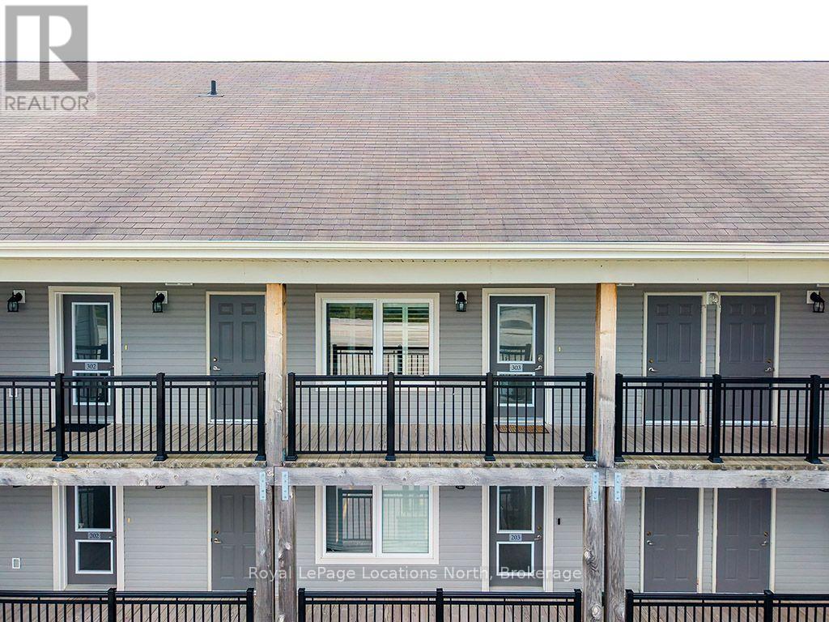
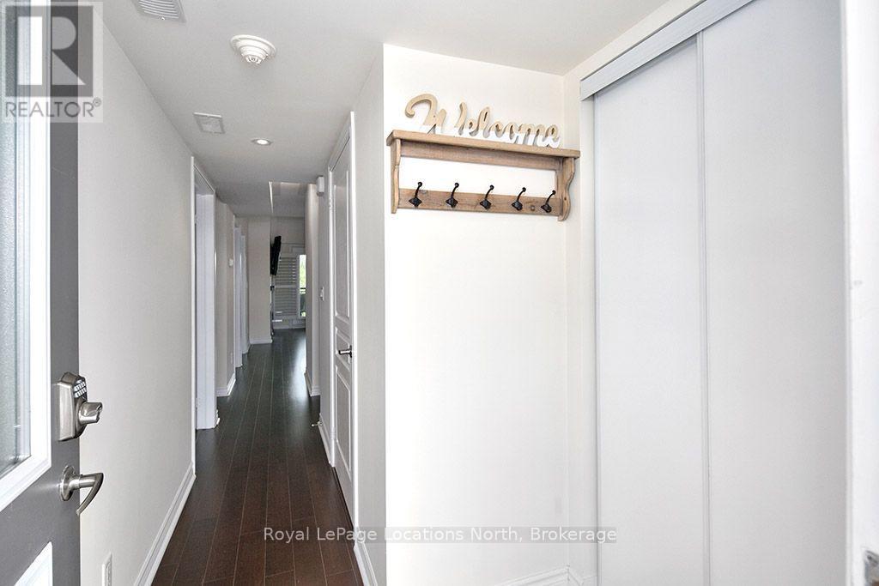
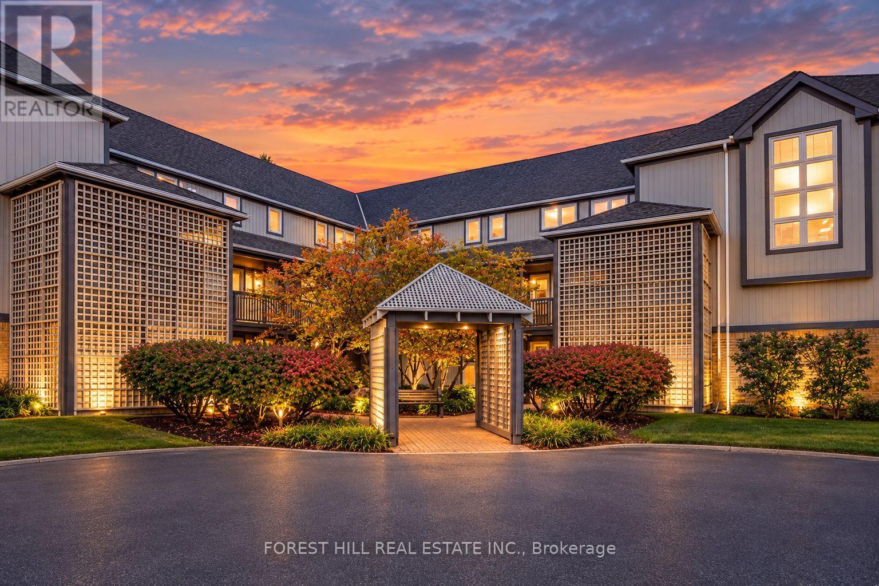
Fully Furnished Seasonal Rental! $2500/month. Available from mid December to mid April! Spacious and well maintained 3-bedroom condo with views to the mountain! Open concept layout, a fully stocked kitchen with stainless steel appliances and granite counters. Two primary suites! Main level has a primary suite with semi-ensuite bathroom and a second bedroom. The upper loft area has another primary bedroom with ensuite bathroom. A well stocked open concept kitchen with granite counters opens up to the dining space and spacious living space. Relax by the gas fireplace in the living room after skiing or when entertaining. The covered southwest facing balcony has views of greenspace and the mountain. Elevator access for ski days when steps just won't do! Lots of storage with conveniently located storage room next to unit. Take advantage of the heated outdoor swimming pool, open year around! Minutes to downtown Collingwood for entertainment, dining and shopping, Blue Mountains and private ski clubs. Designated parking spot in front of building.
Map data © OpenStreetMap contributors
No open houses are scheduled for this home.
Can't make it? Request a private viewing.
| Living room | Main level | 8.28 x 3.45 m |
| Kitchen | Main level | 2.78 x 4.14 m |
| Primary Bedroom | Main level | 3.15 x 3.09 m |
| Bedroom 2 | Main level | 4.11 x 3.09 m |
| Laundry room | Main level | 1.52 x 2.43 m |
| Bedroom 3 | Second level | 4.06 x 4.06 m |
| Bathroom | Main level | 1.52 x 3.04 m |
| Bathroom | Second level | 1.52 x 2.43 m |