 For sale 50
$799,000
3 bed3 bath2,000–2,500 sq ft
256 Ontario Street
Collingwood
1 month agoMLS® S13758728
Royal LePage Locations North
15 Kayla Crescent
Collingwood, Ontario L9Y5K9
For sale· Added
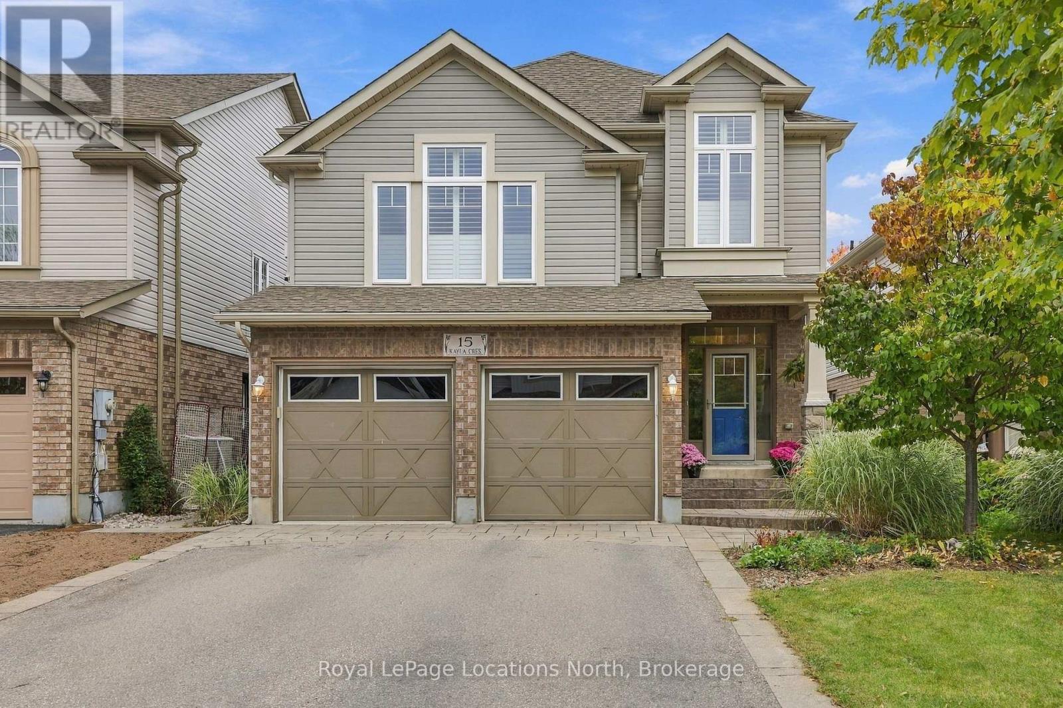
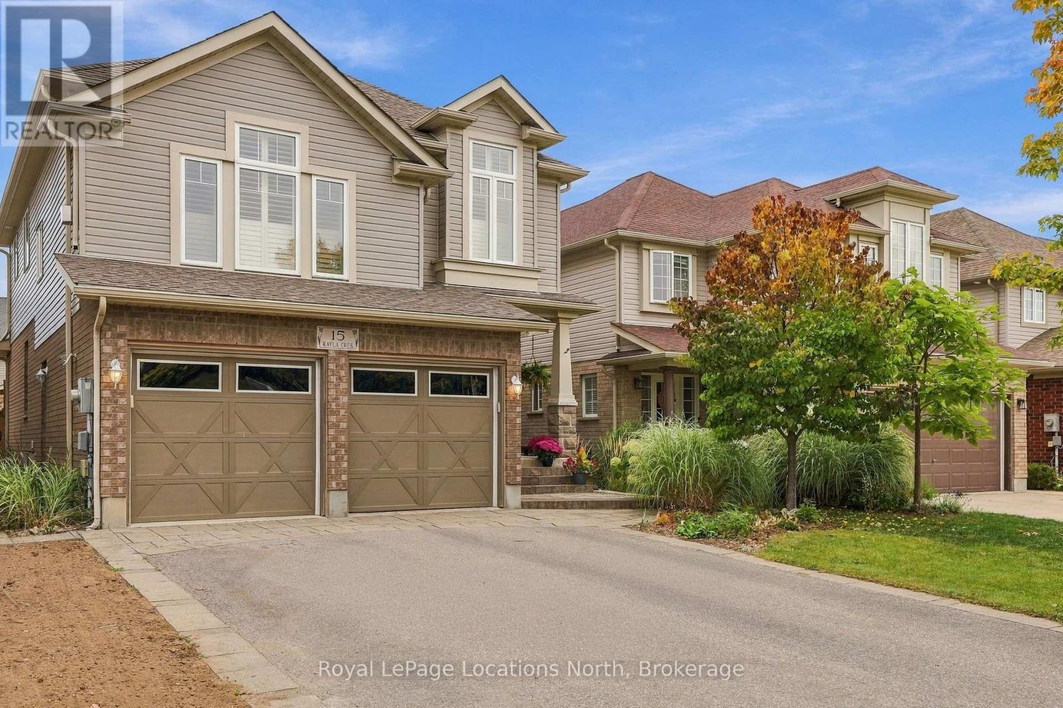
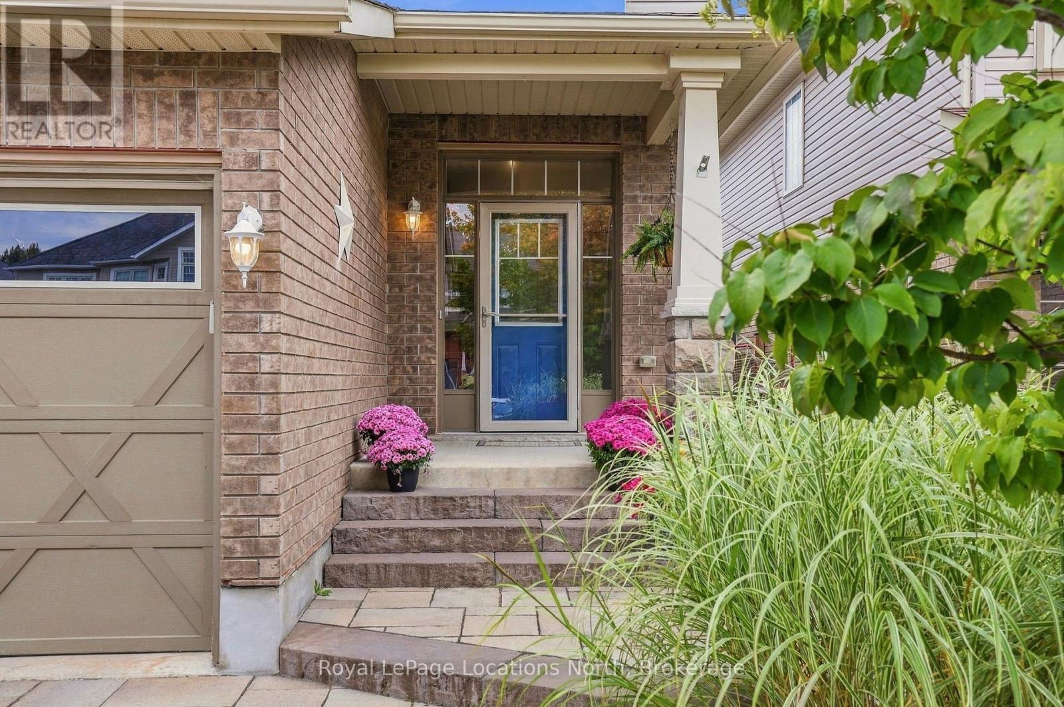
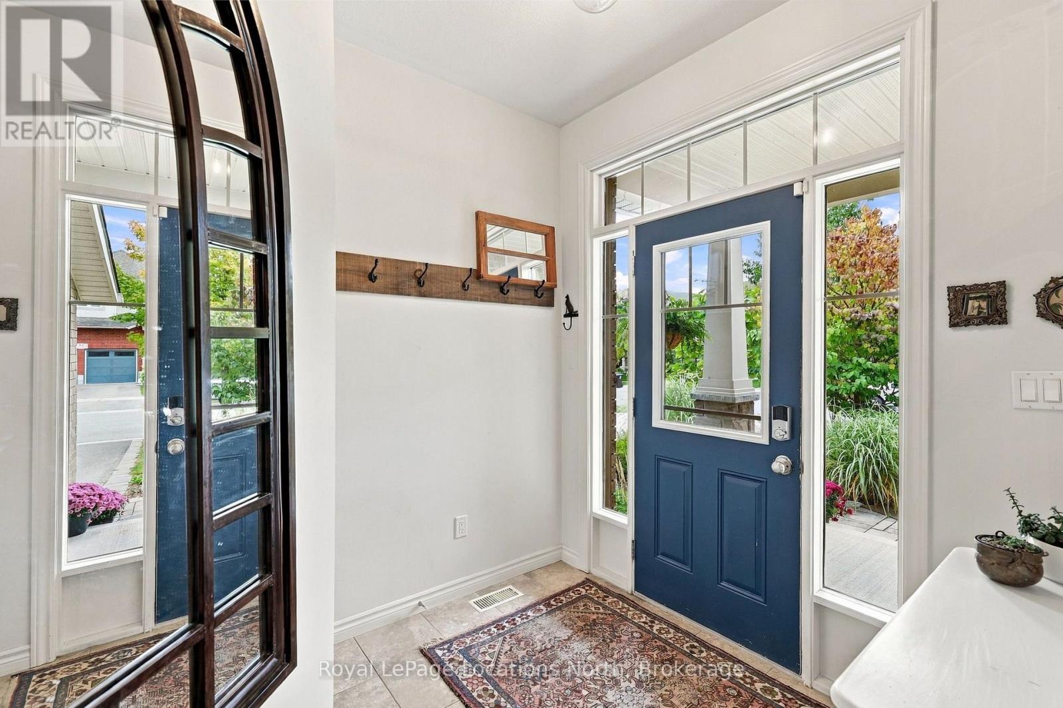
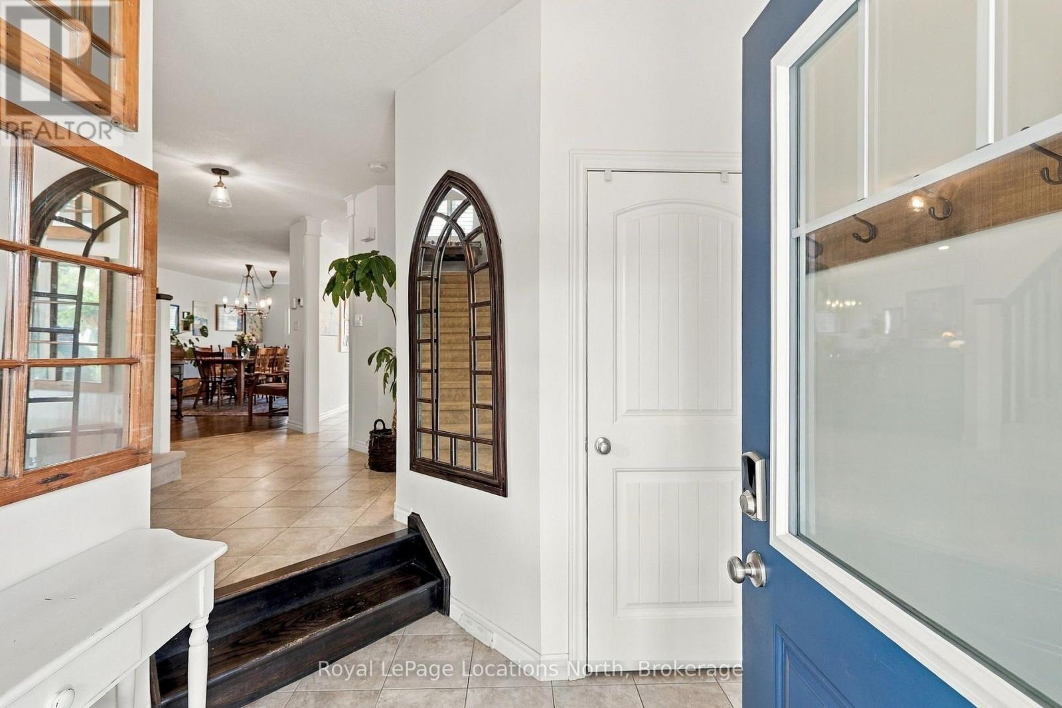
A Warm Home for Family, Friends & Four-Season Living : A standout feature of 15 Kayla Crescent is the separate lower-level in-law suite, offering flexibility and privacy for multigenerational living or weekend guests. With its own welcoming entrance, kitchen and comfortable living space, it provides family members or visitors with a place to feel at home while remaining close and connected to the main household. The bright kitchen is another natural gathering place, featuring an abundance of cabinetry, generous counter space, stainless-steel appliances, a tiled backsplash, and a large centre island with seating. The adjoining eating area is surrounded by windows, bringing in plenty of natural light and creating an easy connection to the backyard and deck. It is a kitchen designed for everyday family life as much as entertaining.The upper-level family room provides a wonderful retreat, with its vaulted ceiling, fireplace, expansive windows, shutters, and comfortable space made for relaxing or gathering with family. The beautifully finished primary bathroom includes a generous vanity, glass-enclosed shower, contemporary tile, and a freestanding tub-creating a relaxing space to begin or end the day. A genuine sense of warmth. Natural wood, hardwood flooring, soft neutral tones, and abundant windows come together to create rooms that feel personal and lived in. Every level offers spaces to gather together. The location has ski hills, golf courses, and the town's trail system close by, opportunities to get outside and enjoy the area are readily available. Walk or bike the trails, spend a day on the slopes, enjoy a round of golf, or simply return home and relax in your own comfortable surroundings. A welcoming main residence, a versatile in-law suite, inviting outdoor spaces, and a location close to recreation come together to create a place where family and friends can gather, guests can feel at home, and every season can be enjoyed.
Map data © OpenStreetMap contributors
No open houses are scheduled for this home.
Can't make it? Request a private viewing.
| Kitchen | Main level | 4.25 x 3.72 m |
| Bathroom | Second level | 2.05 x 1.5 m |
| Kitchen | Lower level | 3.85 x 3.68 m |
| Living room | Lower level | 4.11 x 3.84 m |
| Bedroom | Lower level | 3.77 x 3.76 m |
| Bathroom | Lower level | 2.06 x 1.5 m |
| Bathroom | Second level | 3.06 x 3.07 m |
| Bathroom | Main level | 1.7 x 1.4 m |
| Eating area | Main level | 3.71 x 2.25 m |
| Dining room | Main level | 4 x 3.02 m |
| Living room | Main level | 4.83 x 4 m |
| Bathroom | Main level | 1.52 x 0.91 m |
| Media | Second level | 6.86 x 4.72 m |
| Bedroom | Second level | 5.08 x 3.35 m |
| Bedroom 2 | Second level | 3.89 x 3.05 m |
| Bedroom 3 | Second level | 3.76 x 3.2 m |