 For sale 50
$849,000
4 bed3 bath2,000–2,500 sq ft
61 Maidens Crescent
Collingwood
1 month agoMLS® S13770242
META REALTY INC.
19 Kells Crescent
Collingwood, Ontario L9Y0A8
For sale· Added
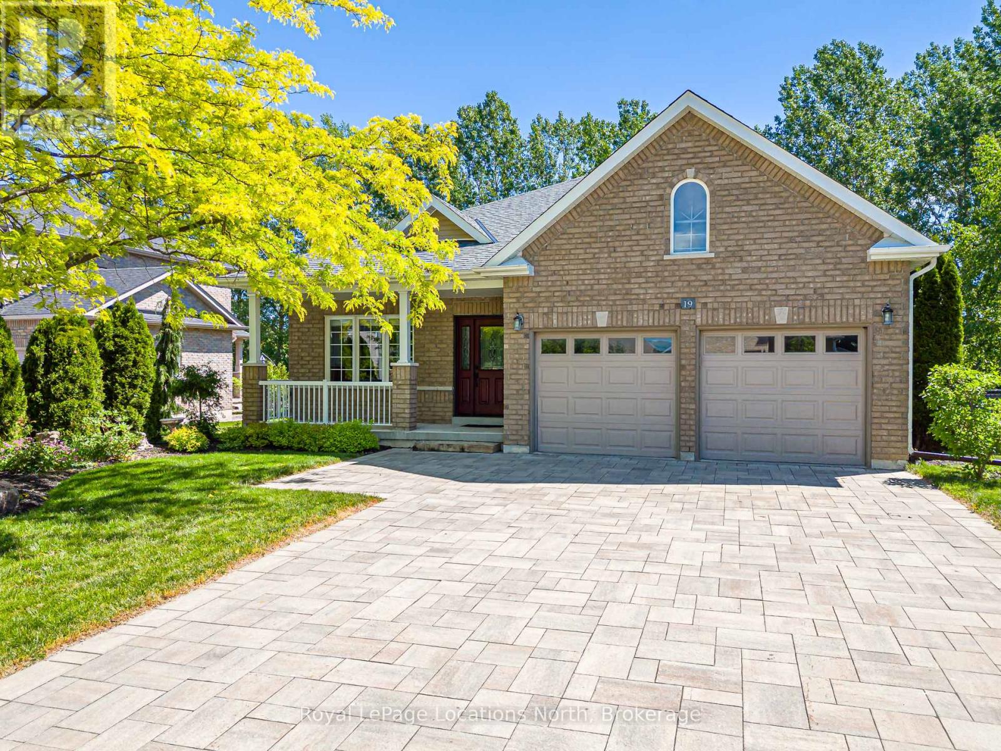
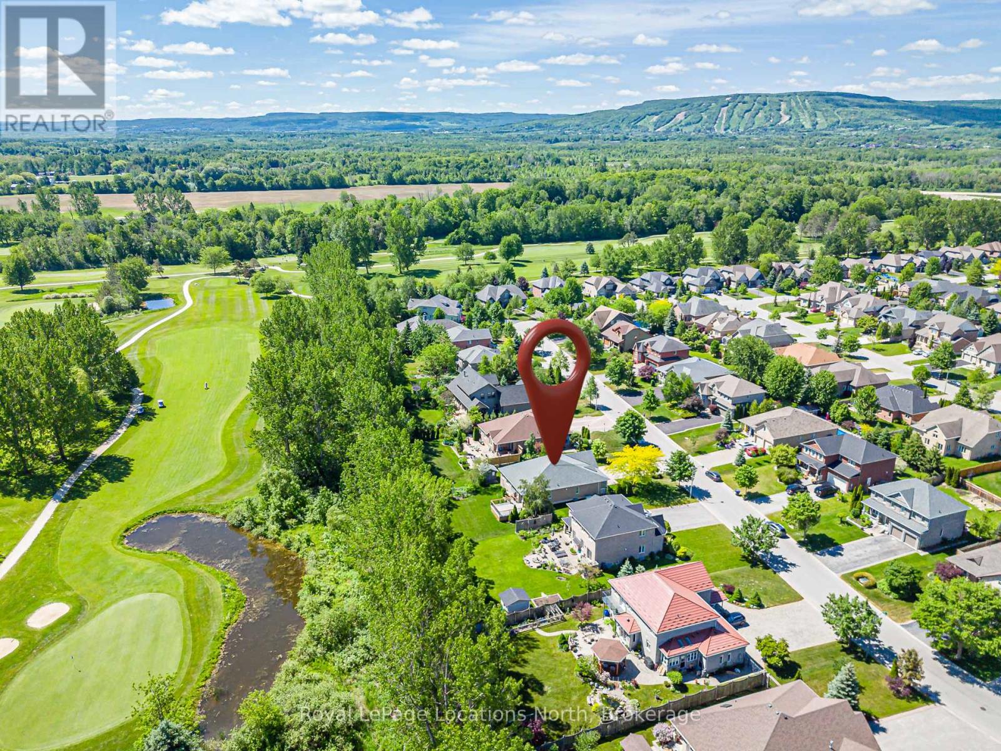
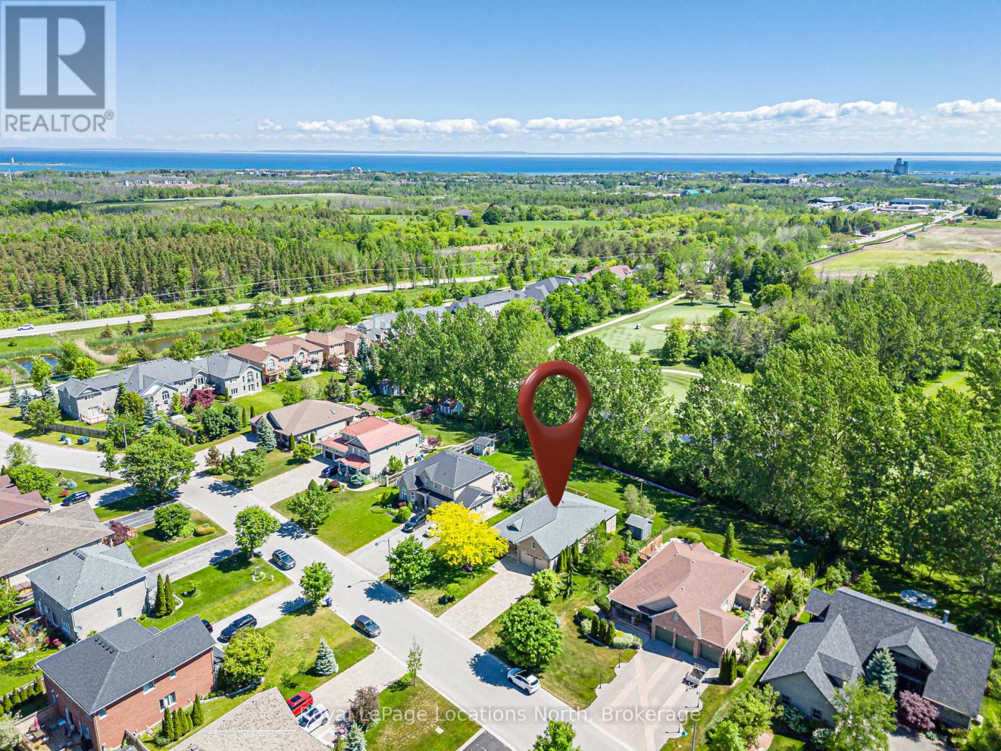
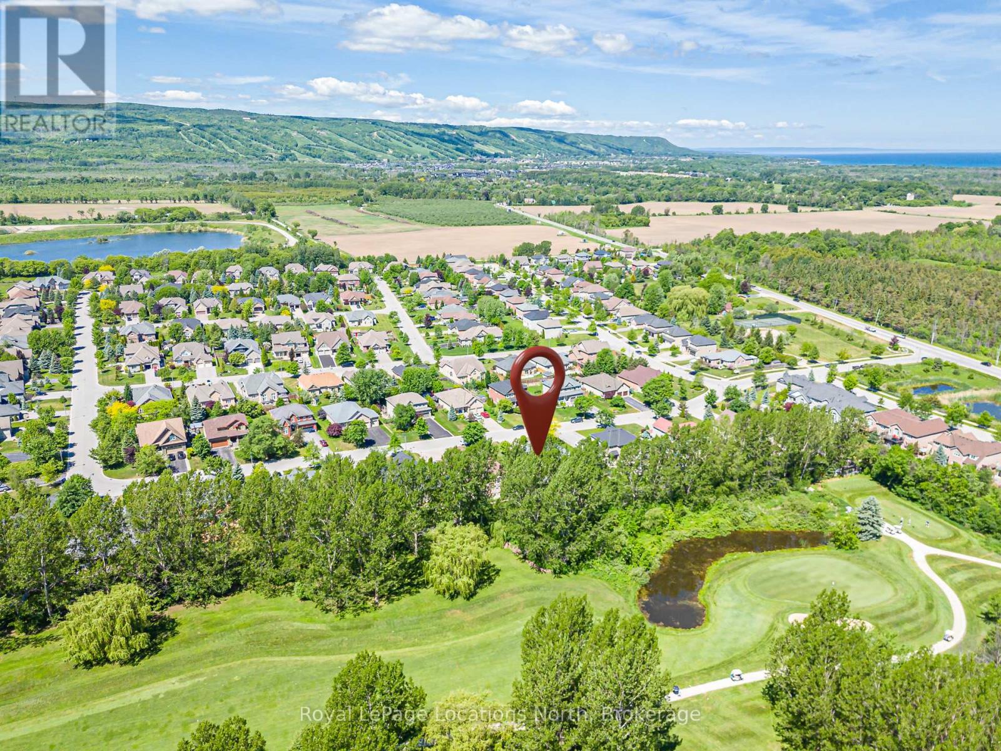
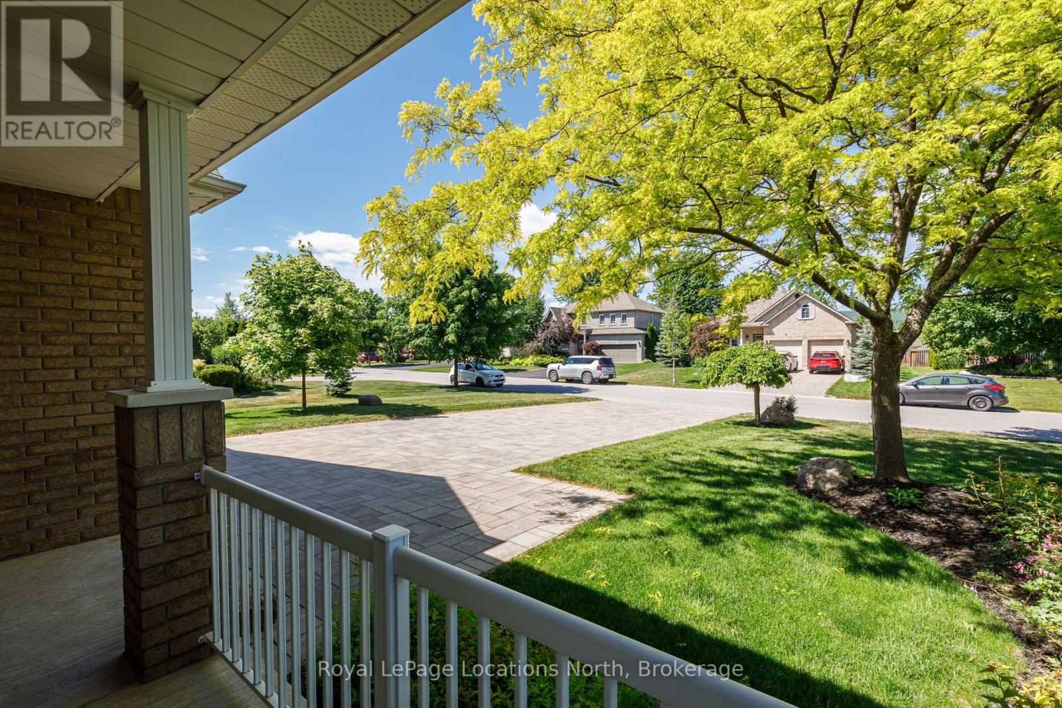
Welcome to this beautifully maintained original-owner bungalow in the highly sought after Mair Mills Estates! Situated on a generous .33 acre premium lot, this home offers quality finishes throughout, including granite countertops, glass tile backsplash, stainless steel appliances, potlights, main-floor laundry, hardwood floors and a cozy gas fireplace. The spacious primary suite features a walk-in closet and a well-appointed ensuite with double sinks, custom vanity and a glass walk-in shower. Step outside to enjoy the large, low-maintenance composite deck complete with a wheelchair-accessible ramp, perfect for relaxing or entertaining while taking in the peaceful surroundings. The rear yard backs directly onto the golf course and tree line, offering privacy and beautiful views, while the front of the home enjoys picturesque mountain vistas! Additional features include a double-car garage, Generac generator, newer roof and front door, owned hot water tank, interlock stone driveway, custom garden shed, pool size lot and an unfinished basement with bathroom rough-in ready for your future plans. Enjoy the community playground and tennis courts. Ideally located close to trails, golf, skiing, and downtown Collingwood. This is a wonderful opportunity to enjoy four-season living in one of the area's most desirable neighbourhoods!
Map data © OpenStreetMap contributors
No open houses are scheduled for this home.
Can't make it? Request a private viewing.
| Living room | Main level | 3.23 x 3.35 m |
| Dining room | Main level | 2.93 x 3.35 m |
| Great room | Main level | 5.36 x 3.96 m |
| Eating area | Main level | 3.35 x 3.23 m |
| Bedroom 2 | Main level | 3.05 x 3.05 m |
| Primary Bedroom | Main level | 5.36 x 3.35 m |
| Kitchen | Main level | 3.35 x 3.35 m |
| Bedroom 3 | Main level | 4.15 x 3.05 m |