 For rent 50
$14,500/mo
3 bed2 bath1,200–1,399 sq ft
37 Silver Glen Boulevard #37
Collingwood
27 days agoMLS® S13790134
Century 21 Millennium Inc.
25 Kirby Avenue
Collingwood, Ontario L9Y3W8
For rent· Added
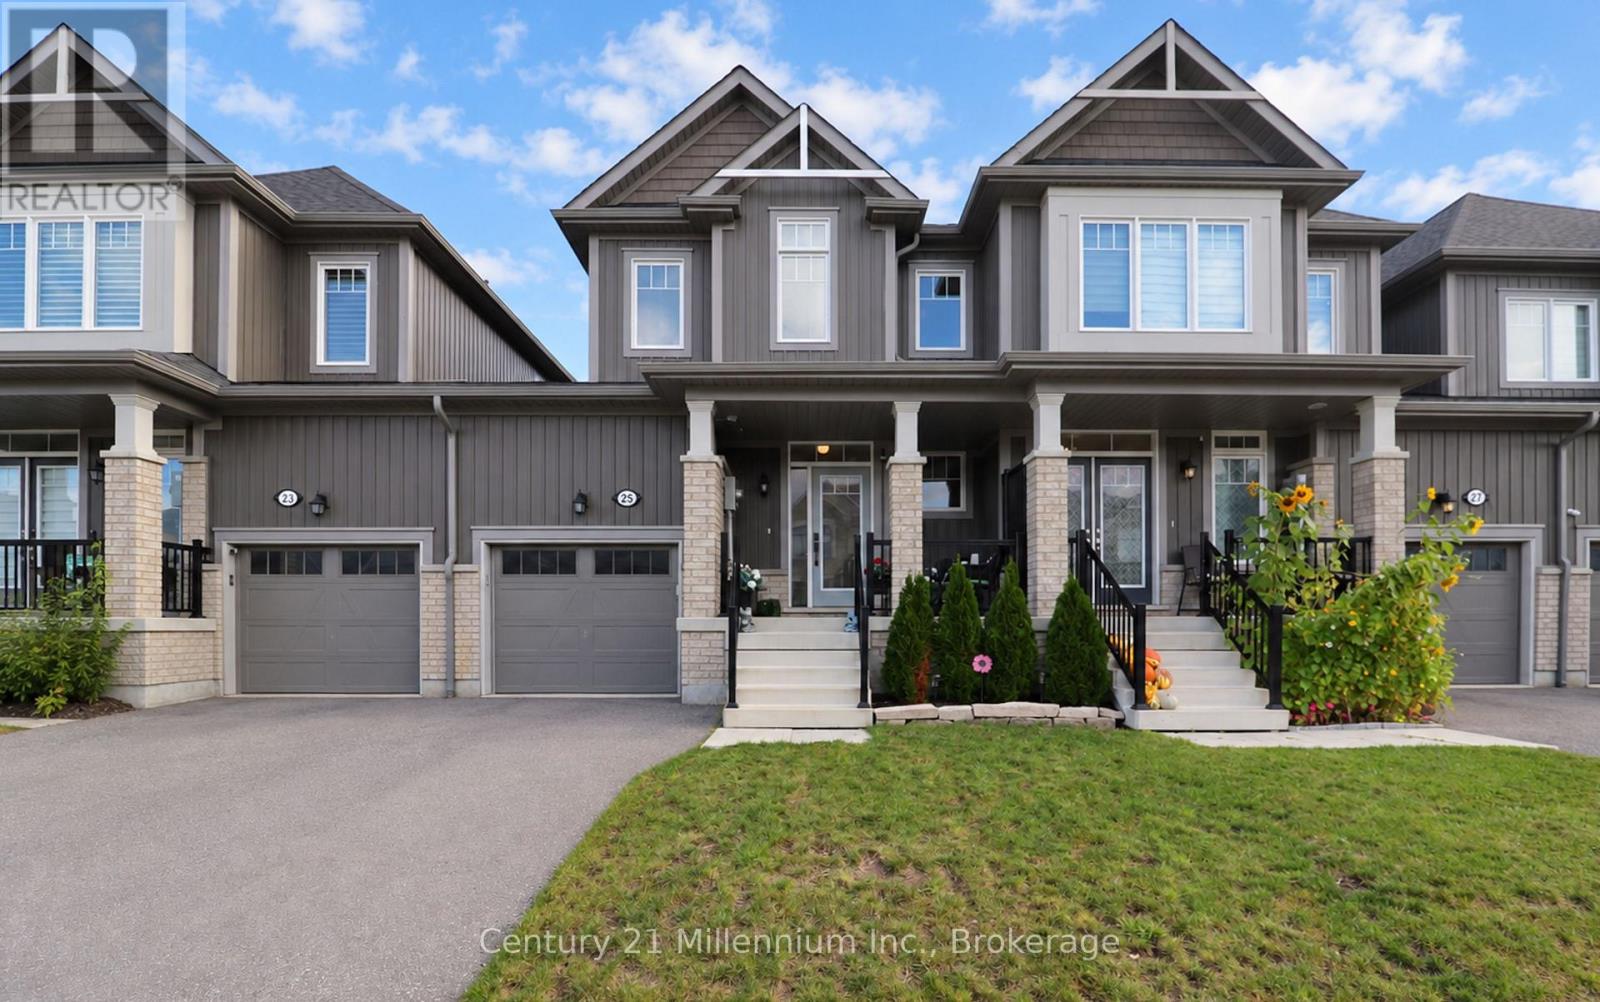
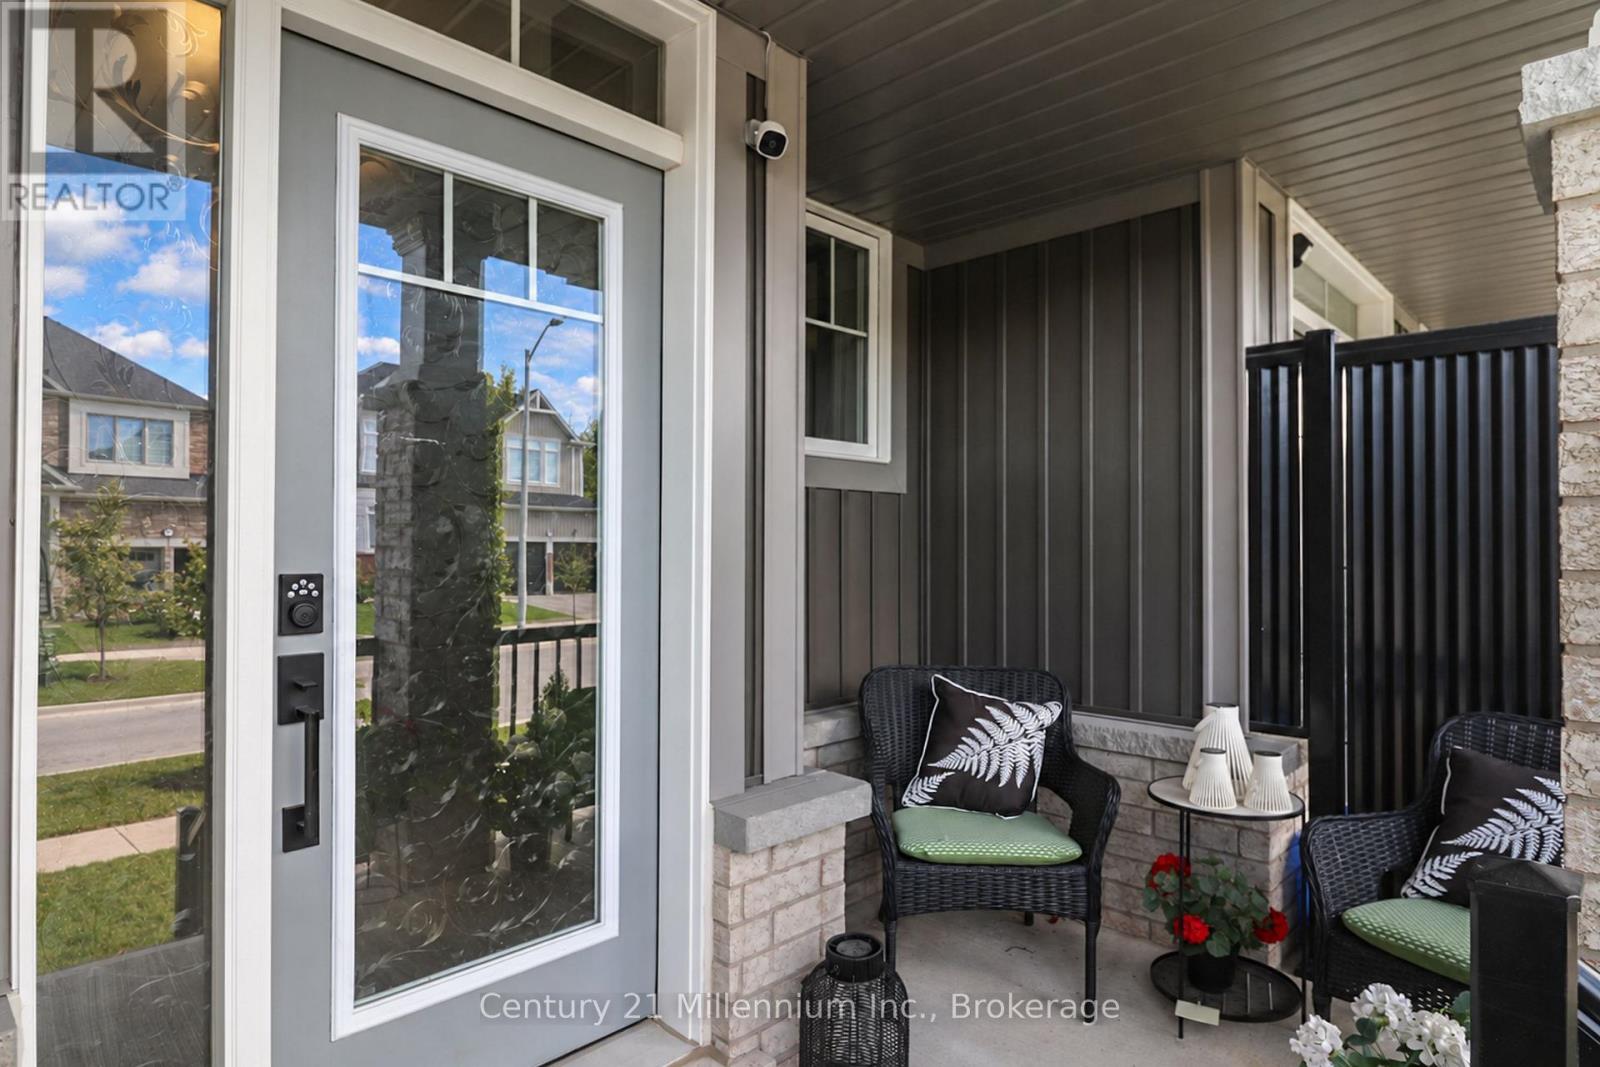
WINTER SKI SEASON RENTAL - 4-MONTH TERM ($16,000). Welcome to your charming winter getaway at 25 Kirby Avenue! Perfectly positioned just a short drive from Blue Mountain and local private ski clubs, this stylishly appointed 3-bedroom, 3-bathroom Collingwood home is available for a 4-month lease, with flexible dates and additional months available to suit your schedule. Step inside to a bright, open-concept main floor featuring chic custom wallpaper accents, elegant lighting, and a gorgeous kitchen complete with a gas stove and abundant cabinetry - ideal for hosting friends or cozying up after a day on the slopes. Upstairs, unwind in the generous primary suite featuring a king bed and a tranquil private ensuite, alongside two additional comfortable bedrooms outfitted with queen beds for family and guests. Out back, enjoy a fully fenced backyard with a custom deck, plus the unbeatable convenience of being moments away from the boutique shopping, dining, and vibrant charm of downtown Collingwood. Rental application, references, utility/damage/cleaning deposit, and tenant liability insurance required prior to occupancy. Pets will be considered.
Map data © OpenStreetMap contributors
No open houses are scheduled for this home.
Can't make it? Request a private viewing.
| Primary Bedroom | Second level | 6.3 x 6.38 m |
| Bedroom 2 | Second level | 4.42 x 4.78 m |
| Bedroom 3 | Second level | 4.42 x 4.78 m |
| Living room | Main level | 5.94 x 4.47 m |
| Kitchen | Main level | 4.72 x 4.62 m |
| Dining room | Main level | 4.72 x 3.28 m |
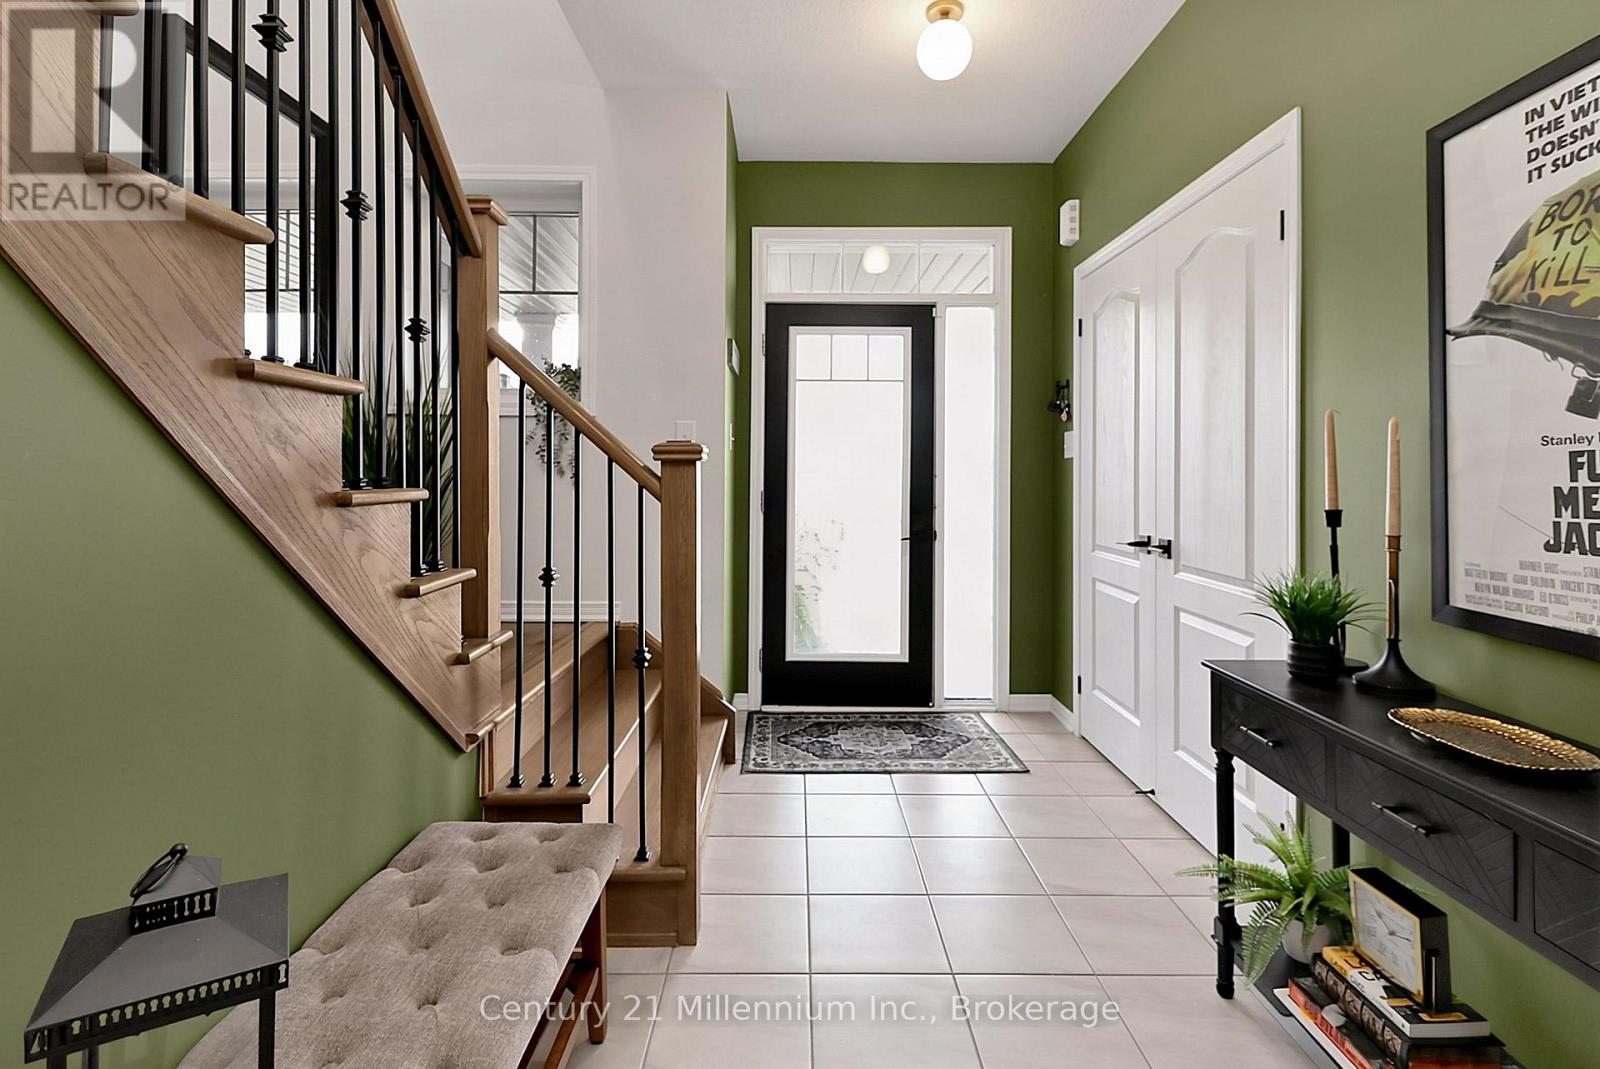
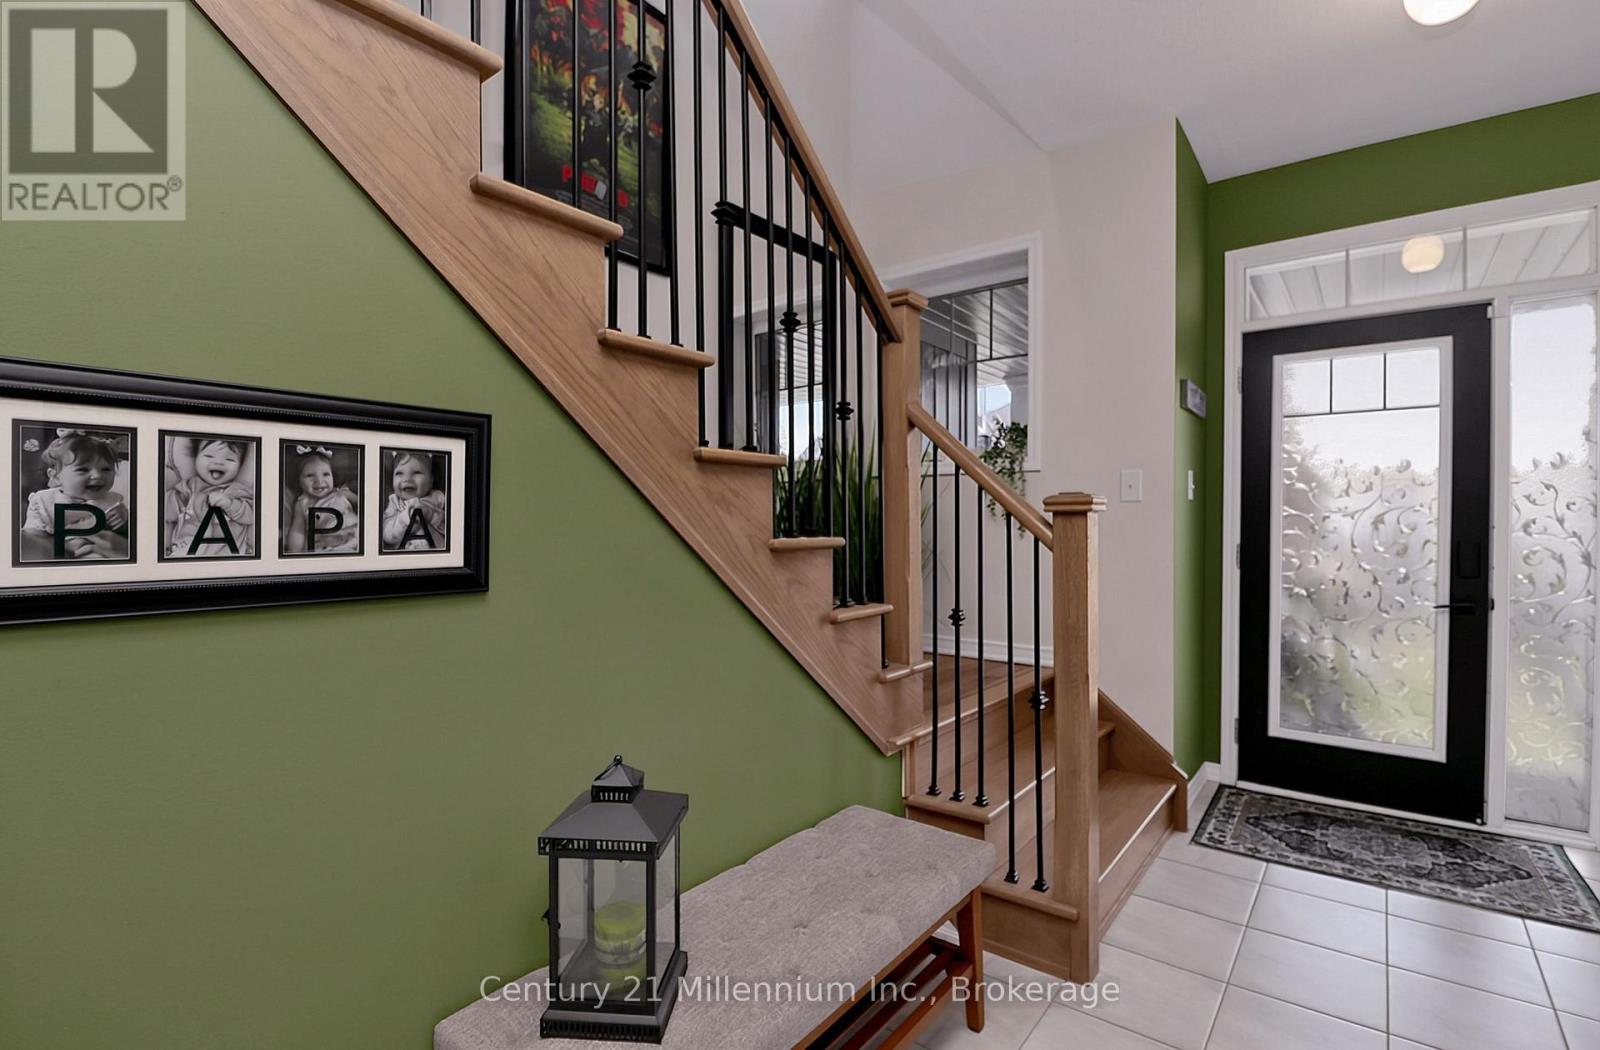
| Foyer | Main level | 3.23 x 2.67 m |
| Other | Basement | 11.28 x 5.94 m |